
 For sale 50
$399,000
2+1 bed2 bath1,000–1,199 sq ft
88 Corporate Drive #2507
Woburn, Toronto
13 days agoMLS® E13844892
CENTURY 21 KING'S QUAY REAL ESTATE INC.
50 Forest Manor Road #1104
Henry Farm, Toronto, Ontario M2J1M1
For sale· Added
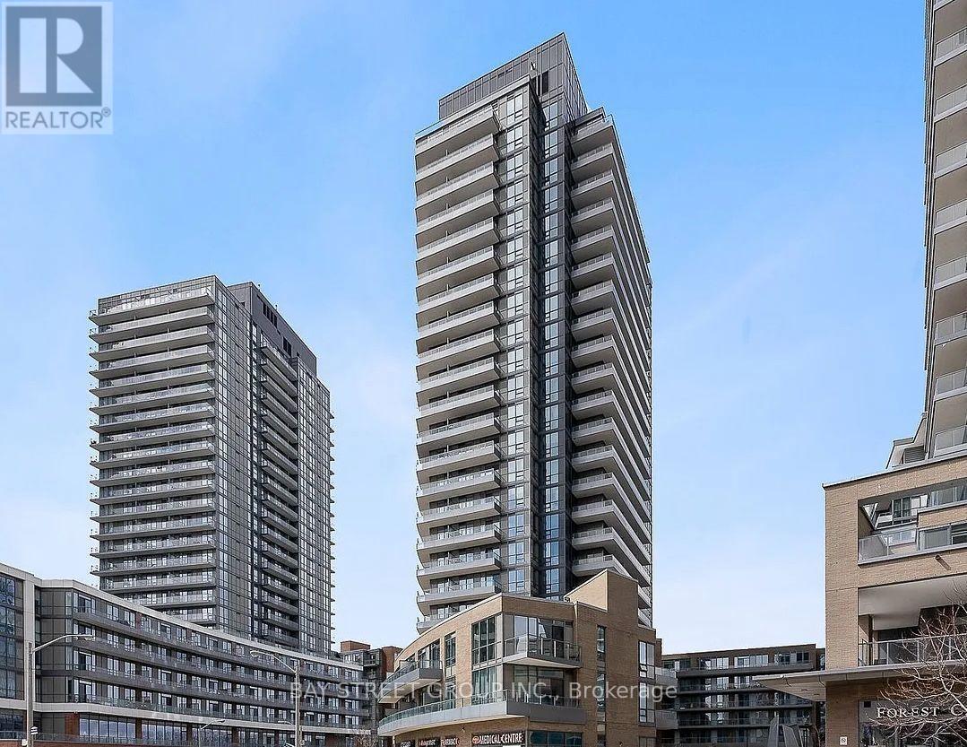
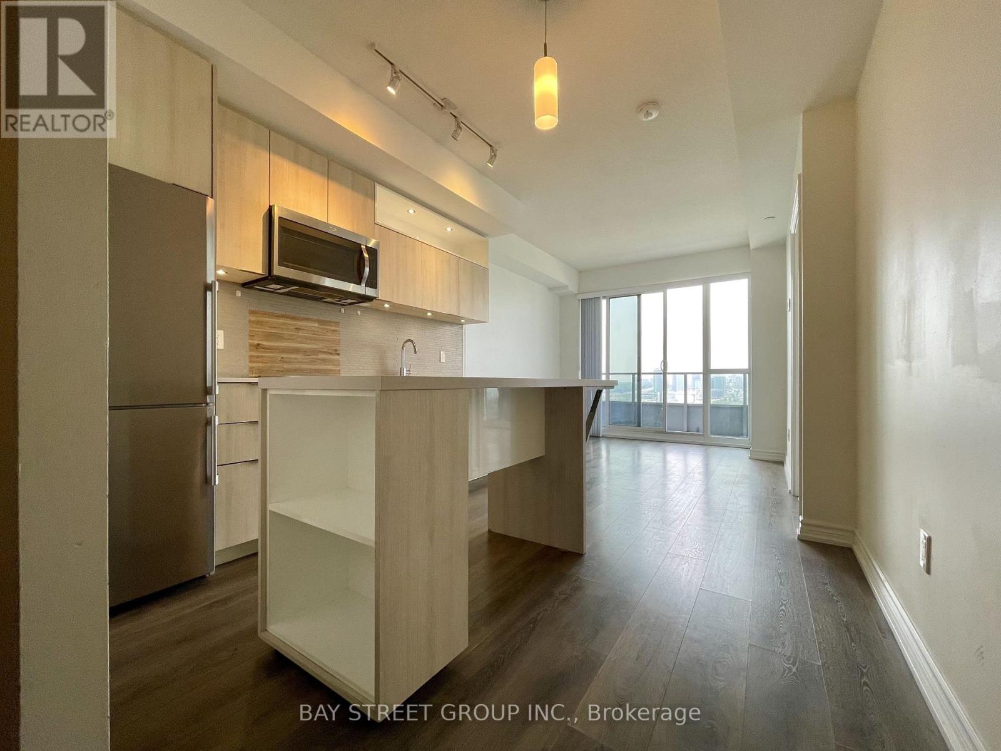
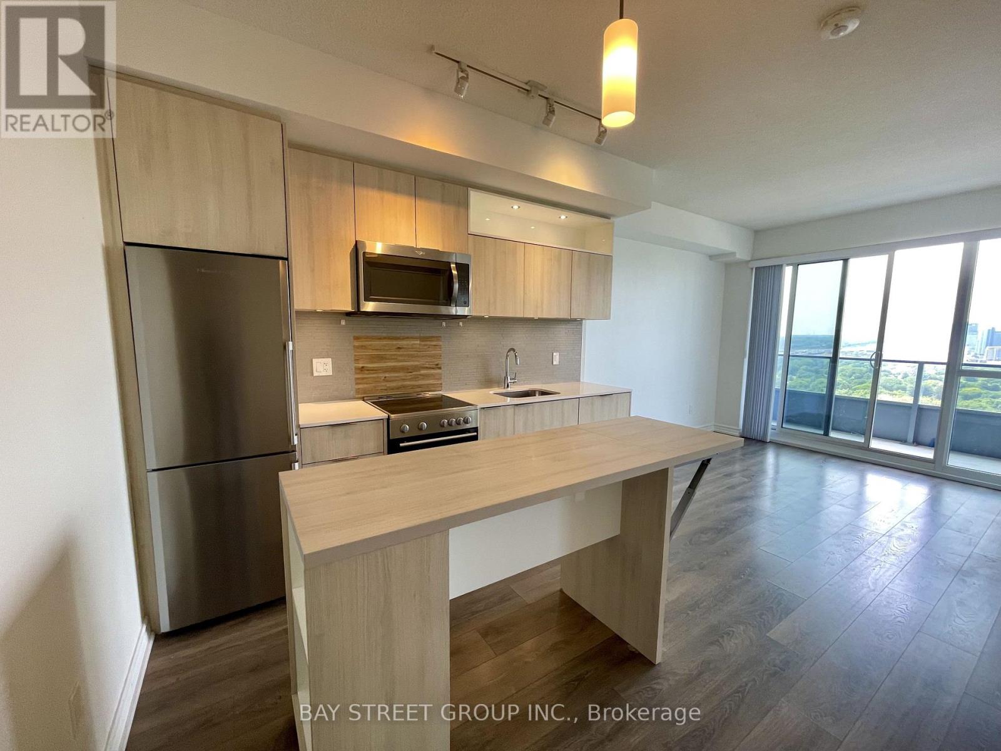
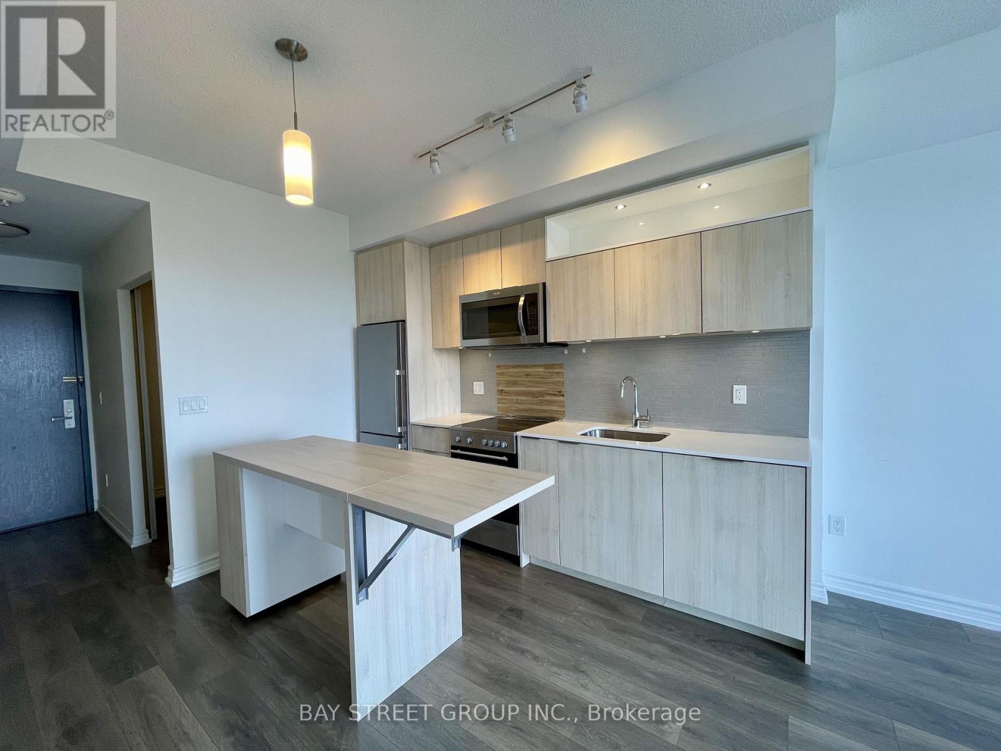
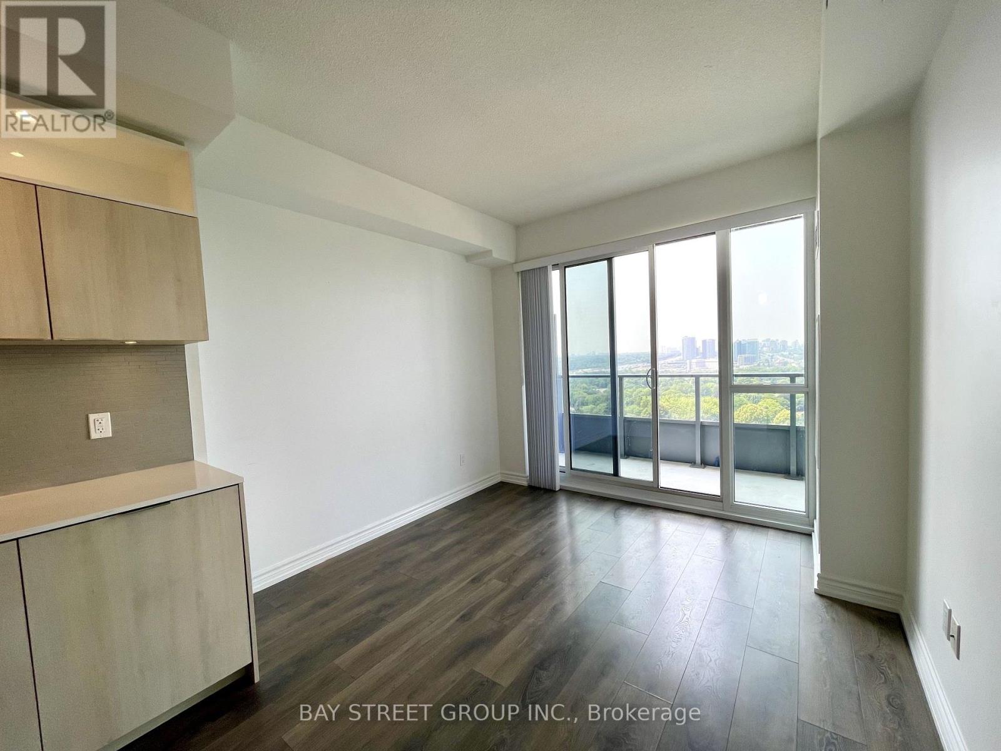
Spacious 1+1 Unit With 2 Full Bathroom In Sought-After Don Mills/Sheppard Area! Very Functional Layout, 9-ft Ceiling, Modern Kitchen, Ensuite Washer/Dryer, Unobstructed West View, Full Of Natural Light. Den Can Be Used As Second Bedroom/Study Room, Enjoy The Sunset On The 108 Sq Ft Balcony. Premium Building Amenities: 24/7 Concierge, Gym, Yoga Room, Indoor Pool, Party Room, Theater Room, Gardens & BBQ, Ample Visitor Parking. Prime Locations: 3 Minutes Drive to 401/404/DVP, Walking Distance To Fairview Mall, Subway Station, School, Park, Library, Restaurant, Shop, Community Centre, And More. All Photos Were Taken In 2025 Before The Tenant Moved In.
Map data © OpenStreetMap contributors
No open houses are scheduled for this home.
Can't make it? Request a private viewing.
| Living room | Flat | 3.05 x 2.84 m |
| Dining room | Flat | 3.23 x 3.08 m |
| Kitchen | Flat | 3.23 x 3.08 m |
| Primary Bedroom | Flat | 3.2 x 2.78 m |
| Den | Flat | 2.74 x 3.35 m |




