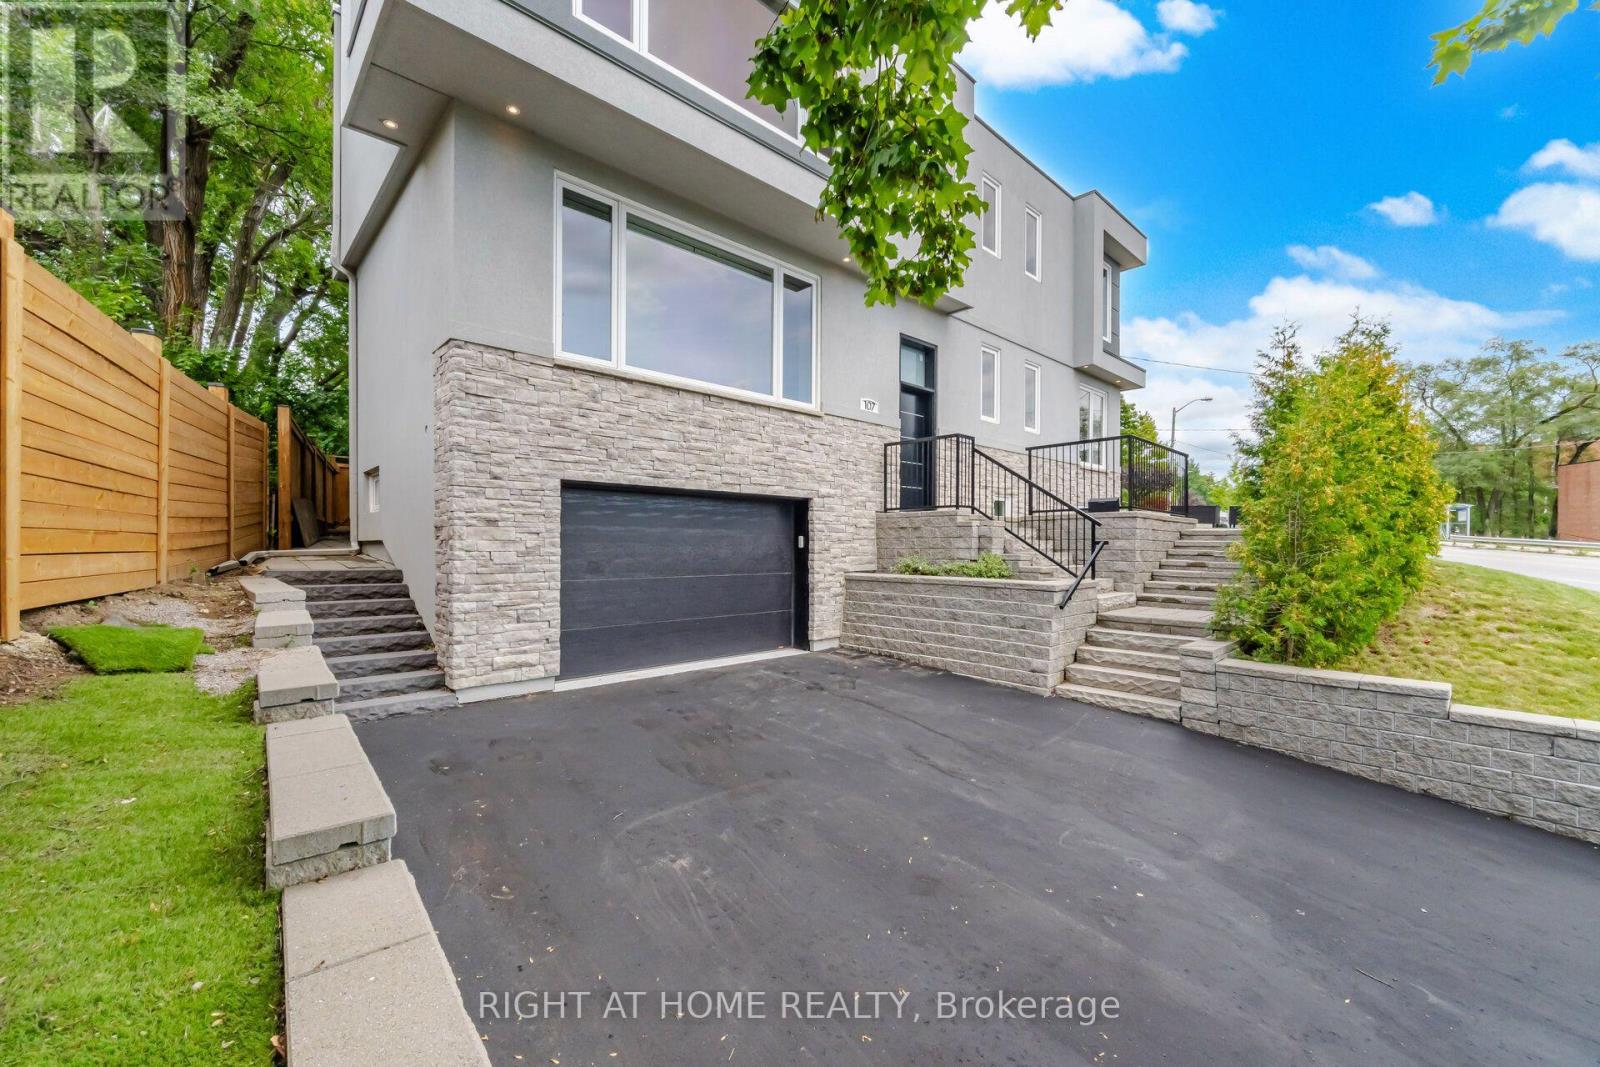
 For sale 50
$2,775,000
4+1 bed4 bath2,000–2,500 sq ft
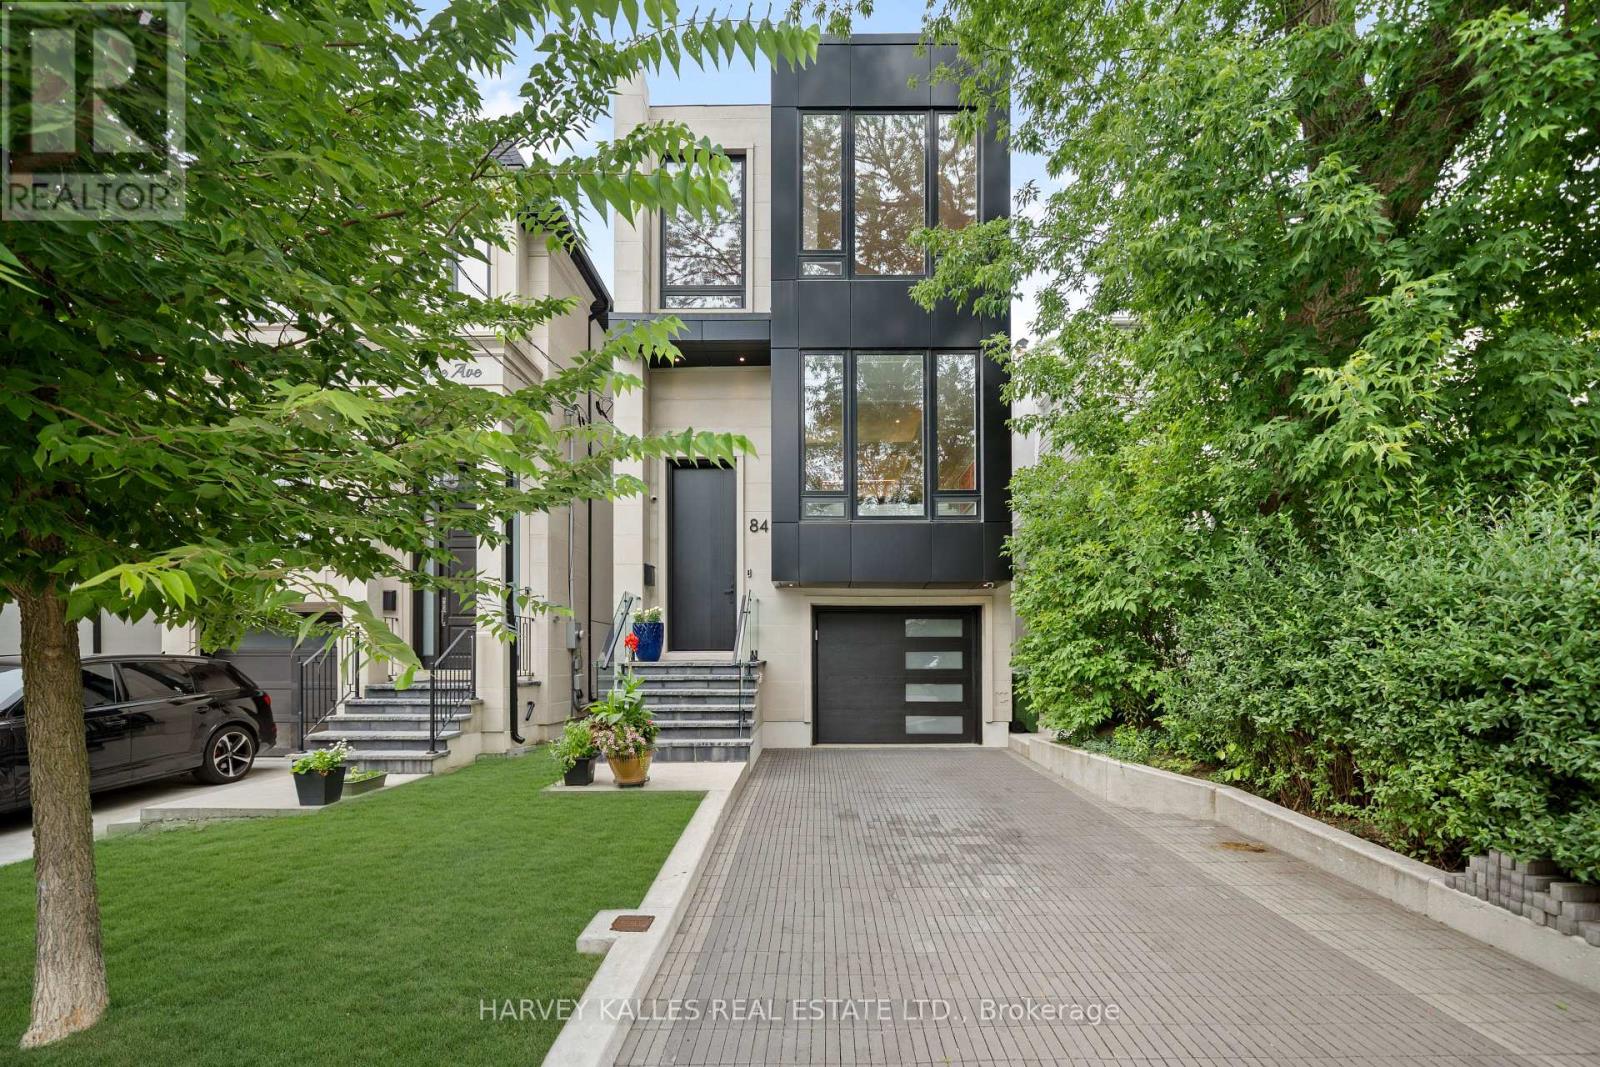
84 Florence Avenue
Lansing-Westgate, Toronto
2 months agoMLS® C13676614
HARVEY KALLES REAL ESTATE LTD.
50 Old Mill Road #501
Kingsway South, Toronto, Ontario M8X1G7
For sale· Added
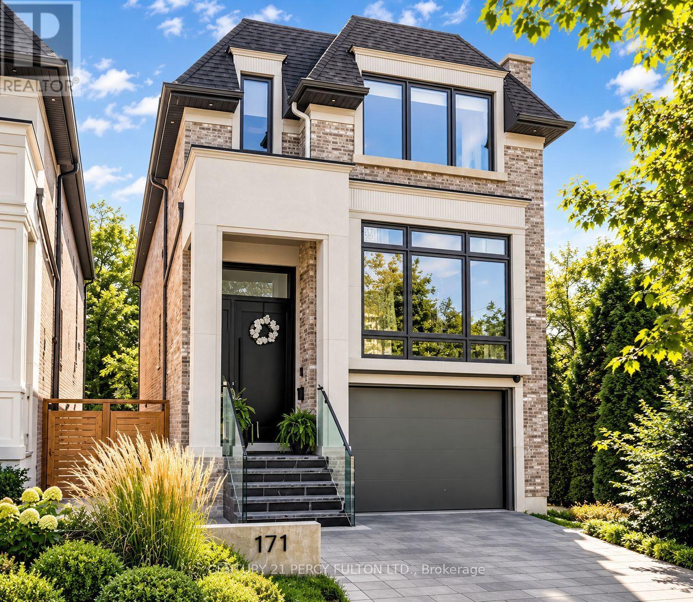
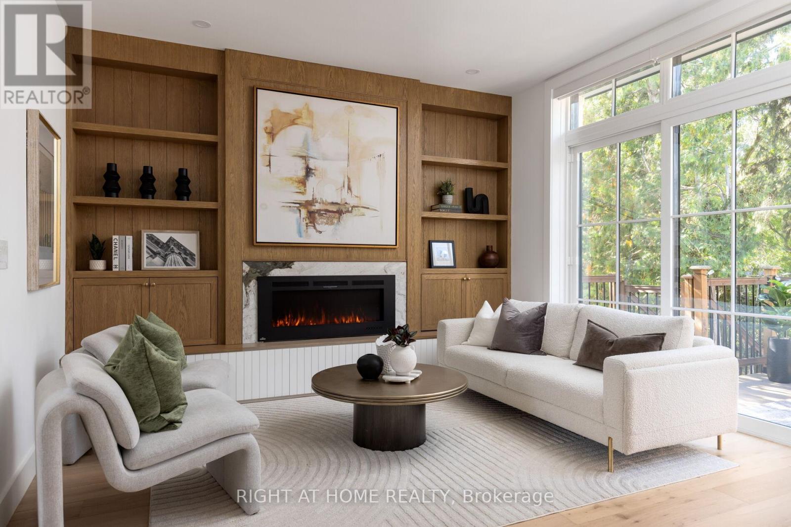
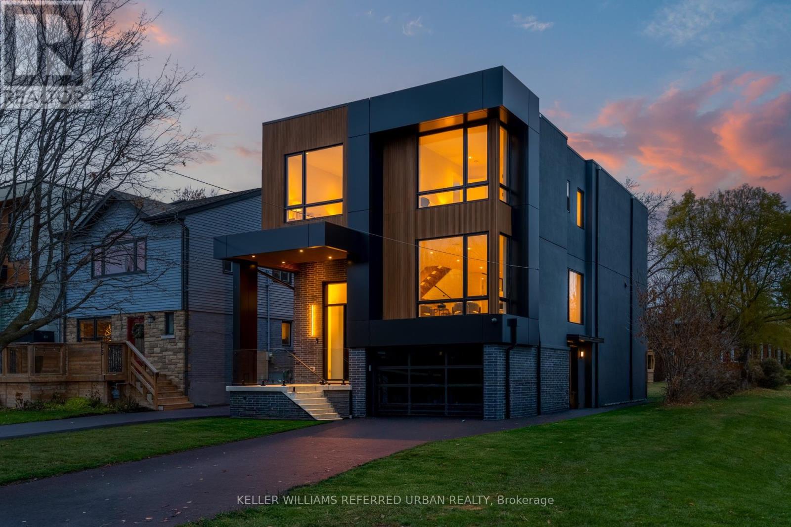
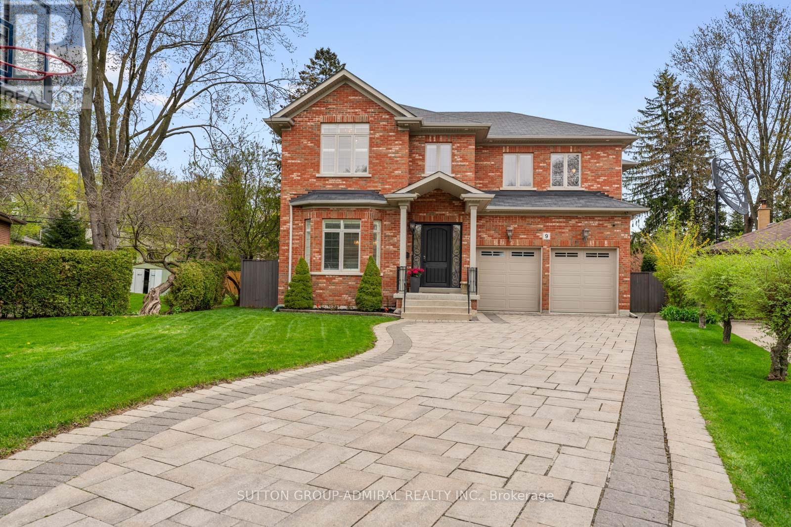
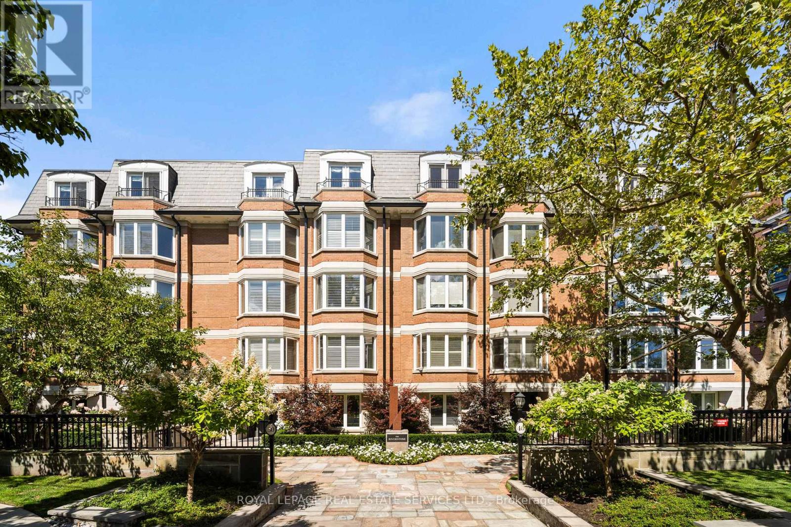
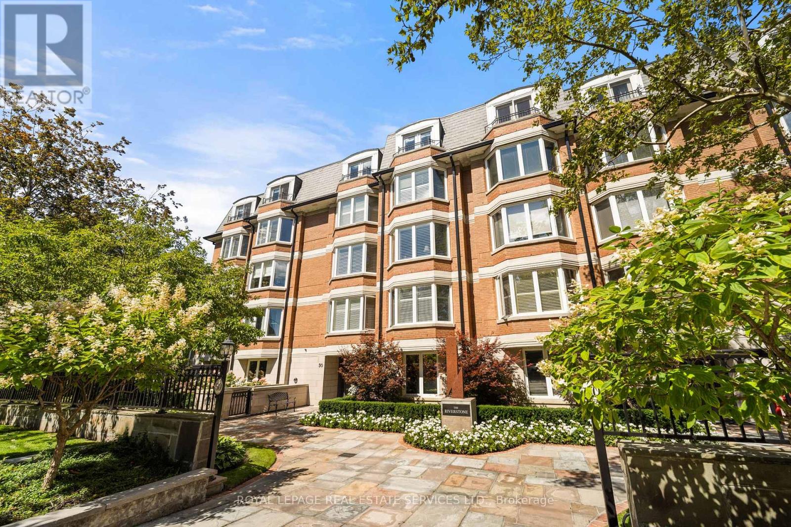
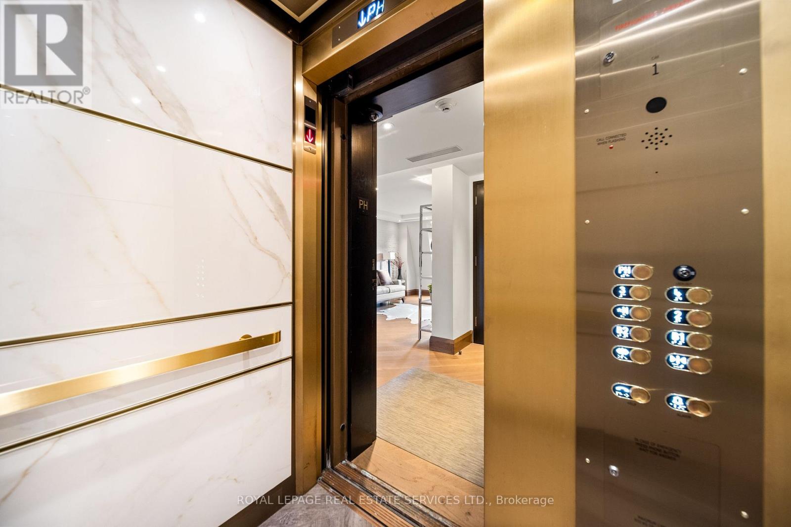
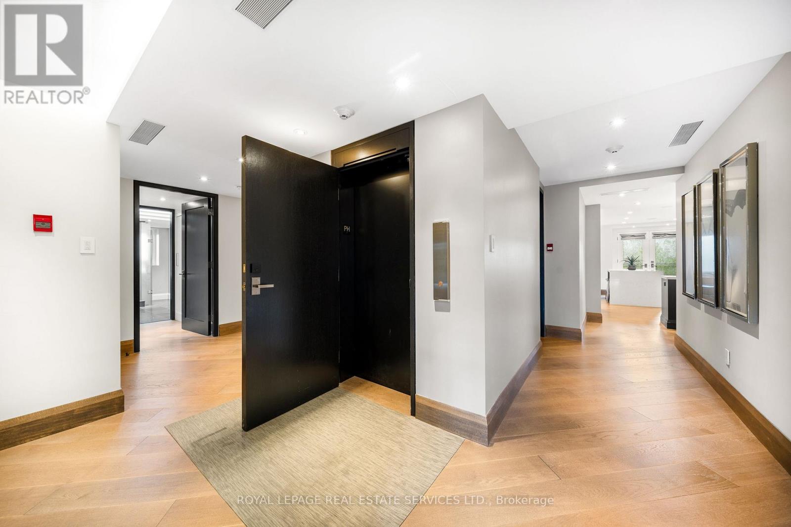
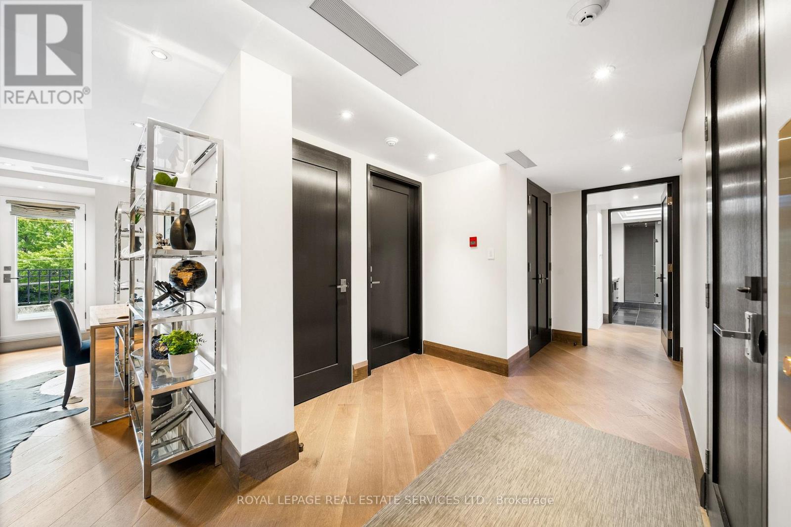
This rare full-floor penthouse at The Riverstone offers 2,959 sq. ft. of living space with sweeping views of both the city skyline and Humber River. Direct elevator access opens to a bright, functional layout featuring engineered hardwood throughout and custom-built cabinetry. The kitchen includes premium appliances such as a Wolf cooktop and oven, Falmec hood, and custom millwork. The living room features a marble-faced fireplace with quartz hearth, perfect for relaxed evenings or entertaining. The primary suite offers heated stone floors in the ensuite, custom closets, and tranquil views. White oak shaker doors, panels, and baseboards add a consistent, high-end finish throughout. Includes two parking spaces and a locker. Don't miss this opportunity to own a one of a kind penthouse in a highly sought-after building and neighbourhood.
Map data © OpenStreetMap contributors
No open houses are scheduled for this home.
Can't make it? Request a private viewing.
| Bedroom | Main level | 8.11 x 7.49 m |
| Bathroom | Main level | 4.18 x 3.53 m |
| Bathroom | Main level | 1.98 x 1.34 m |
| Living room | Main level | 4.69 x 7.5 m |
| Kitchen | Main level | 4.63 x 5.82 m |
| Dining room | Main level | 3.96 x 5.24 m |
| Family room | Main level | 3.74 x 6.79 m |
| Bedroom 2 | Main level | 3.81 x 5.69 m |
| Bathroom | Main level | 2.47 x 2.22 m |
| Den | Main level | 4.69 x 7.49 m |