 For sale 50
$2,099,990
4+2 bed5 bath3,000–3,500 sq ft
10 Haida Court
Highland Creek, Toronto
1 month agoMLS® E13737684
CENTURY 21 INNOVATIVE REALTY INC.
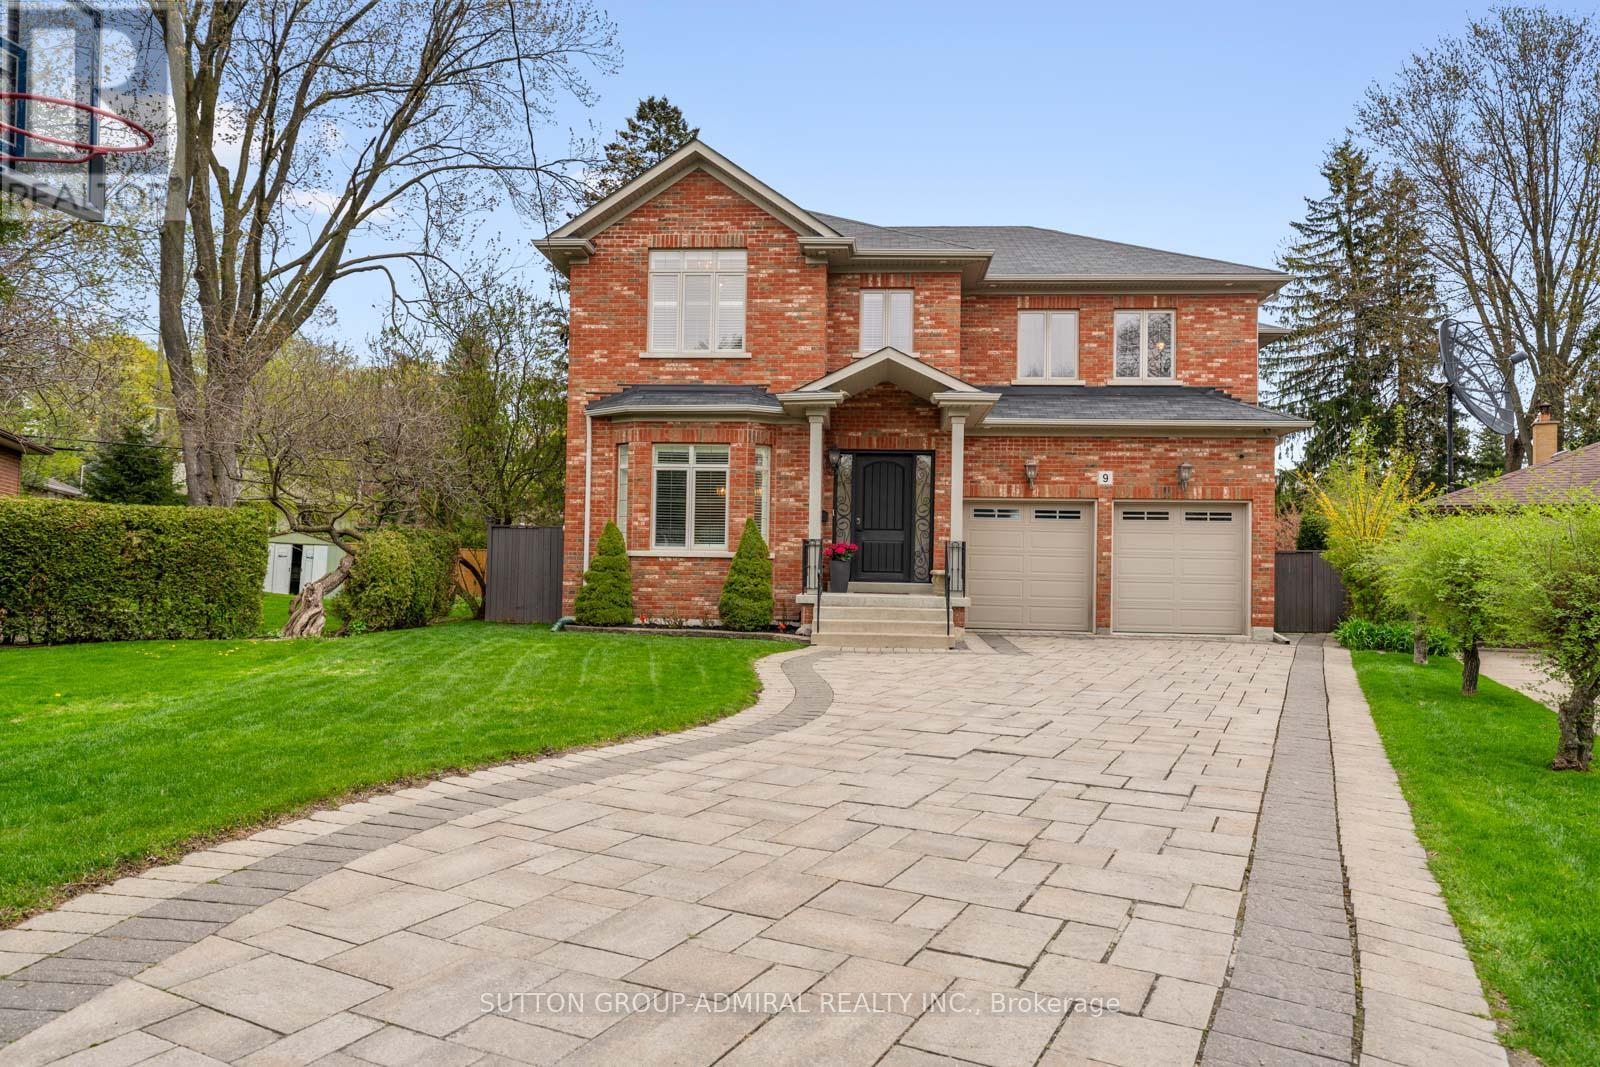
9 Cheshire Drive
Princess-Rosethorn, Toronto, Ontario M9B2N7
For sale· Added
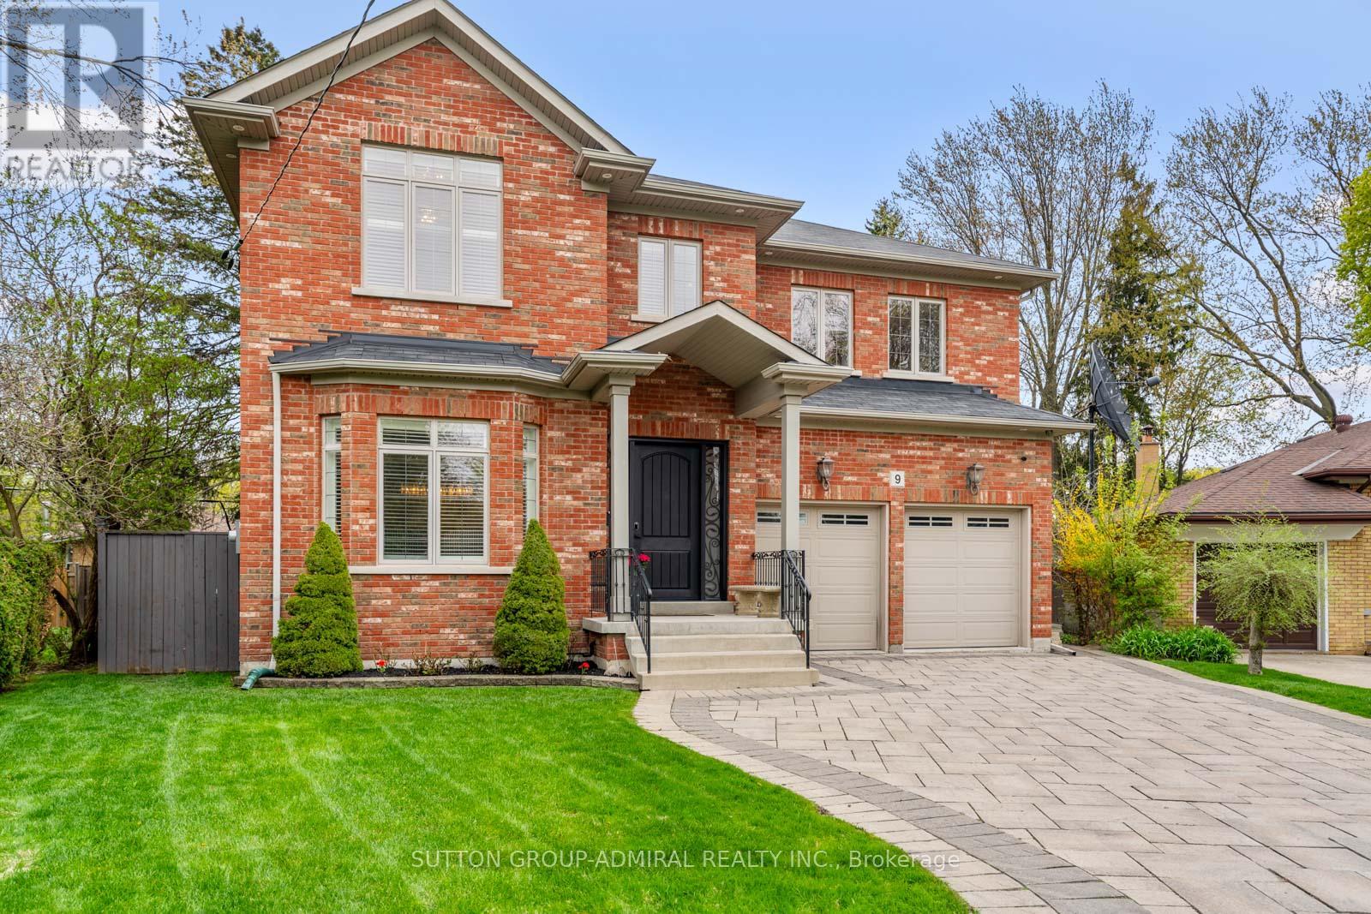
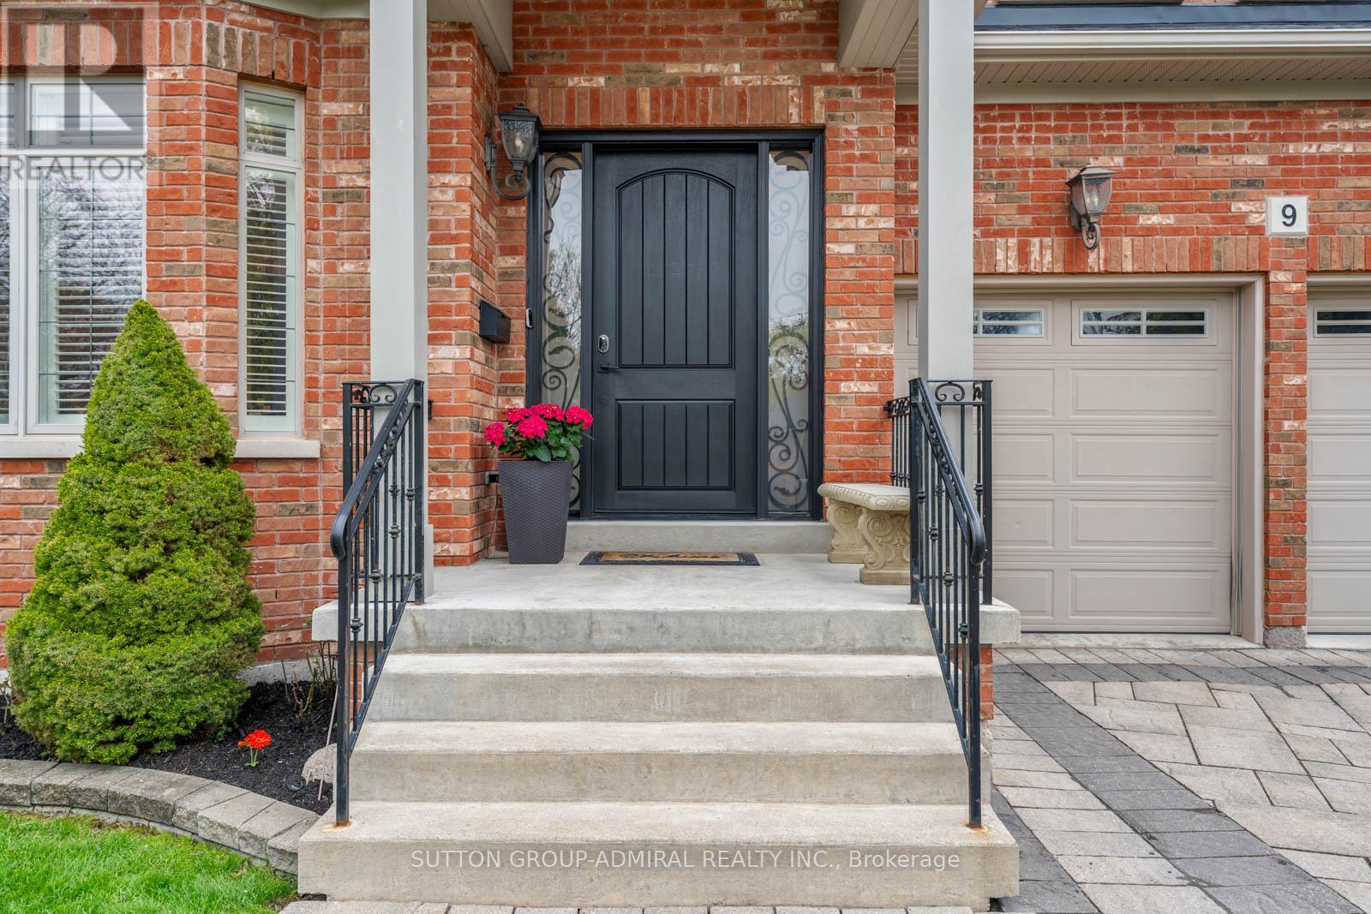
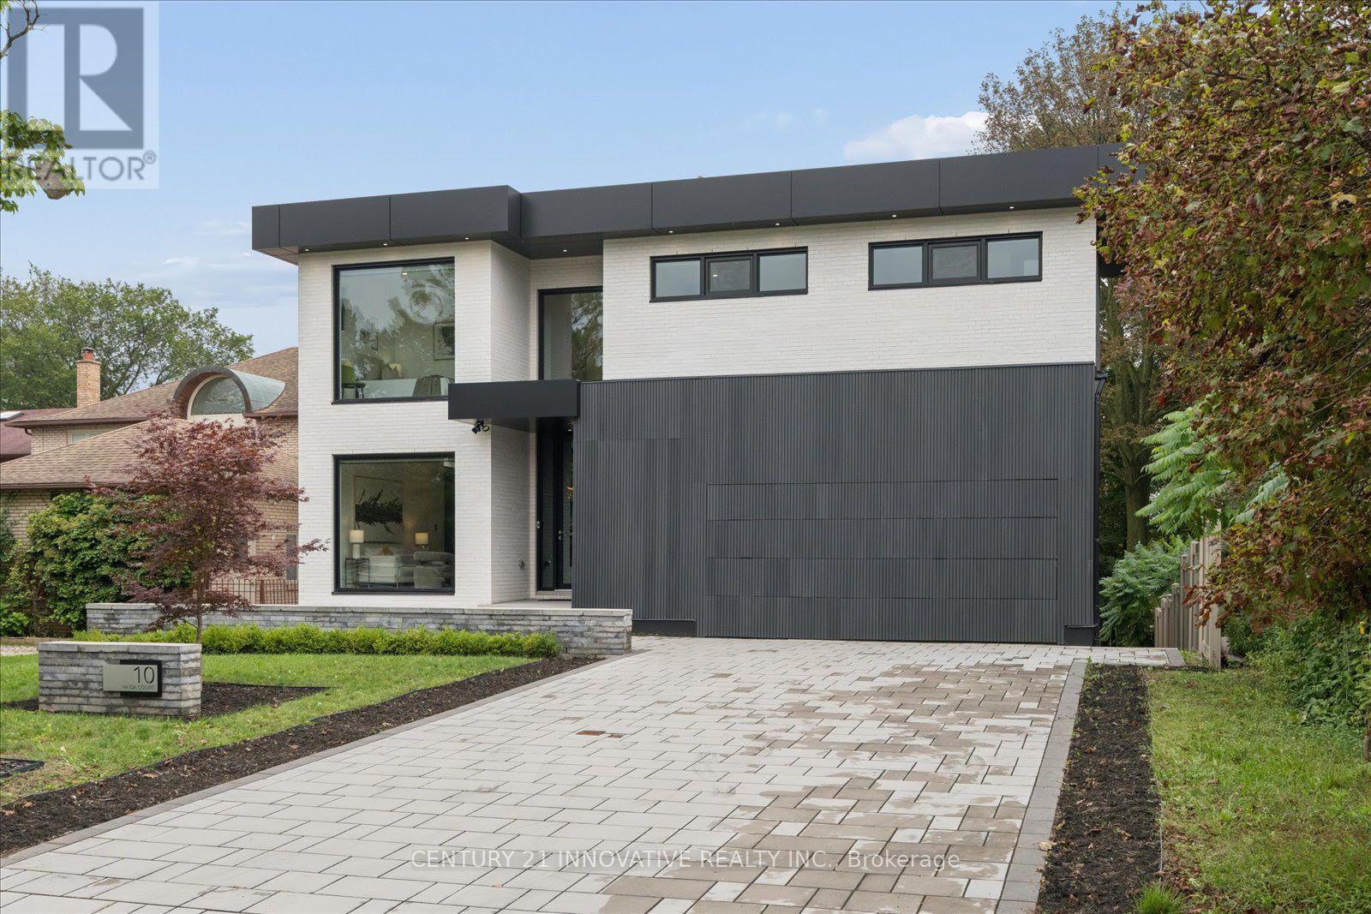
The Executive Masterpiece, Stunning 4+1 bed, 5-bath luxury home on a premium pie-shaped lot in prime Etobicoke. This meticulously designed residence features a breathtaking Great Room with20ft ceilings, gas fireplace, and a renovated private office with custom cabinetry. A chef's kitchen boasts custom millwork, KitchenAid appliances , pot filler, and island prep sink. The walk-up basement (ideal nanny suite) is an entertainer's dream with heated floors, a 400+bottle wine cabinet , home theatre ,92" screen, and a granite bar with a Marvel dual-keg tap. The resort-style backyard features a Gibsan Ozonator pool and spillover hot tub, IPE wood deck, and custom gas firepit. Peace of mind is guaranteed with a full-house Generac back up generator, backwater valve, sump pump and professional landscaping with a full sprinkler system.
Map data © OpenStreetMap contributors
No open houses are scheduled for this home.
Can't make it? Request a private viewing.
| Family room | Main level | 5.35 x 4.2 m |
| Office | Main level | 3.41 x 2.94 m |
| Kitchen | Main level | 5.99 x 4.17 m |
| Sitting room | Lower level | 5.03 x 4.13 m |
| Recreational, Games room | Lower level | 4.11 x 6.02 m |
| Media | Lower level | 6.93 x 3.81 m |
| Bedroom 2 | Upper Level | 3.96 x 4.94 m |
| Bedroom 4 | Upper Level | 4.06 x 3.66 m |
| Dining room | Main level | 4.54 x 3.48 m |
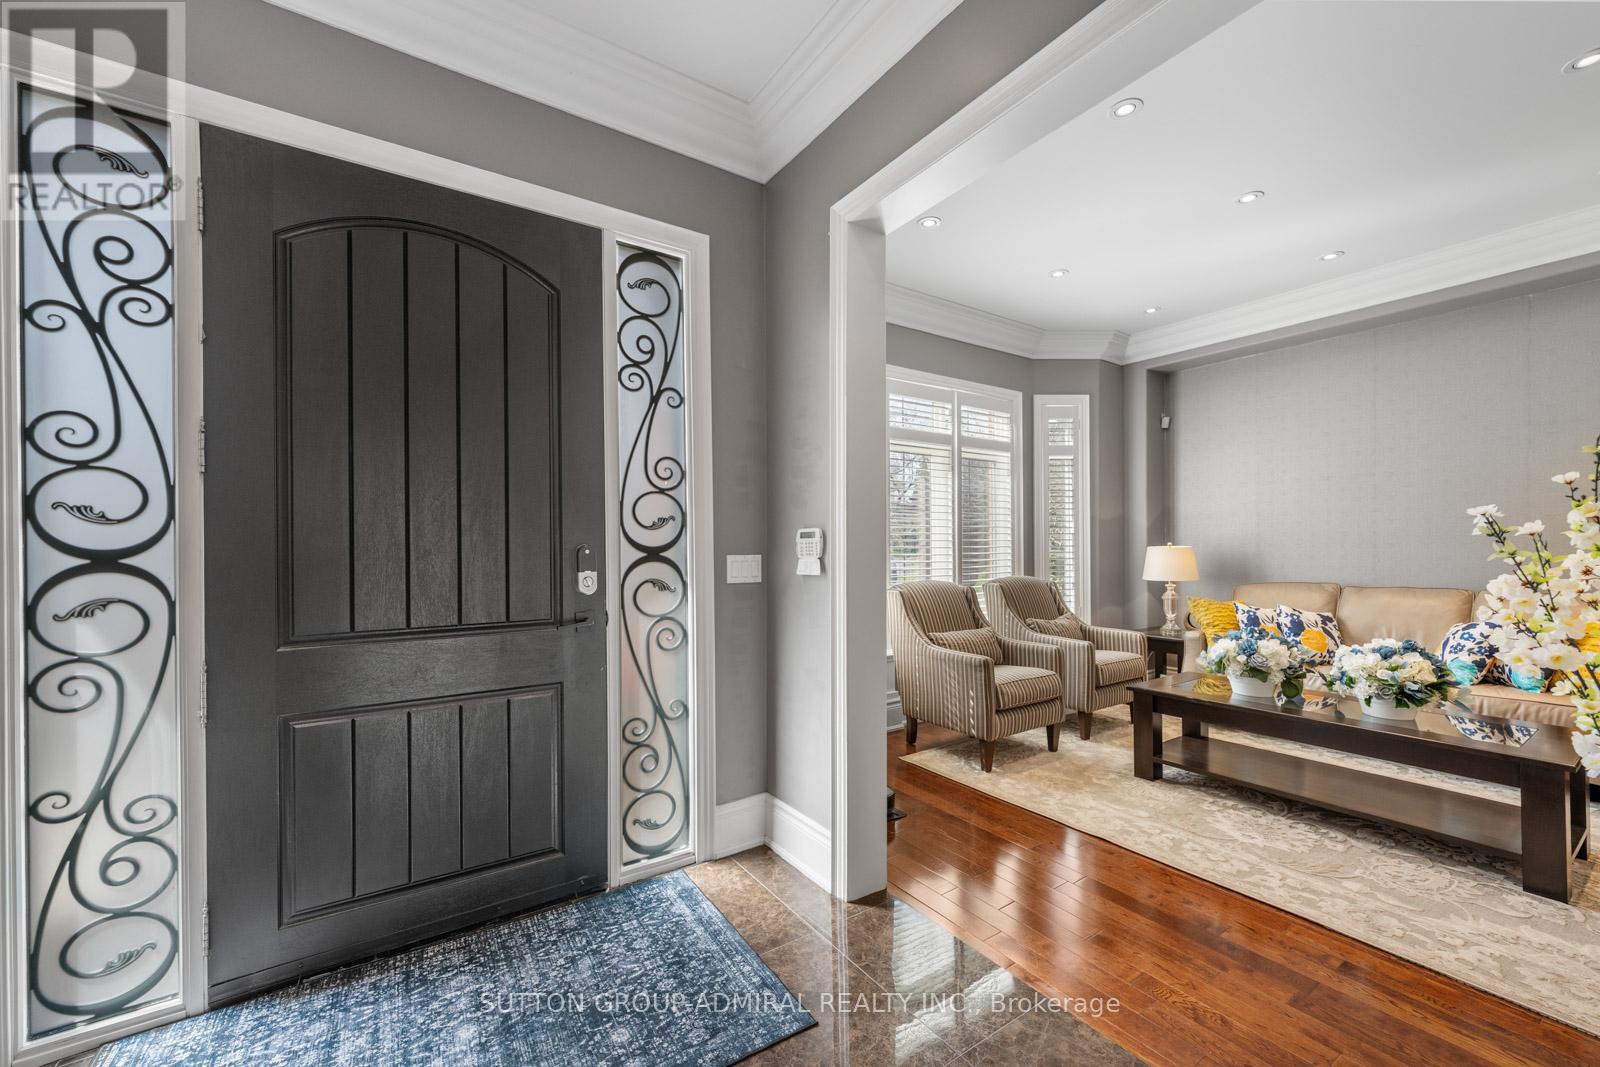
| Foyer | Main level | 6.27 x 2.22 m |
| Primary Bedroom | Upper Level | 5.15 x 4.28 m |
| Bedroom 3 | Upper Level | 4.12 x 3.48 m |
| Bedroom | Lower level | 4.25 x 3.31 m |
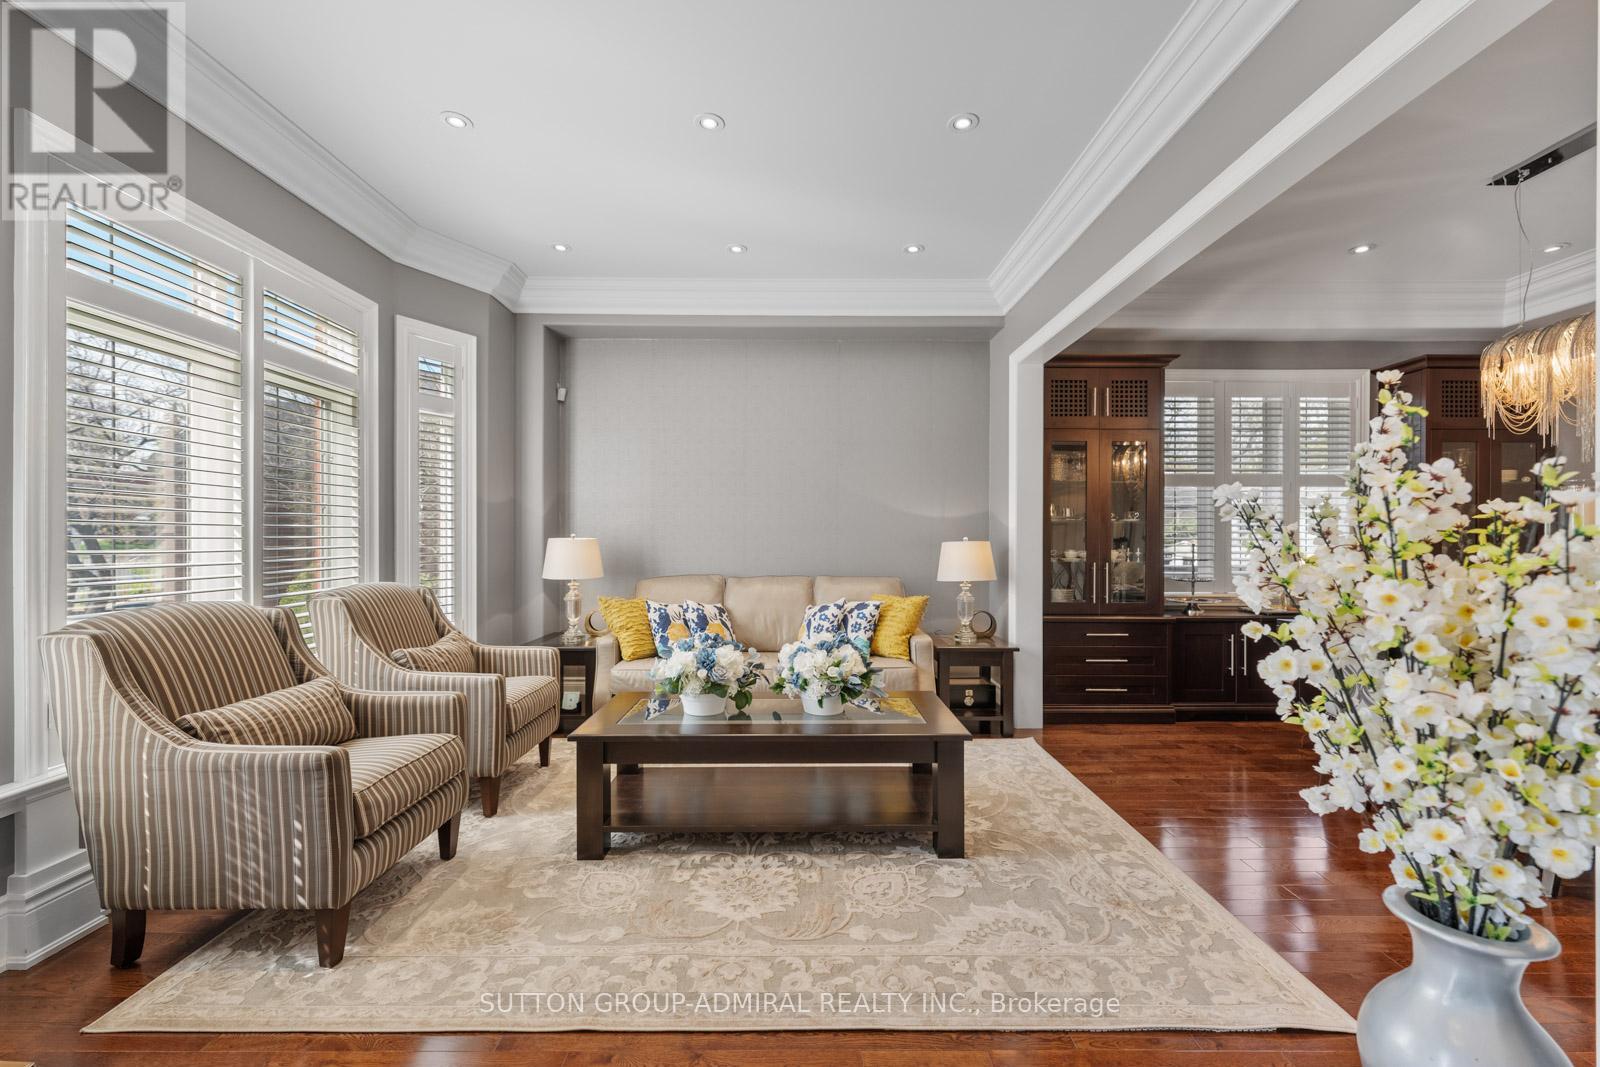
| Living room | Main level | 4.06 x 3.72 m |