
 For sale 50
$519,000
1+1 bed1 bath500–599 sq ft
125 Blue Jays Way #4909
Waterfront Communities C1, Toronto
3 months agoMLS® C13448956
RE/MAX ABOUTOWNE REALTY CORP.
50 O'Neill Road #1604
Banbury-Don Mills, Toronto, Ontario M3C0R1
For sale· Added
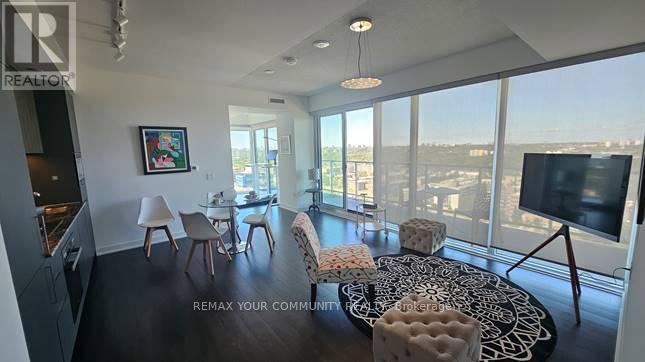
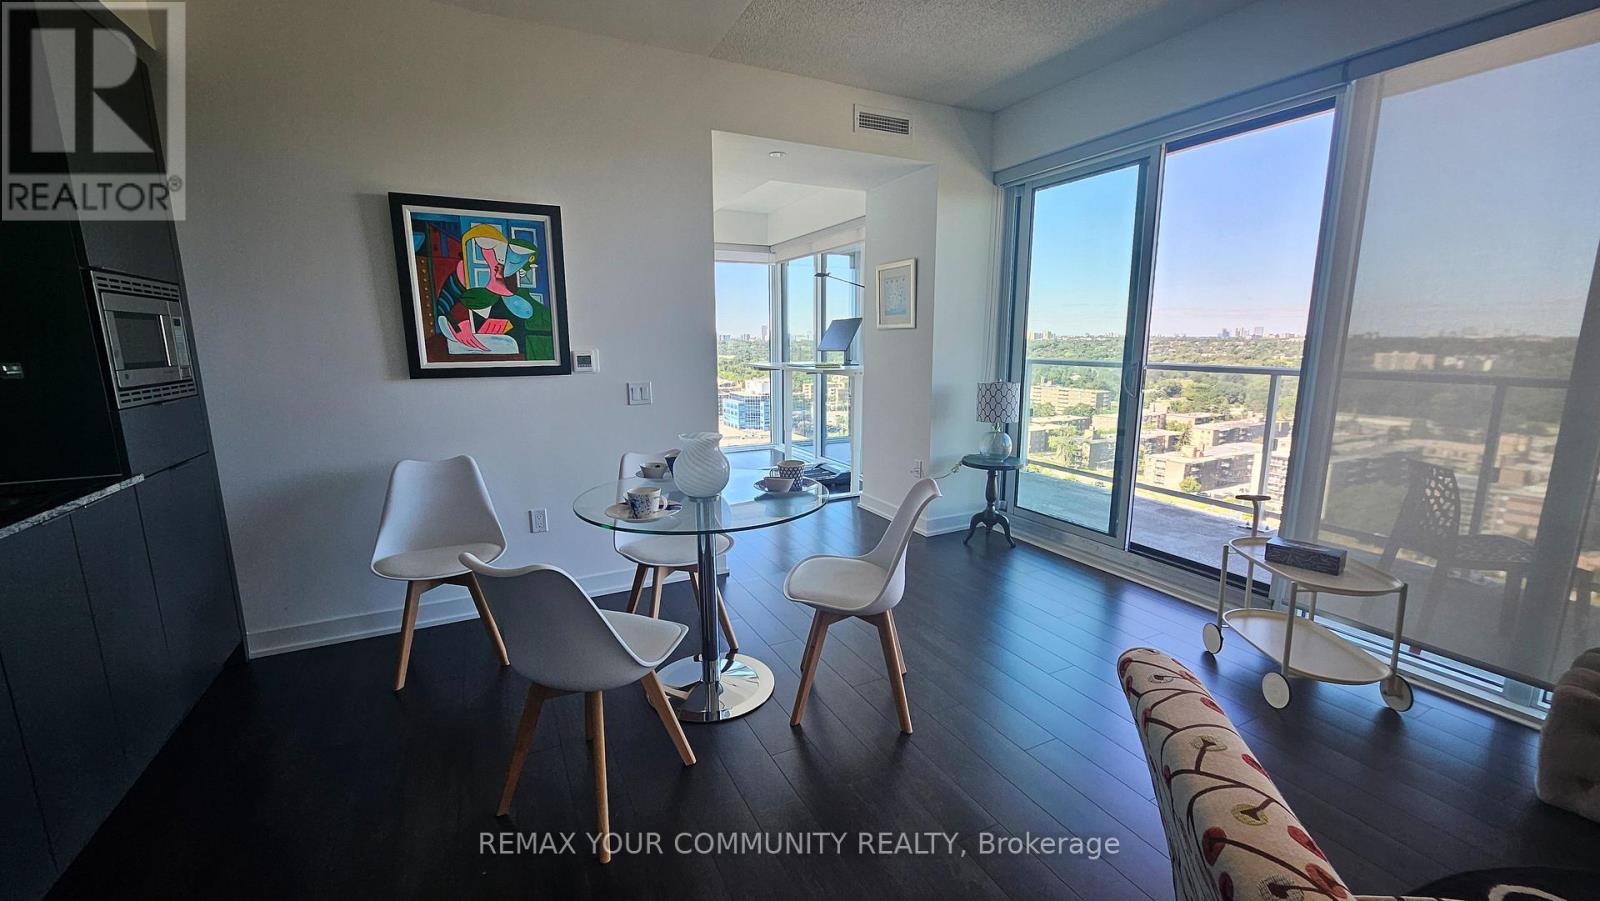
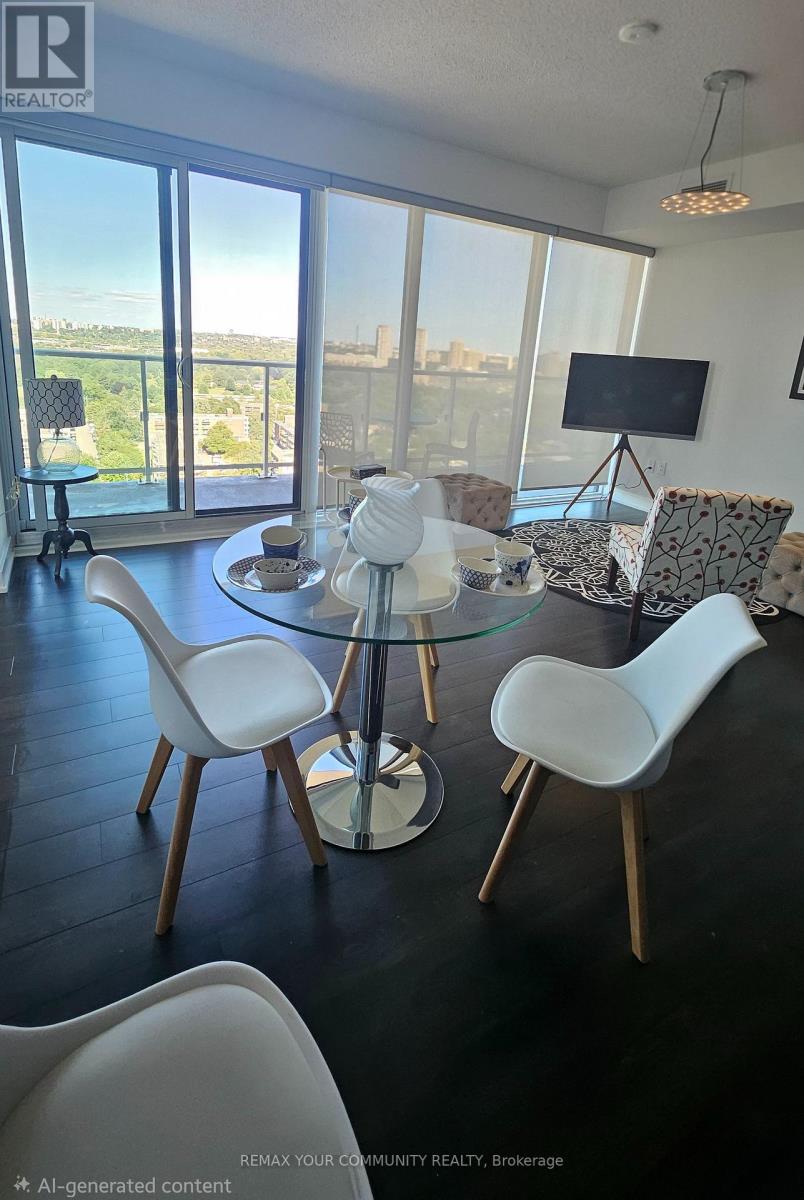
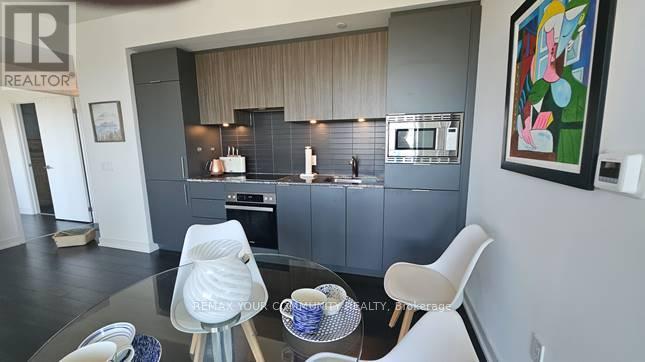
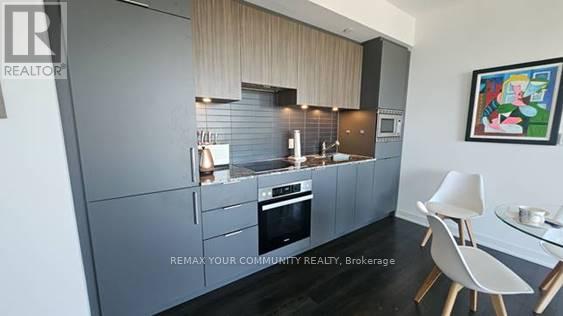
A functionally designed open concept, modern 2-Bedroom plus Den condominium. The suite features two full bathrooms and a spacious den, perfect for a home office. Contemporary kitchen with high end build in appliances. Parking and locker are included. Round-the-clock building concierge service. Floor-to-ceiling windows with roller blinds, 2 access to the big balcony. Located steps from the Shops at Don Mills. Walk to schools, library, parks and Metro Supermarket. Public transit to Don Mills Station. Highway access to DVE. Designed for living and life enjoyment. Well managed.
Map data © OpenStreetMap contributors
No open houses are scheduled for this home.
Can't make it? Request a private viewing.
| Living room | Flat | 4.93 x 4.11 m |
| Dining room | Flat | 4.93 x 4.11 m |
| Kitchen | Flat | 4.93 x 4.11 m |
| Den | Flat | 2.8 x 2.04 m |
| Primary Bedroom | Flat | 3.16 x 2.95 m |
| Bedroom 2 | Flat | 2.83 x 2.8 m |




