
 NewFor sale 50
$625,000
3+1 bed2 bath1,400–1,599 sq ft
627 The West Mall #1507
Eringate-Centennial-West Deane, Toronto
4 days agoMLS® W13883238
ROYAL LEPAGE SIGNATURE REALTY
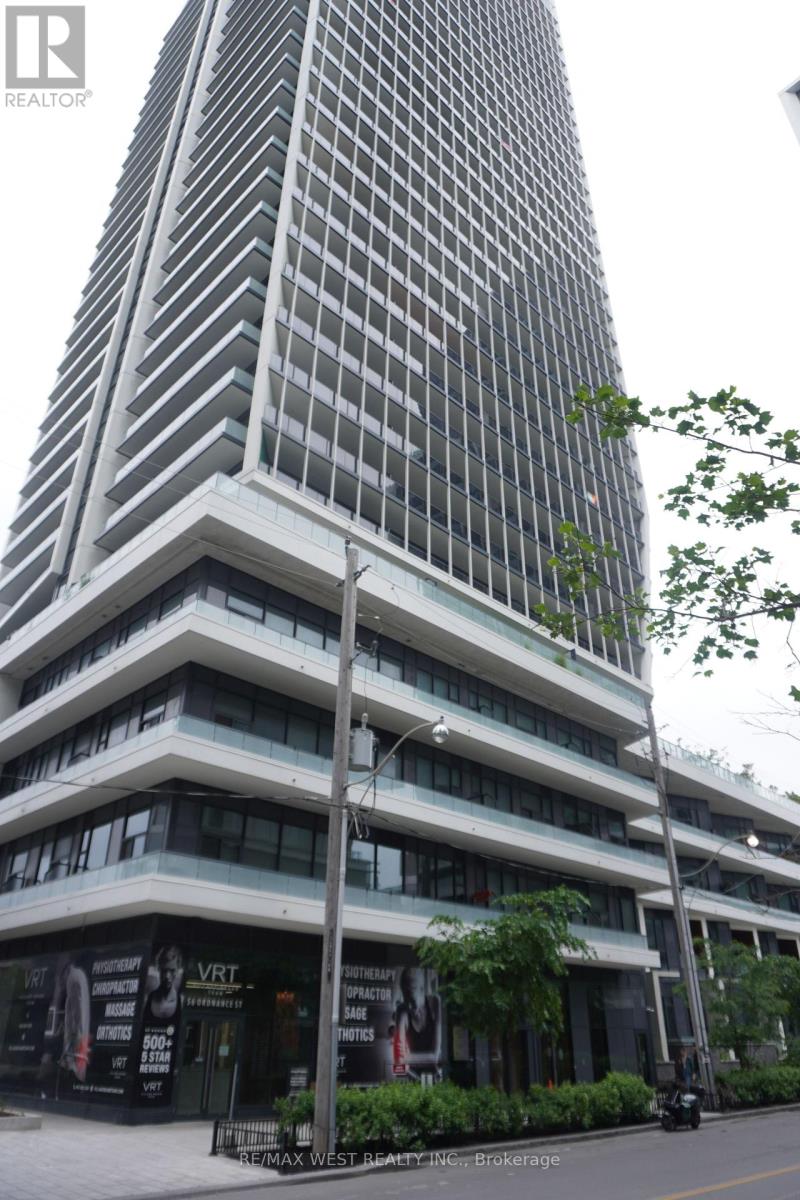
50 Ordnance Street #1411
Niagara, Toronto, Ontario M6K1A2
For sale· Added
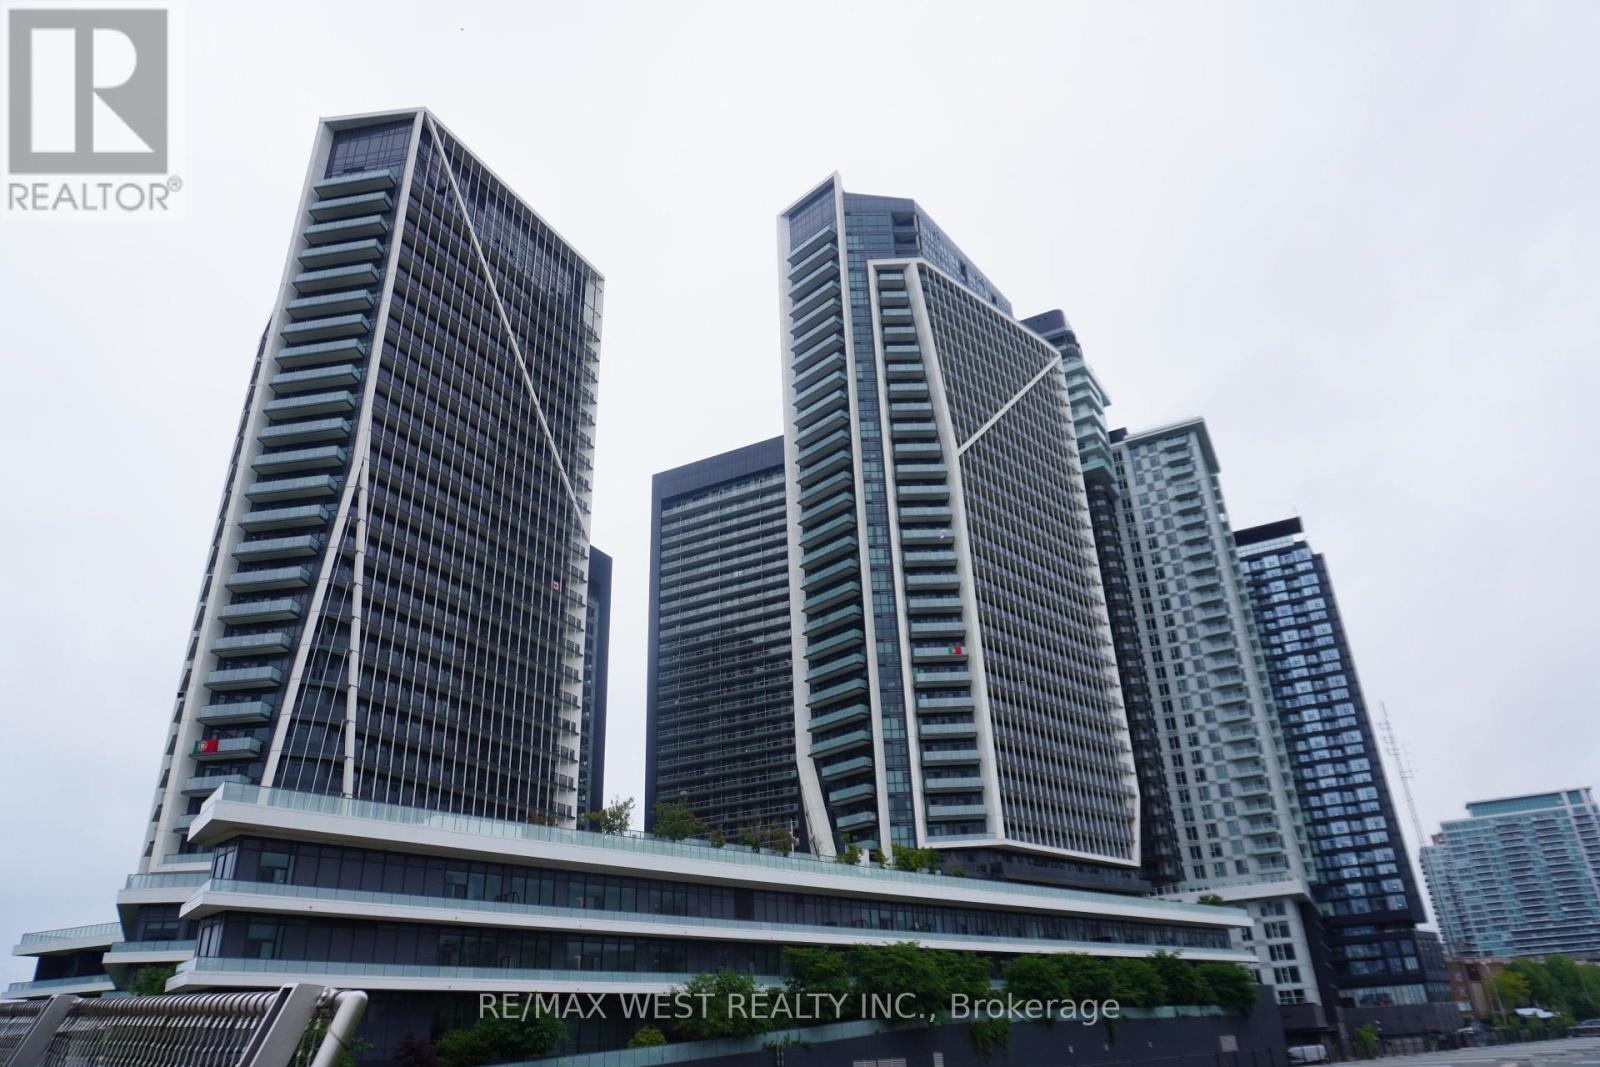
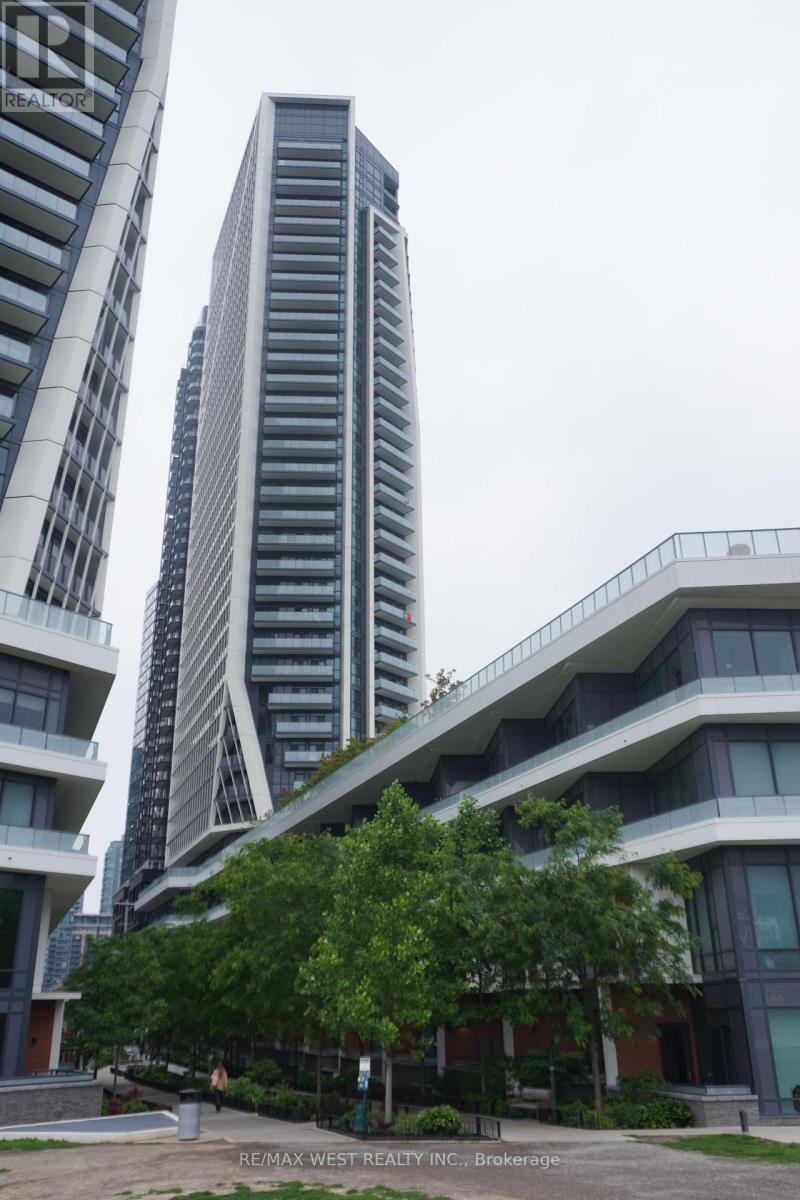
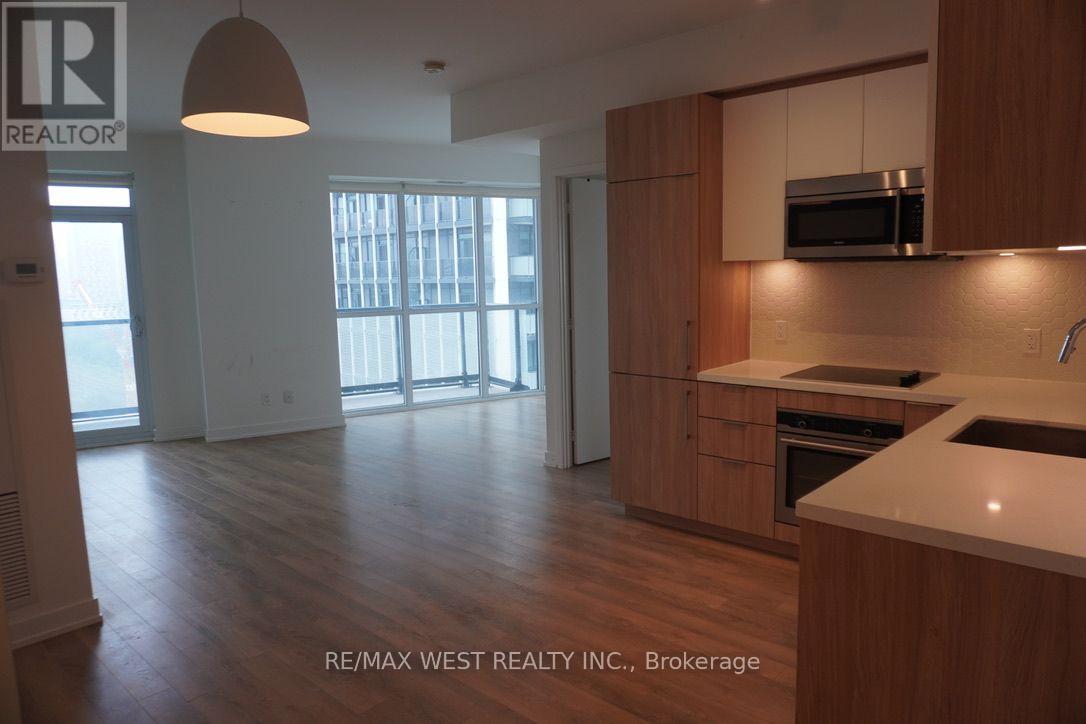
Enjoy the Vibrant Community of Liberty Village. One of Toronto's most sought after neighbourhoods. Luxury Two Bedrooms, Two Bathrooms + Den Suite with stunning unobstructed Southeast Views. Practical Open Concept Layout, 868 Sq ft, Floor-To-Ceiling Windows; 2 Separate Oversized Balconies, One Parking & One Locker (Combined Parking and Locker locations for Easy Access). Steps Away From TTC, CNE, The Bentway, Go Train, Lake Ontario, shops and restaurants, and Easy Access To Gardiner Express Way and the Lakeshore. The building boasts a Fitness Centre, Party Room, Outdoor Pool, Rooftop BBQ & Lounge, Home Theatre and more. Two bedrooms and two full baths can also make for an ideal shared living space. This condo is a perfect split layout for the savvy investor! Luxury Living at its Best!
Map data © OpenStreetMap contributors
No open houses are scheduled for this home.
Can't make it? Request a private viewing.
| Sep 15, 2026 | $830,000 | ▼ $20,000 |
| Sep 4, 2026 | $850,000 | First recorded price |
Price changes since Sep 4, 2026.
| Kitchen | Main level | 3.6 x 3.87 m |
| Dining room | Main level | 3.6 x 3.87 m |
| Living room | Main level | 6 x 3.75 m |
| Bedroom | Main level | 3.11 x 4.36 m |
| Bedroom 2 | Main level | 2.47 x 3.69 m |
| Den | Main level | 2.95 x 2.43 m |




