 For rent 50
$3,200/mo
1+1 bed2 bath800–899 sq ft
2119 Lake Shore Boulevard West #217
Mimico, Toronto
29 days agoMLS® W13794744
RIGHT AT HOME REALTY
50 Rangoon Road
Eringate-Centennial-West Deane, Toronto, Ontario M9C4N7
For rent· Added
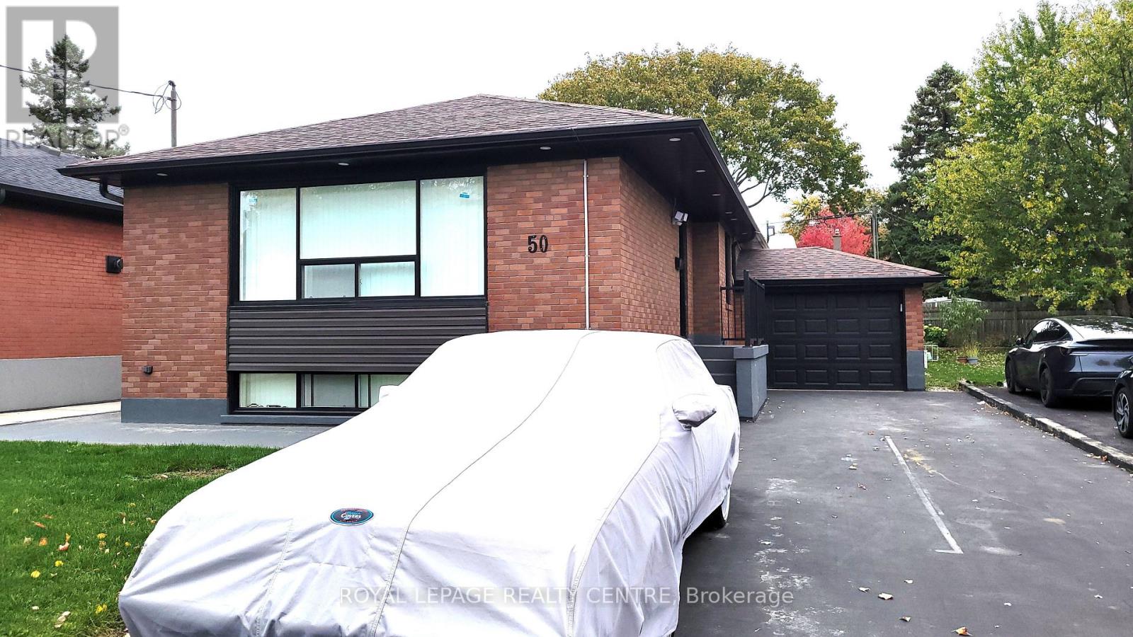
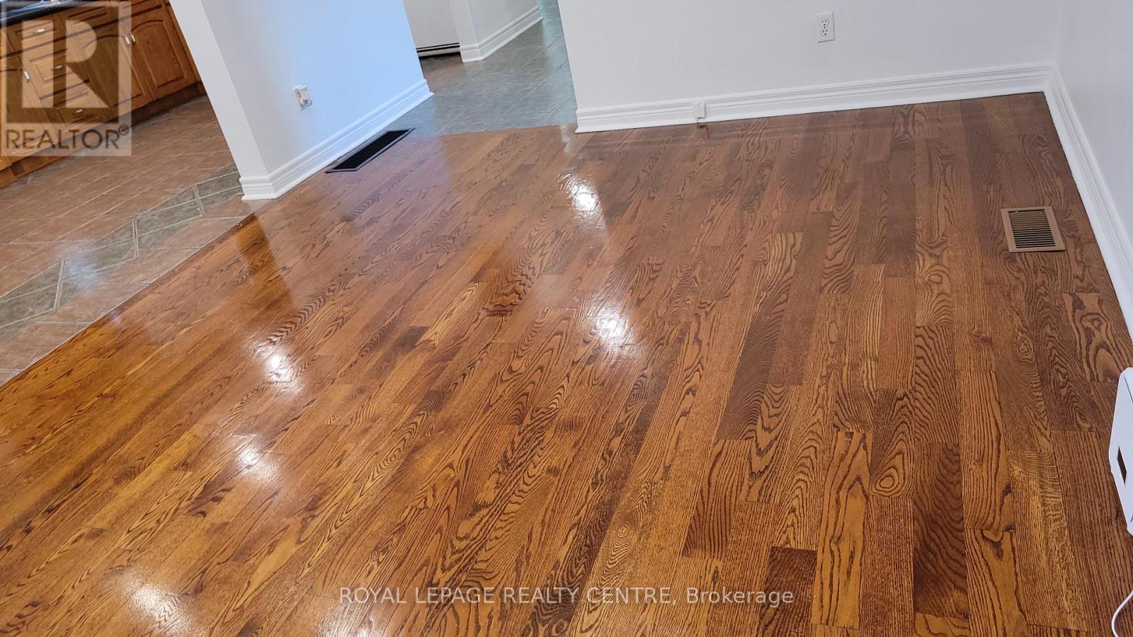
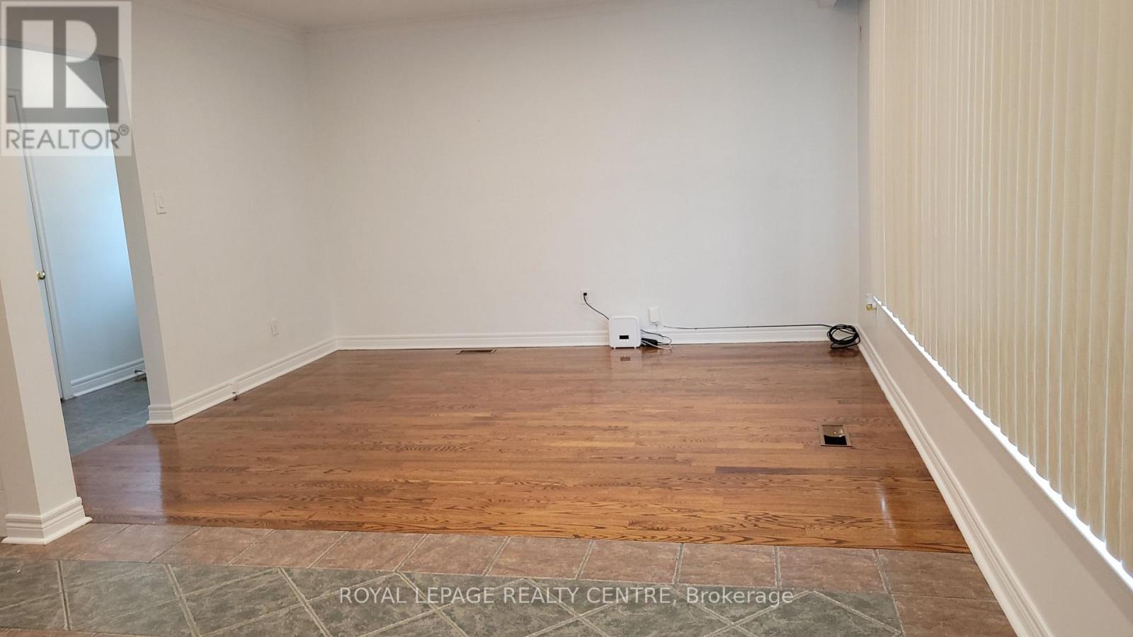
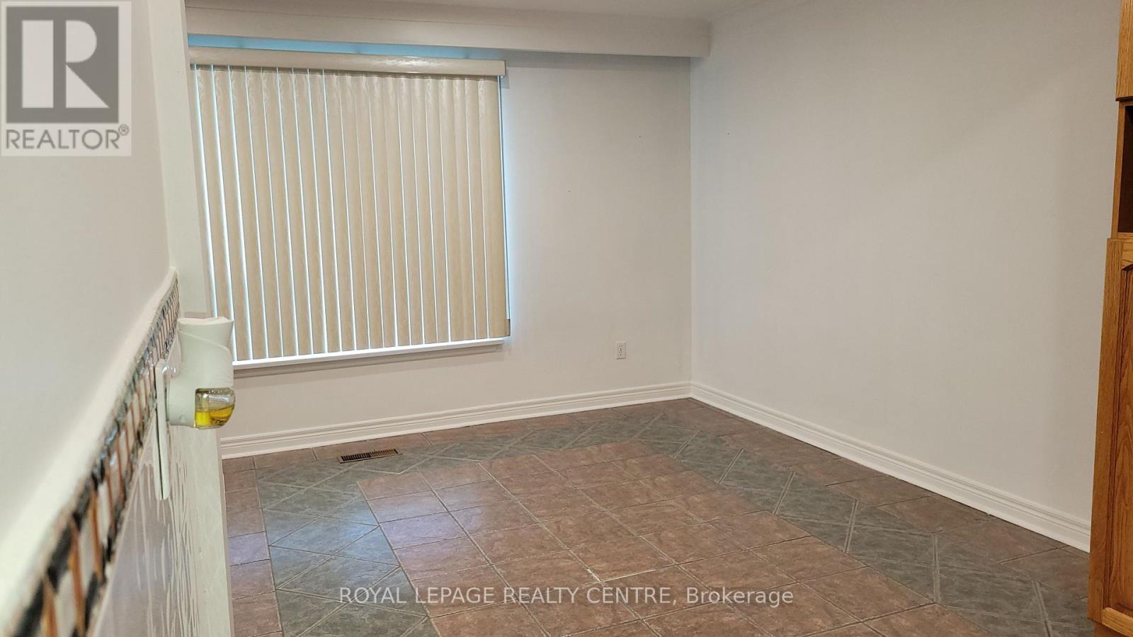
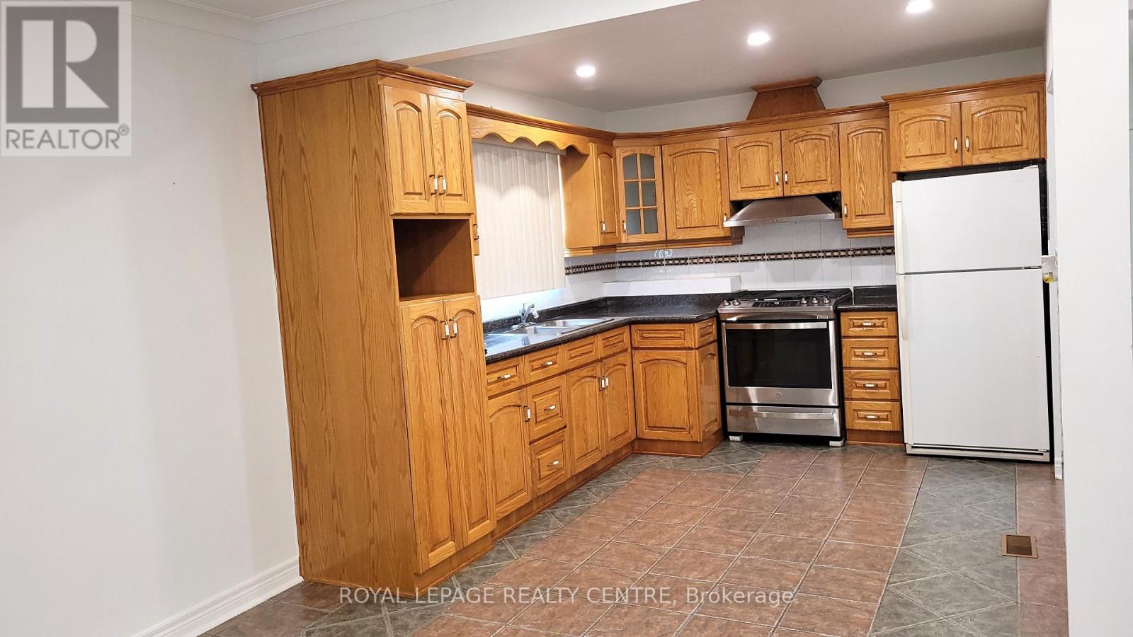
Welcome to 50 Rangoon Road! Light Filled and Spacious Bungalow With Large Addition, 3 Bedrooms Plus Nursery/Den All On The Main Floor of a Detached Conveniently Located Home With Easy Access to Hwy 427, The Airport, Hwy 401, Public Transit, Schools and Parks, Ideal For Families, Professionals or Anyone Seeking a Central Location With Easy Access to Amenities. Bright and Expansive Open Concept Living and Dining Areas With Large Sun Illuminated Window. Huge Master Bedroom With 3 Piece Washroom, Newer Standup Shower With Glass Enclosure and Large Walk-In Closet, Additionally Next to the Primary Bedroom Walk Through a Bedroom Offering to be Choice for a Nursery (Baby Room), Den or Office. Two Additional Well Sized Bedrooms, 2nd Bedroom Large Sized, Offering Skylight and Double Mirrored Closet Door. Home is Free of Carpet and Offers Pot Lights Throughout. Well Planned Kitchen With Oak Cabinetry, Custom Backsplash, Double Stainless Steel Sink, Ceramic Flooring and Gas Stove, Fridge and Built-In Space For Microwave. Shared Common Area In Basement With Access to Shared Laundry With Washer and Dryer. Main Floor Tenant Will Be Responsible for 65% of all Utilities (Hydro, Gas and Water). Includes: Tandem 2 Parking Spaces on Driveway.
Map data © OpenStreetMap contributors
No open houses are scheduled for this home.
Can't make it? Request a private viewing.
| Living room | Main level | 4.15 x 3.4 m |
| Dining room | Main level | 3.35 x 3.2 m |
| Kitchen | Main level | 3.6 x 2.9 m |
| Primary Bedroom | Main level | 4.7 x 3.1 m |
| Nursery | Main level | 3.05 x 2.73 m |
| Bedroom 2 | Main level | 3.93 x 3.07 m |
| Bedroom 3 | Main level | 2.74 x 2.74 m |