 For sale 50
$349,000
0 bed1 bath0–499 sq ft
19 Avondale Avenue #208
Willowdale East, Toronto
24 days agoMLS® C13820940
RE/MAX REALTY SERVICES INC.
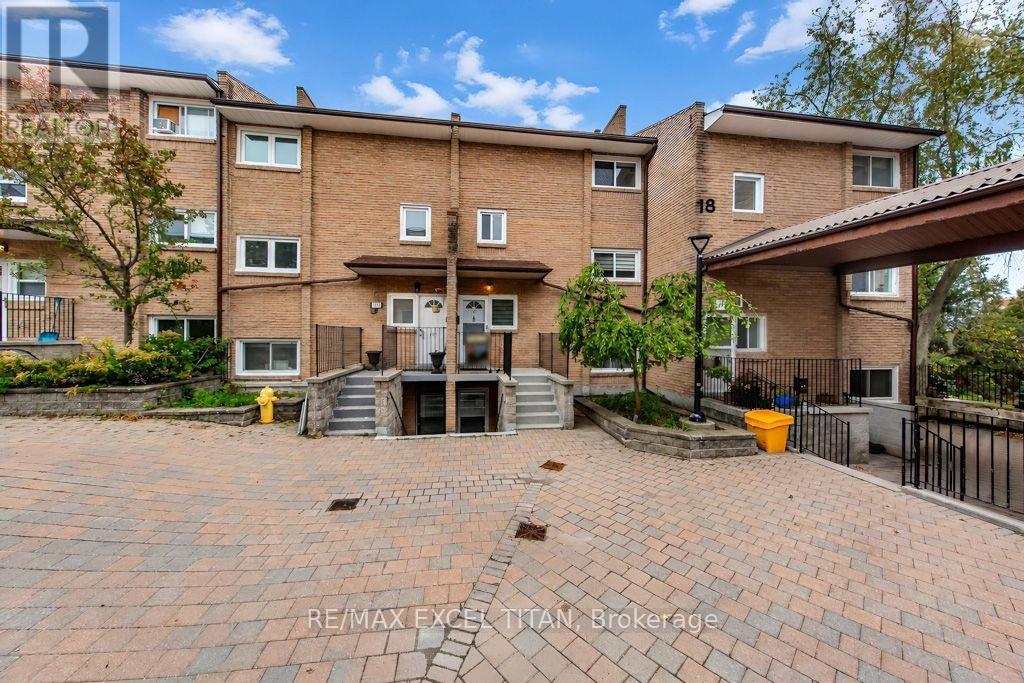
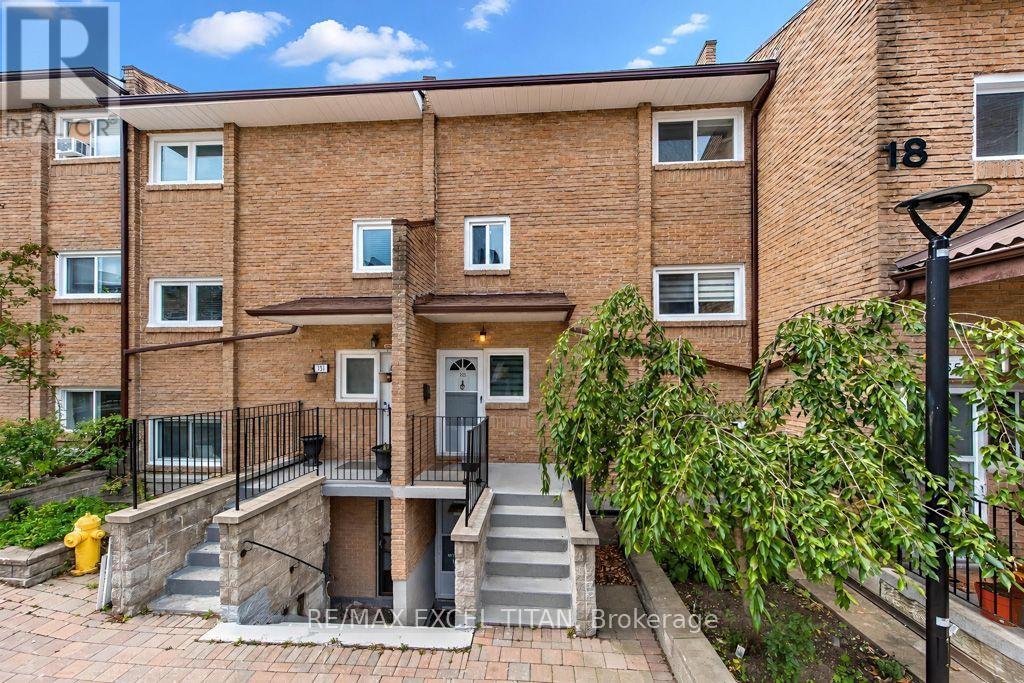
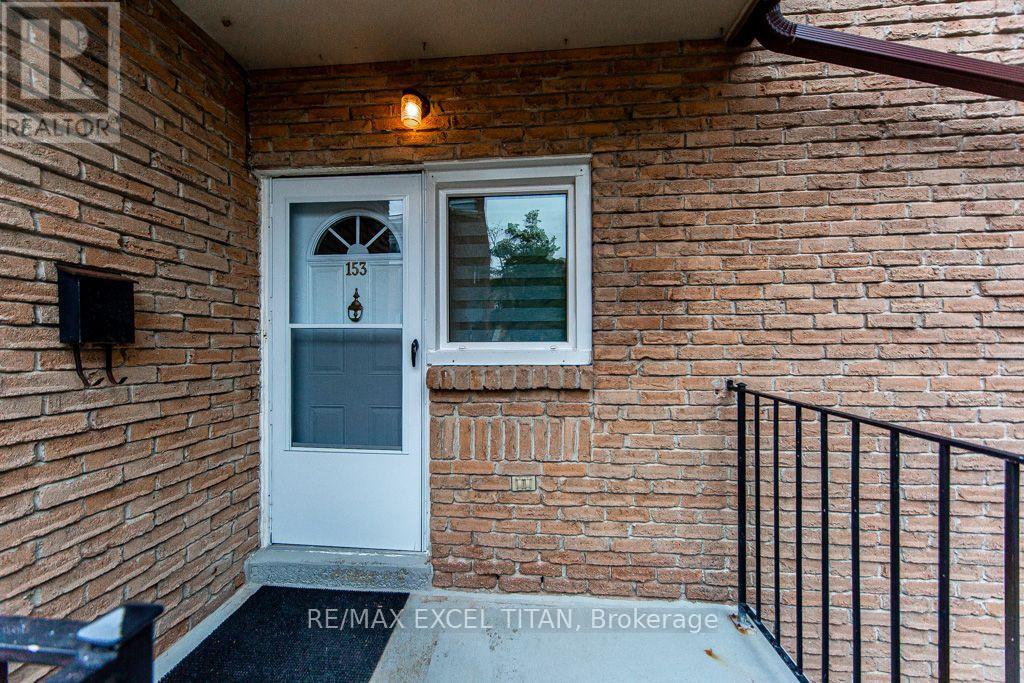
50 Scarborough Golf Club Road #153
Scarborough Village, Toronto, Ontario M1M3T5
For sale· Added
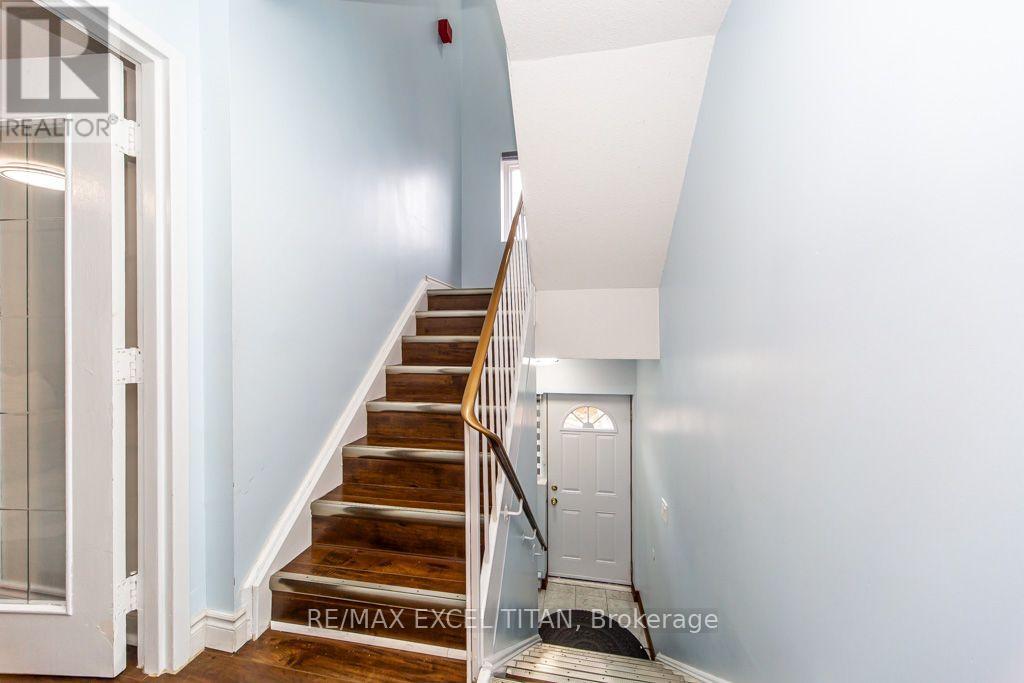
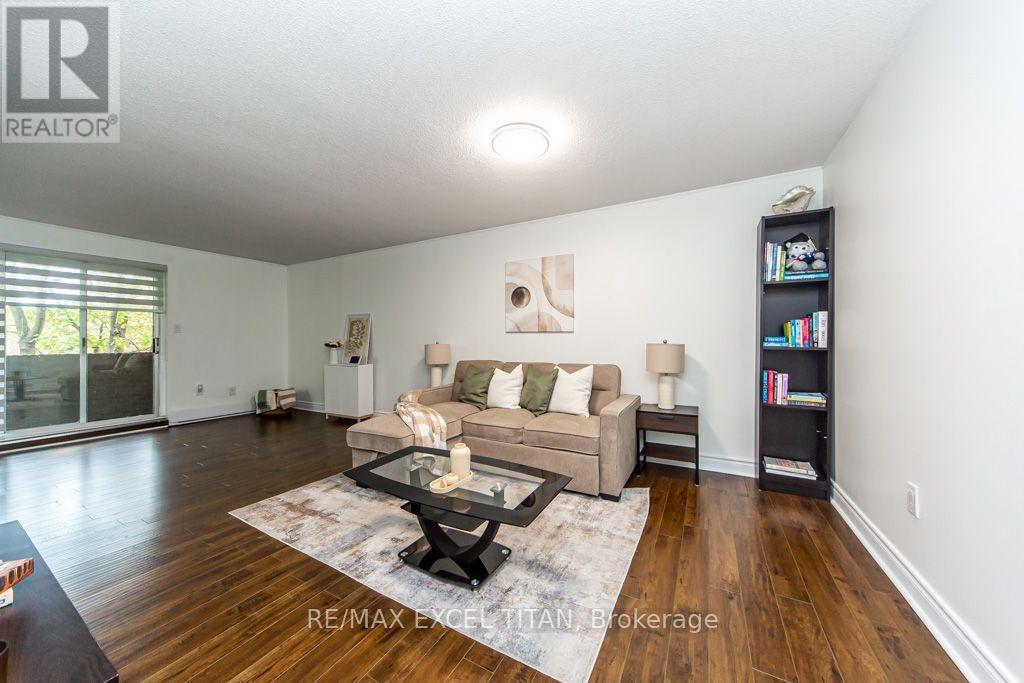
Bright and Beautiful 3 Bedroom South Facing Unit Townhome In a Family Friendly Neighbourhood by Guild Park and Gardens. Home is Carpet Free Throughout. Quiet Balcony Overlooks Trees and Park. Kitchen Features Stainless Steel Appliances and Quartz Countertop, Primary Bedroom Has an Oversized Walk In Closet, 2nd and 3rd Bedrooms Have Ample Closet Space & Storage, All Bathrooms Upgraded W/ Modern Vanities and Quartz Counters. Owned Heated Underground Parking Spot, Amenities include Private Indoor Pool Access, Games Room, Meeting Room, And Fully Equipped Gym, Walking Distance To Nature Walks, Public Transit, Restaurants and Coffee Shops and a 3 minute drive to Scarboro Golf and Country Club and Guildwood GO station. Don't Miss Out and Come see this Beautiful Unit for Yourself!
Map data © OpenStreetMap contributors
No open houses are scheduled for this home.
Can't make it? Request a private viewing.
| Living room | Main level | 5.5 x 3.65 m |
| Dining room | Main level | 5.6 x 3.4 m |
| Kitchen | Main level | 3.76 x 2.55 m |
| Primary Bedroom | Second level | 3.75 x 3.62 m |
| Bedroom 2 | Second level | 4.1 x 2.95 m |
| Bedroom 3 | Second level | 3.16 x 2.65 m |
| Laundry room | Main level | 1.25 x 1.25 m |