 For sale 50
$349,000
0 bed1 bath0–499 sq ft
19 Avondale Avenue #208
Willowdale East, Toronto
23 days agoMLS® C13820940
RE/MAX REALTY SERVICES INC.
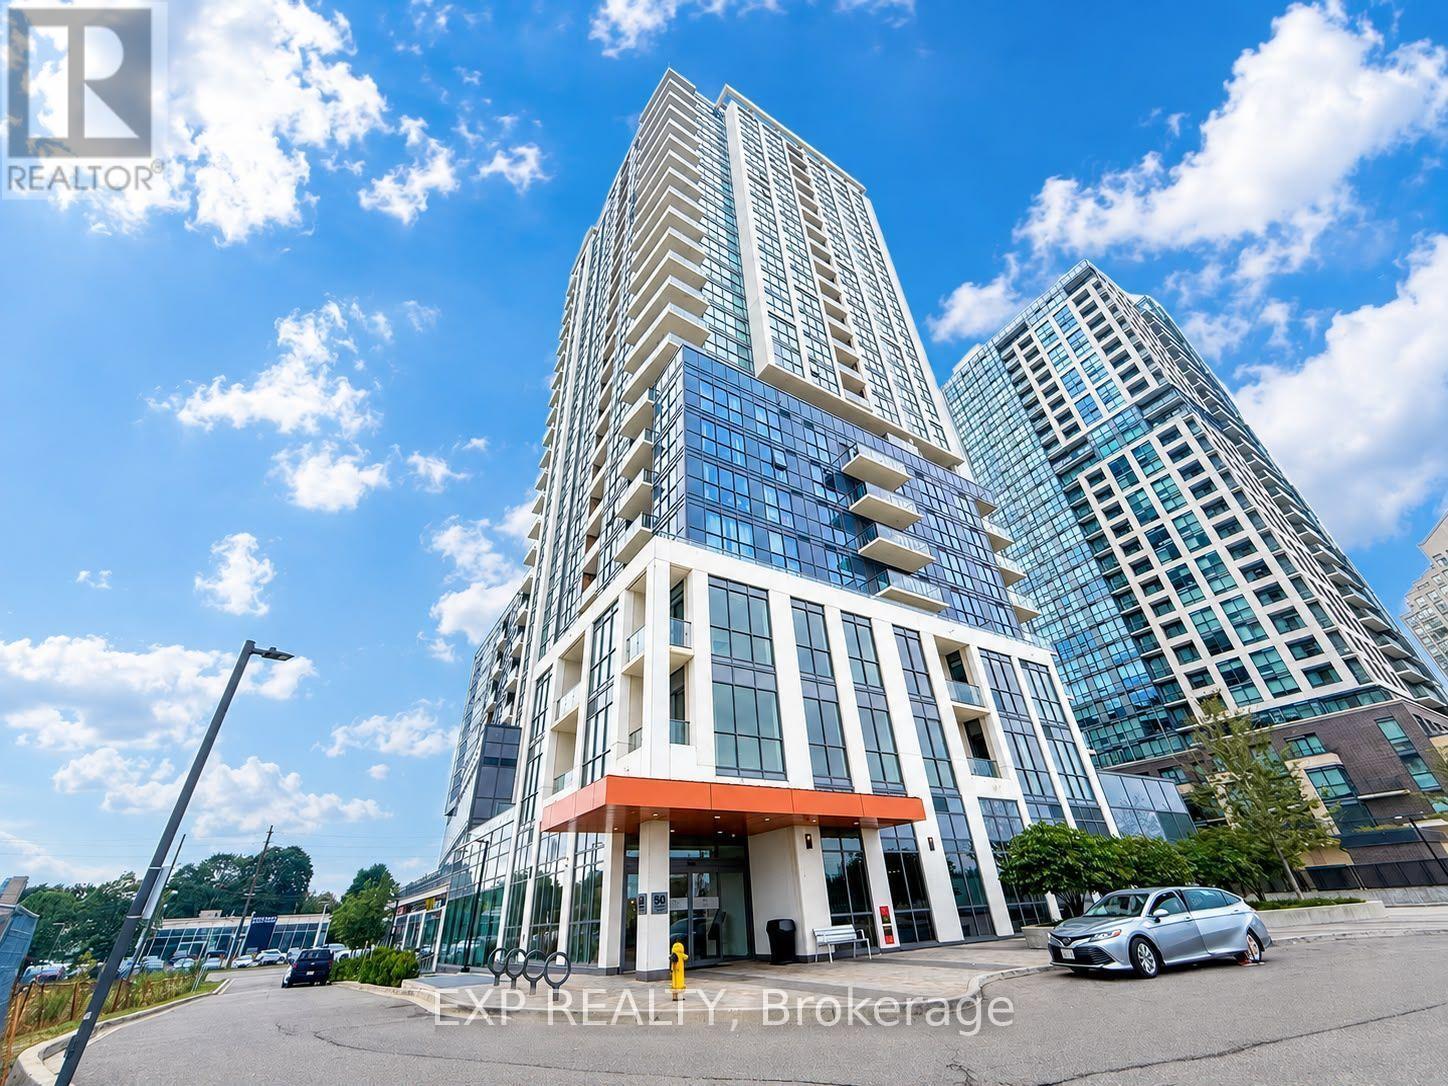
50 Thomas Riley Road #520
Islington-City Centre West, Toronto, Ontario M9B0C5
For sale· Added
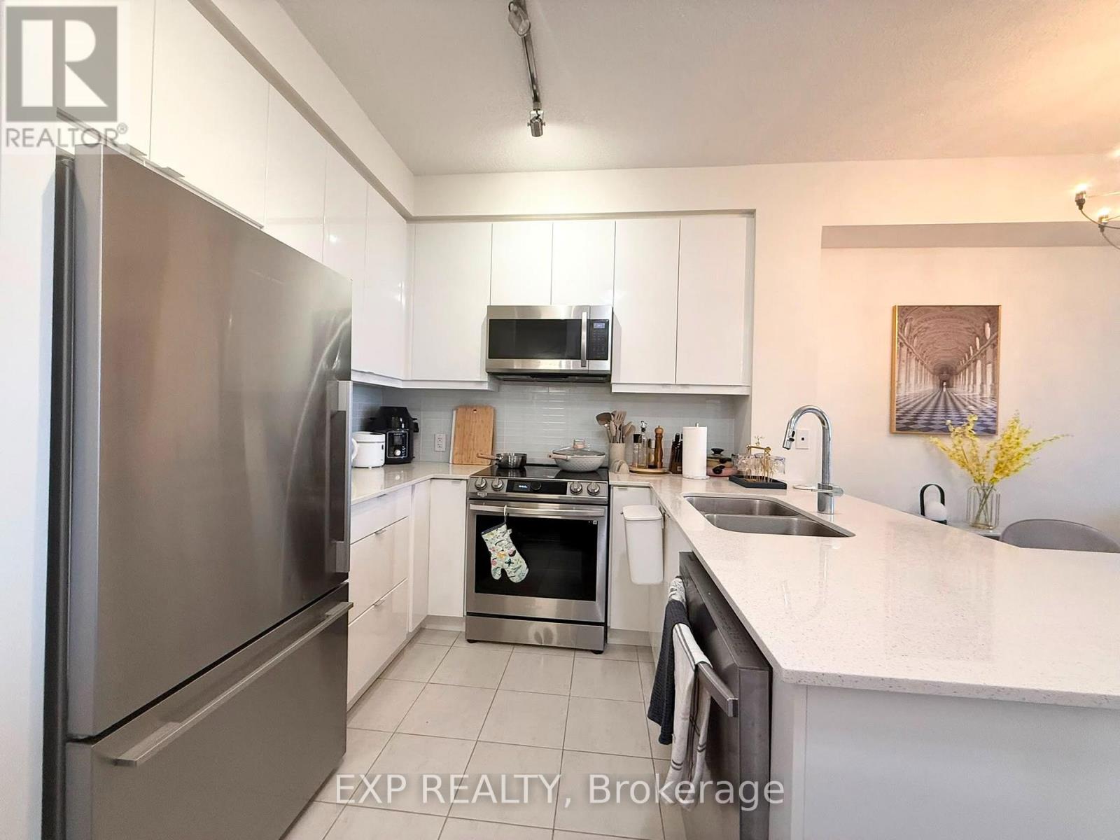
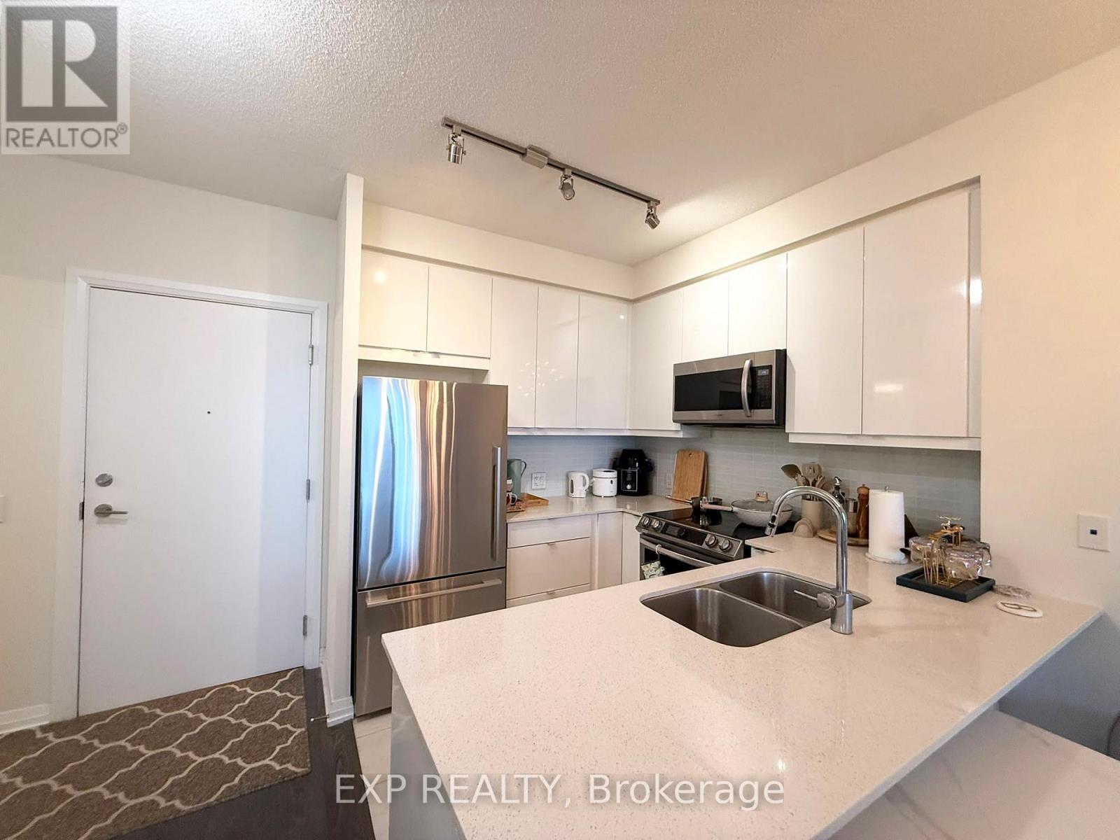
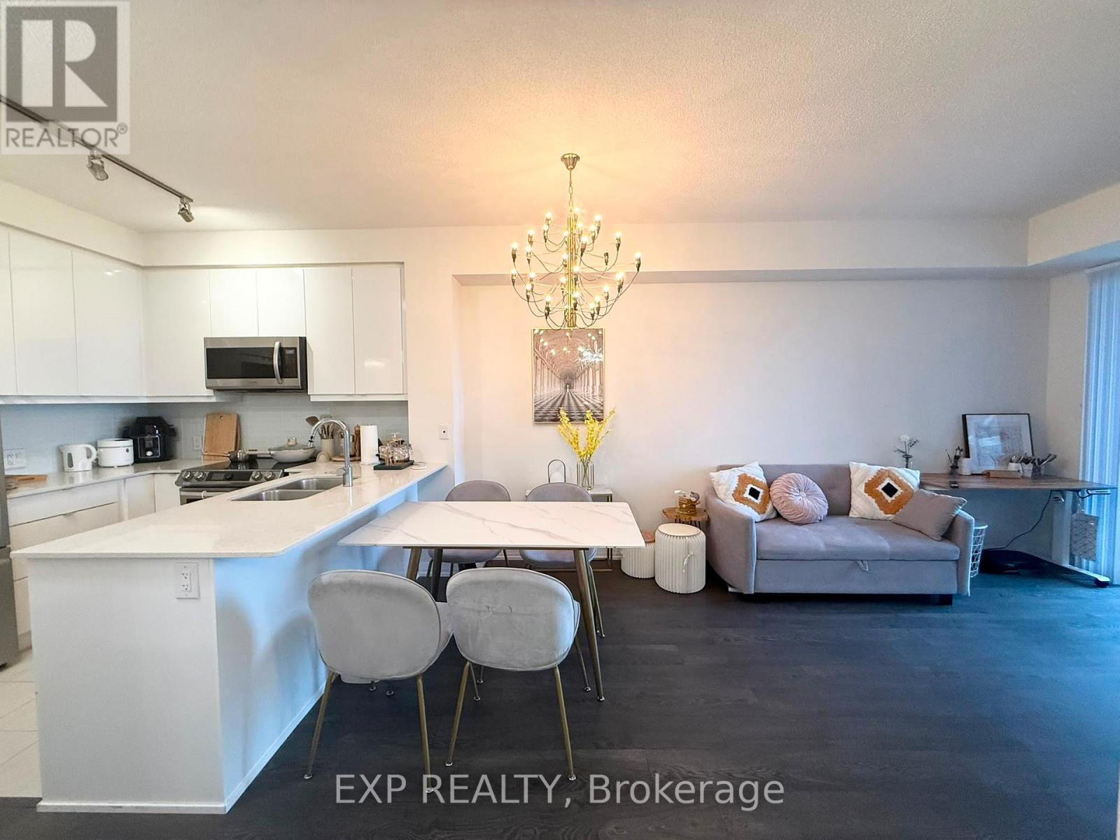
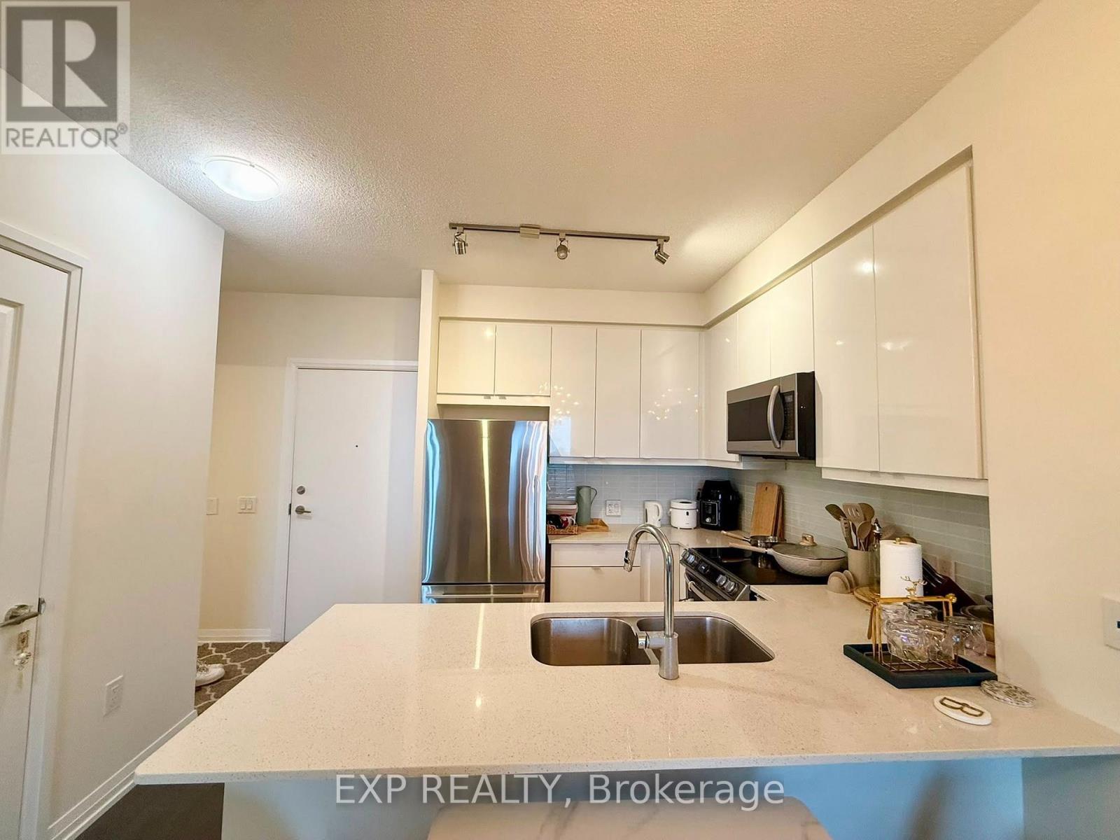
Experience Modern Condo Living At Cypress At Pinnacle Etobicoke! This Bright And Stylish 1 Bedroom + Den Suite Offers 626 Sq.Ft. Of Thoughtfully Designed Living Space, Featuring An Open-Concept Layout And Floor-To-Ceiling Windows That Fill The Home With Natural Light. The Contemporary Kitchen Boasts Stainless Steel Appliances, Modern Cabinetry, And A Breakfast Bar, Seamlessly Connecting To The Living And Dining Area-Perfect For Everyday Living And Entertaining. The Versatile Den 9'3"X7'3" Is Ideal For A Home Office, Dining Area, Or Additional Living Space. Step Out Onto Your Private Balcony To Enjoy Your Morning Coffee Or Unwind After A Long Day. Enjoy Exceptional Building Amenities, Including A Fully Equipped Fitness Centre, Yoga Studio, Party Room, Rooftop Terrace With BBQs, And Concierge Service. Unbeatable Location Just Minutes To Kipling And Islington Subway Stations And GO Transit, With Convenient Access To Highways 427, QEW, And 401. Close To Shopping, Restaurants, Parks, And Everyday Conveniences. Includes 1 Parking Space And 1 Locker. Unlimited High-Speed Internet Included In Maintenance Fees! An Outstanding Opportunity For First-Time Buyers, Downsizers, And Investors To Own In One Of Etobicoke's Desirable Condominium Communities. Don't Miss Out!
Map data © OpenStreetMap contributors
No open houses are scheduled for this home.
Can't make it? Request a private viewing.
| Living room | Flat | 5.26 x 3.12 m |
| Kitchen | Flat | 2.44 x 2.44 m |
| Dining room | Flat | 5.26 x 3.12 m |
| Primary Bedroom | Flat | 3.28 x 3.05 m |
| Den | Flat | 2.82 x 2.21 m |