
 For sale 50
$448,900
1 bed1 bath0–499 sq ft
25 Richmond Street East #1011
Church-Yonge Corridor, Toronto
21 days agoMLS® C13816410
SKYLETTE MARKETING REALTY INC.
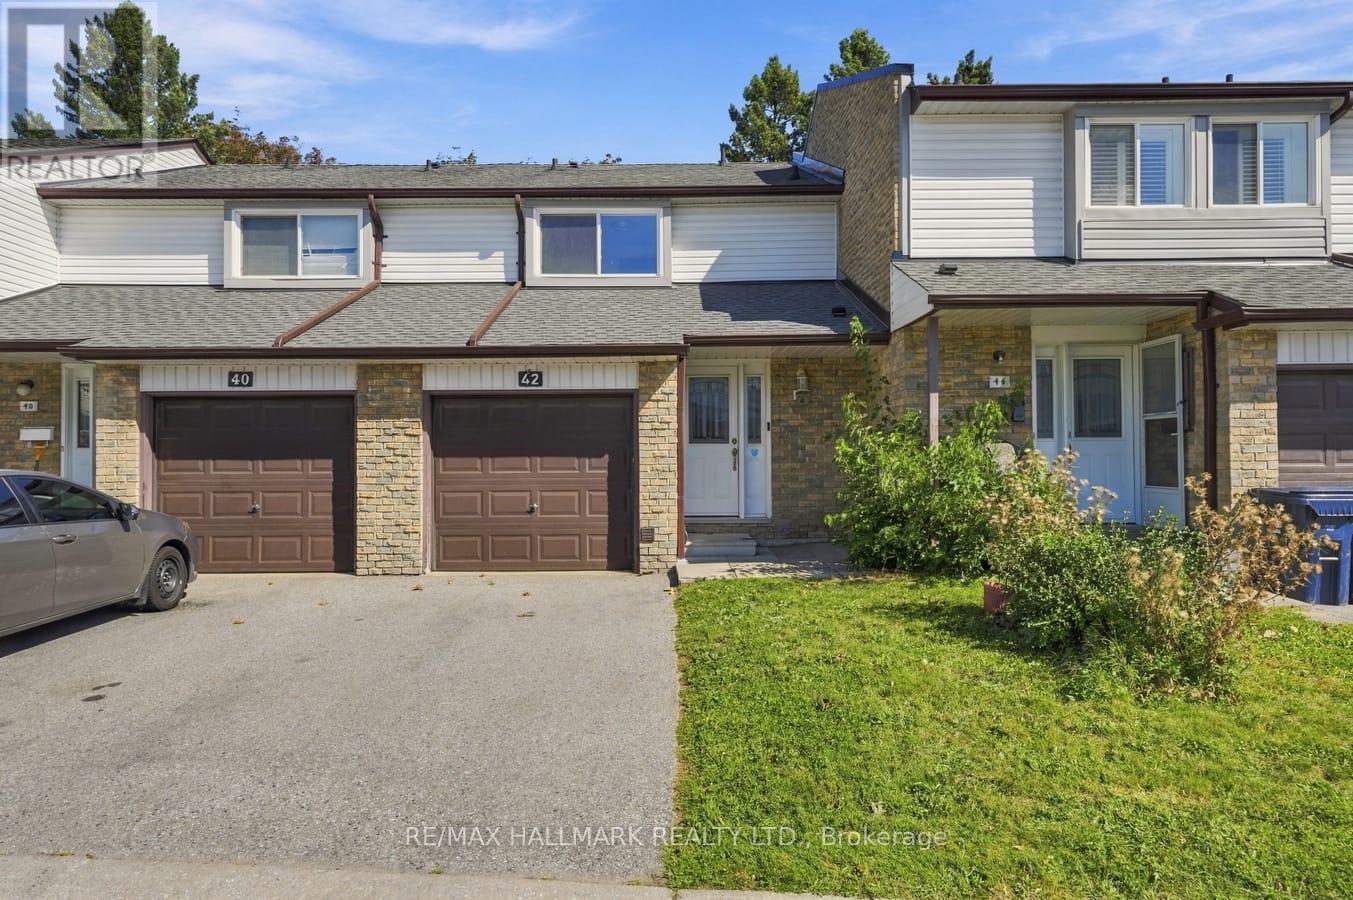
50 Verne Crescent #42
Malvern, Toronto, Ontario M1B2X1
For sale· Added
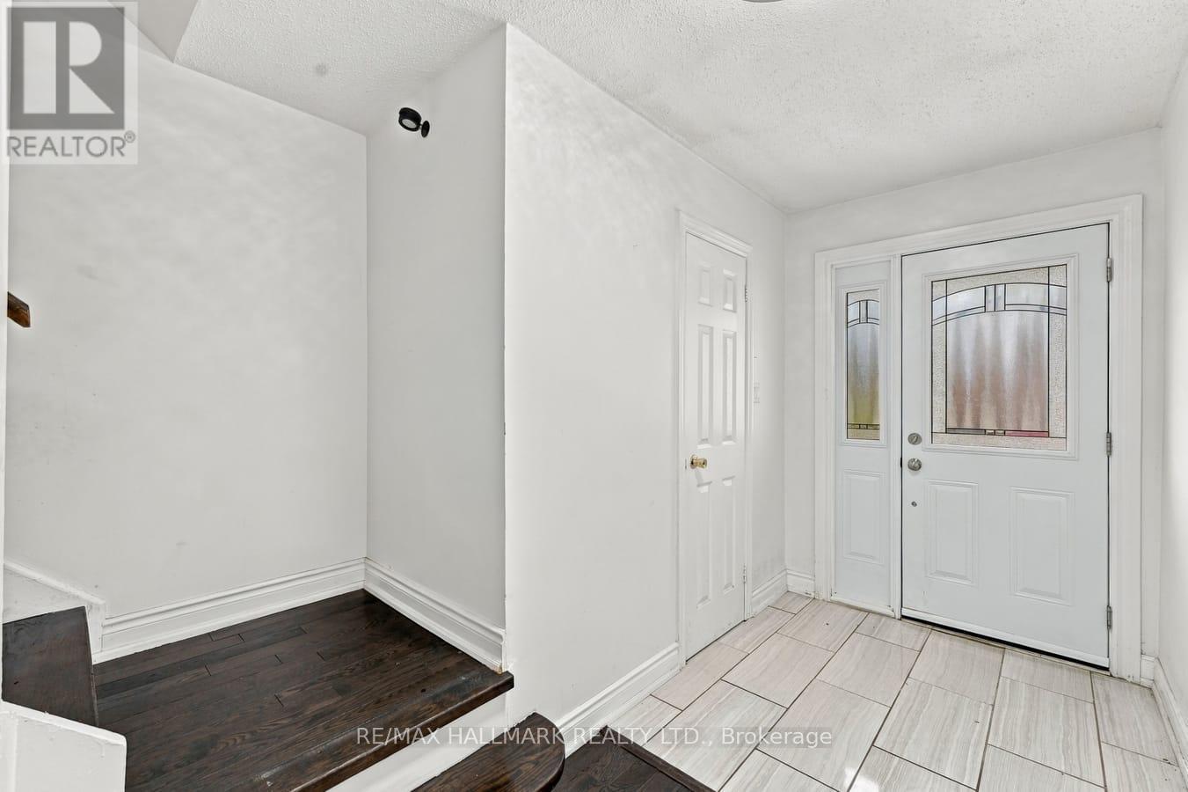
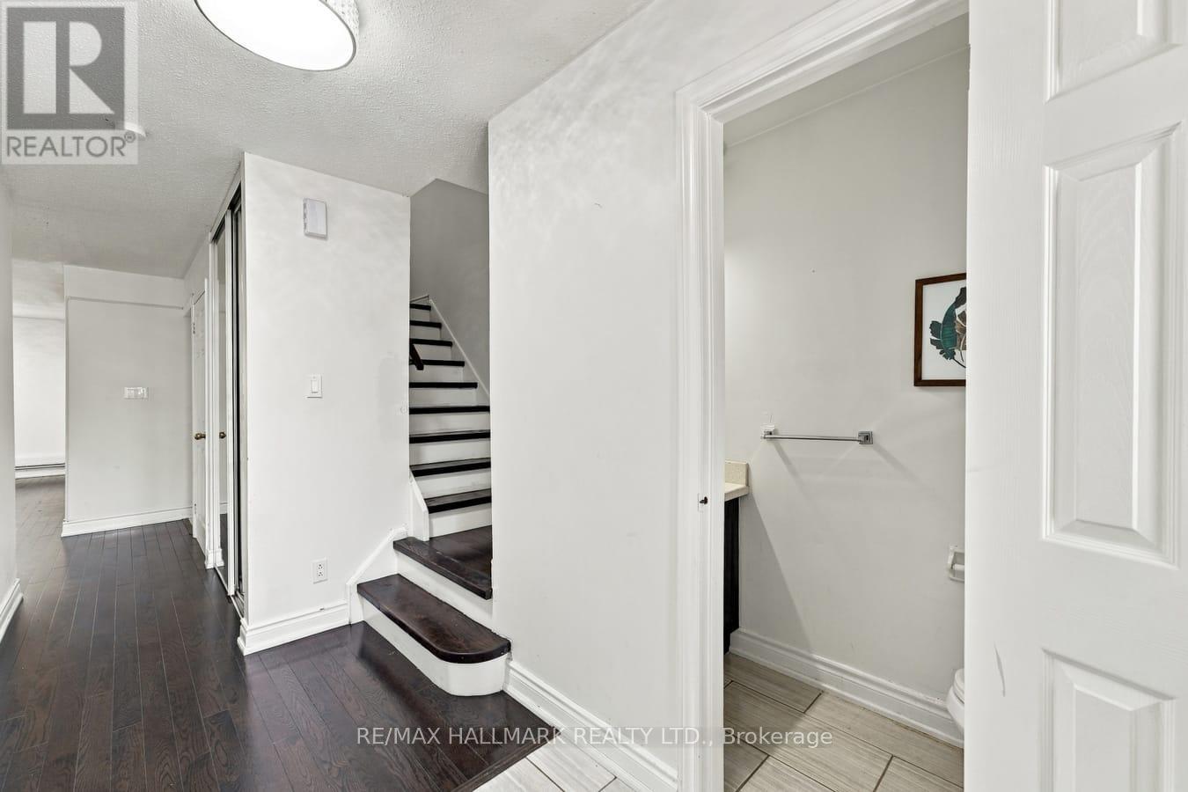
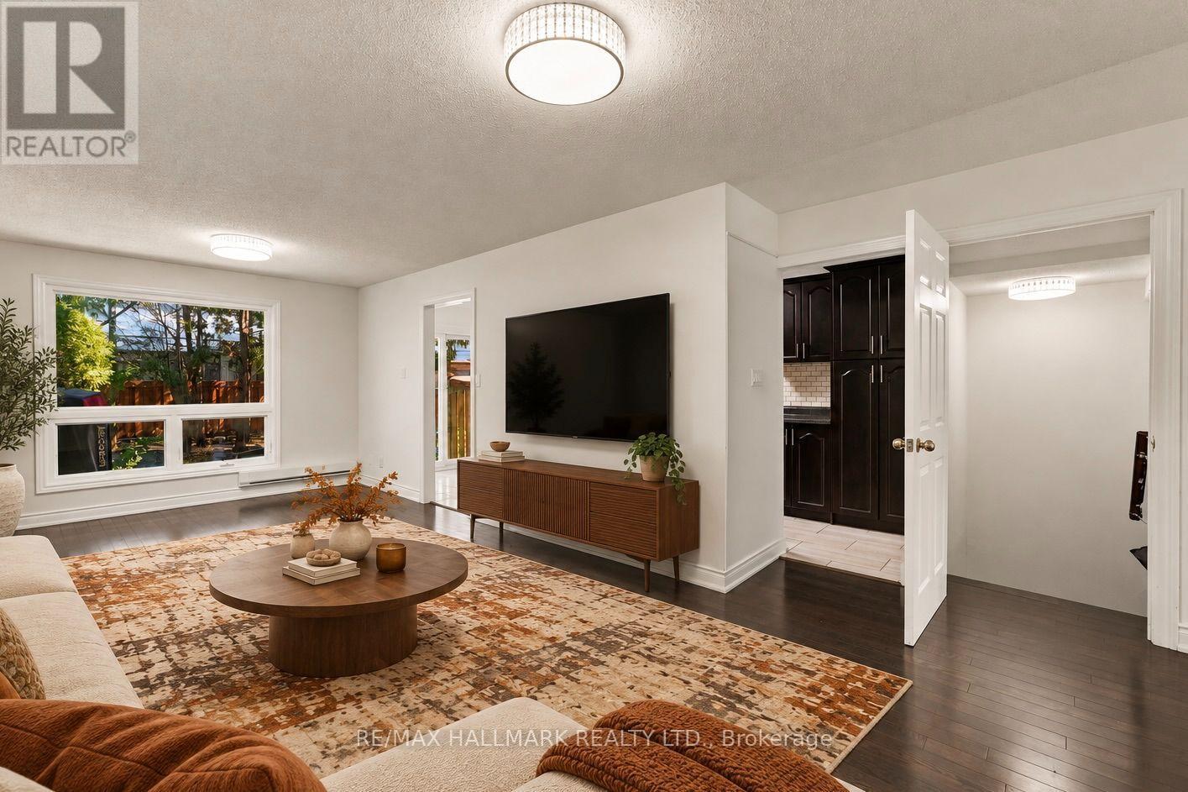
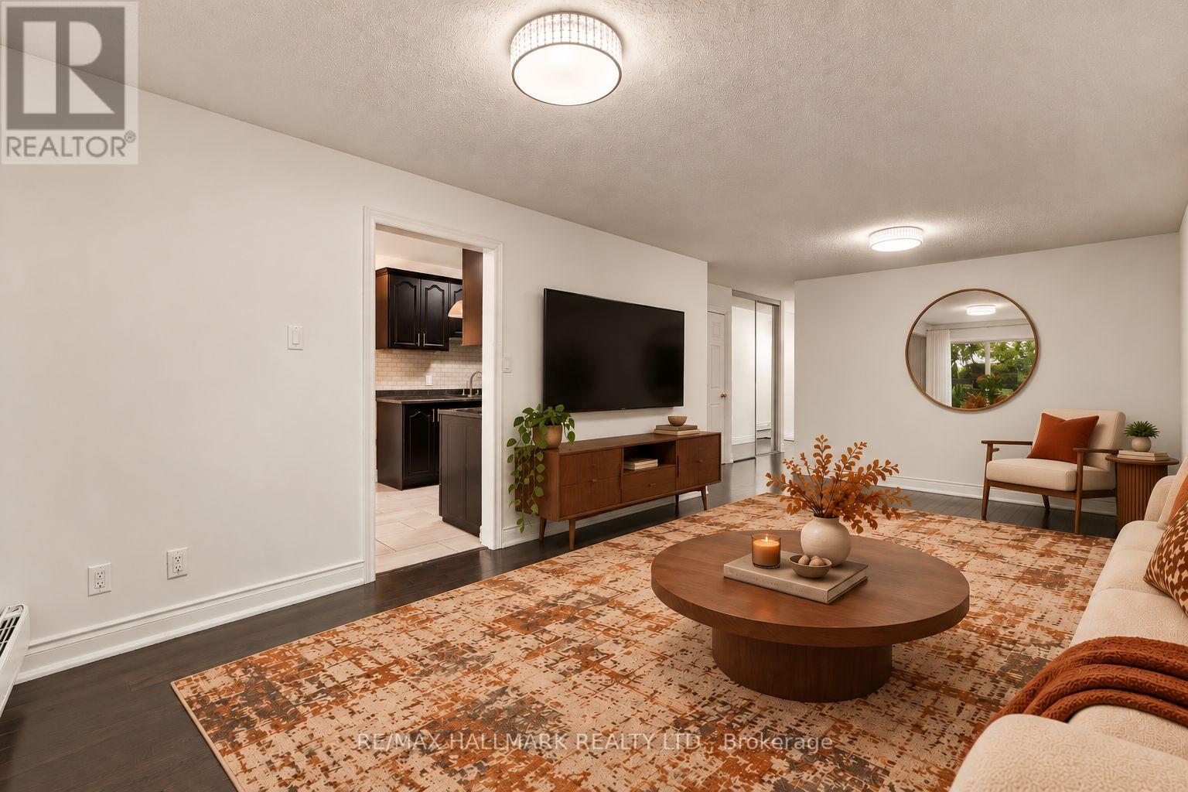
Welcome to this upgraded 3-bedroom, 3-bathroom condo townhouse offering a functional layout, comfortable living space, and added flexibility across multiple levels. The kitchen provides plenty of room for everyday living and features a walkout to the backyard, creating an easy connection to the outdoor space. Three well-sized bedrooms offer room for families, guests, or a home office. The finished basement adds valuable additional living space and offers excellent potential for extended family, a recreation area, or possible rental use. Ideally located close to the University of Toronto Scarborough, Centennial College, public transit, shopping, everyday amenities, and Highway 401. With its finished lower level, private outdoor space, and convenient location, this home represents excellent value and a great opportunity.
Map data © OpenStreetMap contributors
No open houses are scheduled for this home.
Can't make it? Request a private viewing.
| Living room | Main level | 6.56 x 2.99 m |
| Kitchen | Main level | 3.28 x 2.5 m |
| Dining room | Main level | 2.33 x 2.41 m |
| Primary Bedroom | Second level | 3.09 x 4.6 m |
| Bedroom | Second level | 4.26 x 2.99 m |
| Bedroom | Second level | 4.27 x 2.5 m |
| Recreational, Games room | Basement | 6.56 x 4.6 m |
| Bathroom | Basement | 2.41 x 2.19 m |




