
 For sale 50
$448,900
1 bed1 bath0–499 sq ft
25 Richmond Street East #1011
Church-Yonge Corridor, Toronto
21 days agoMLS® C13816410
SKYLETTE MARKETING REALTY INC.
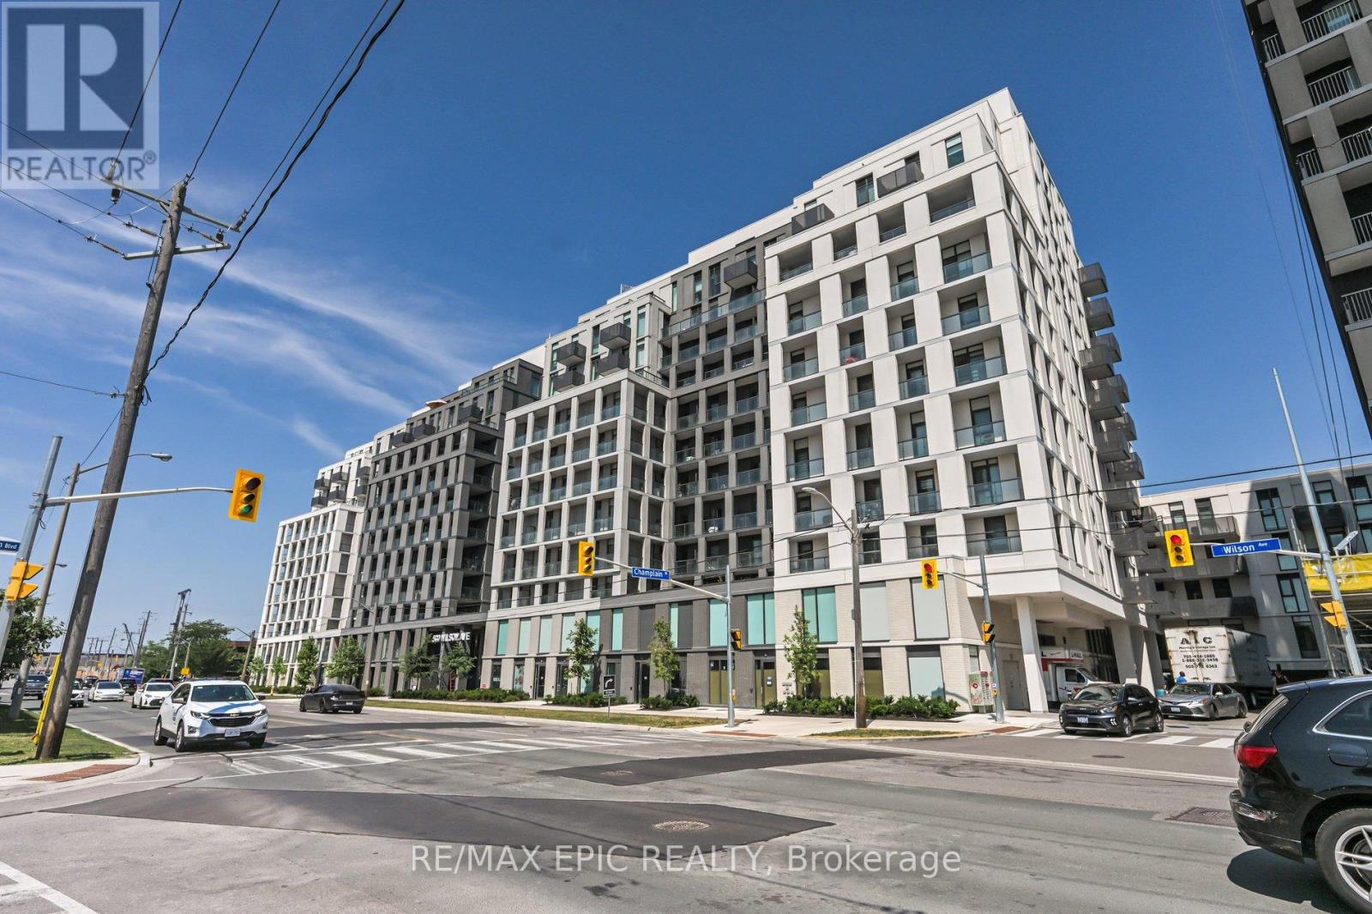
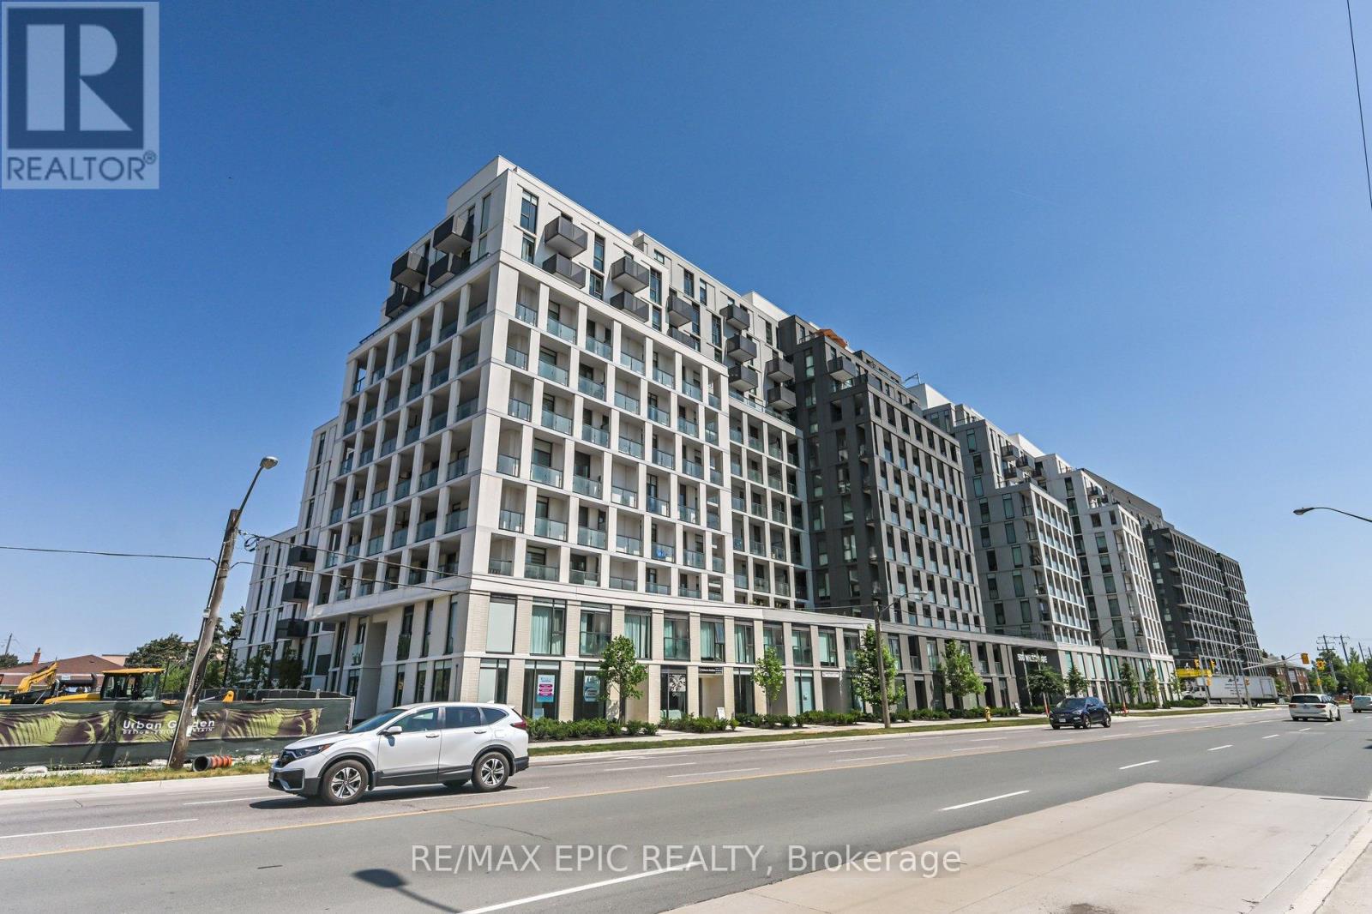
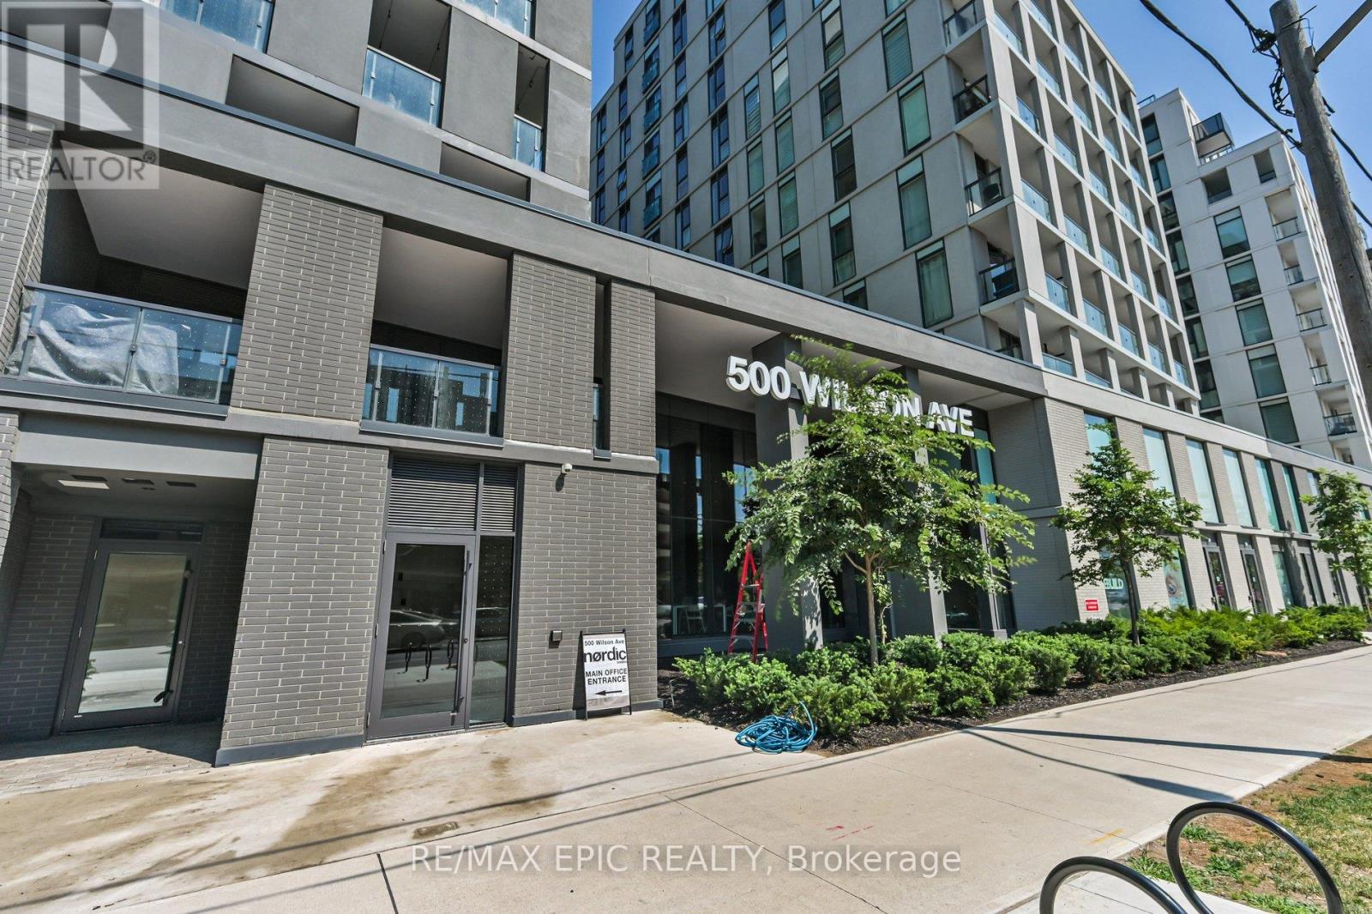
500 Wilson Avenue #622
Clanton Park, Toronto, Ontario M3H0E5
For sale· Added
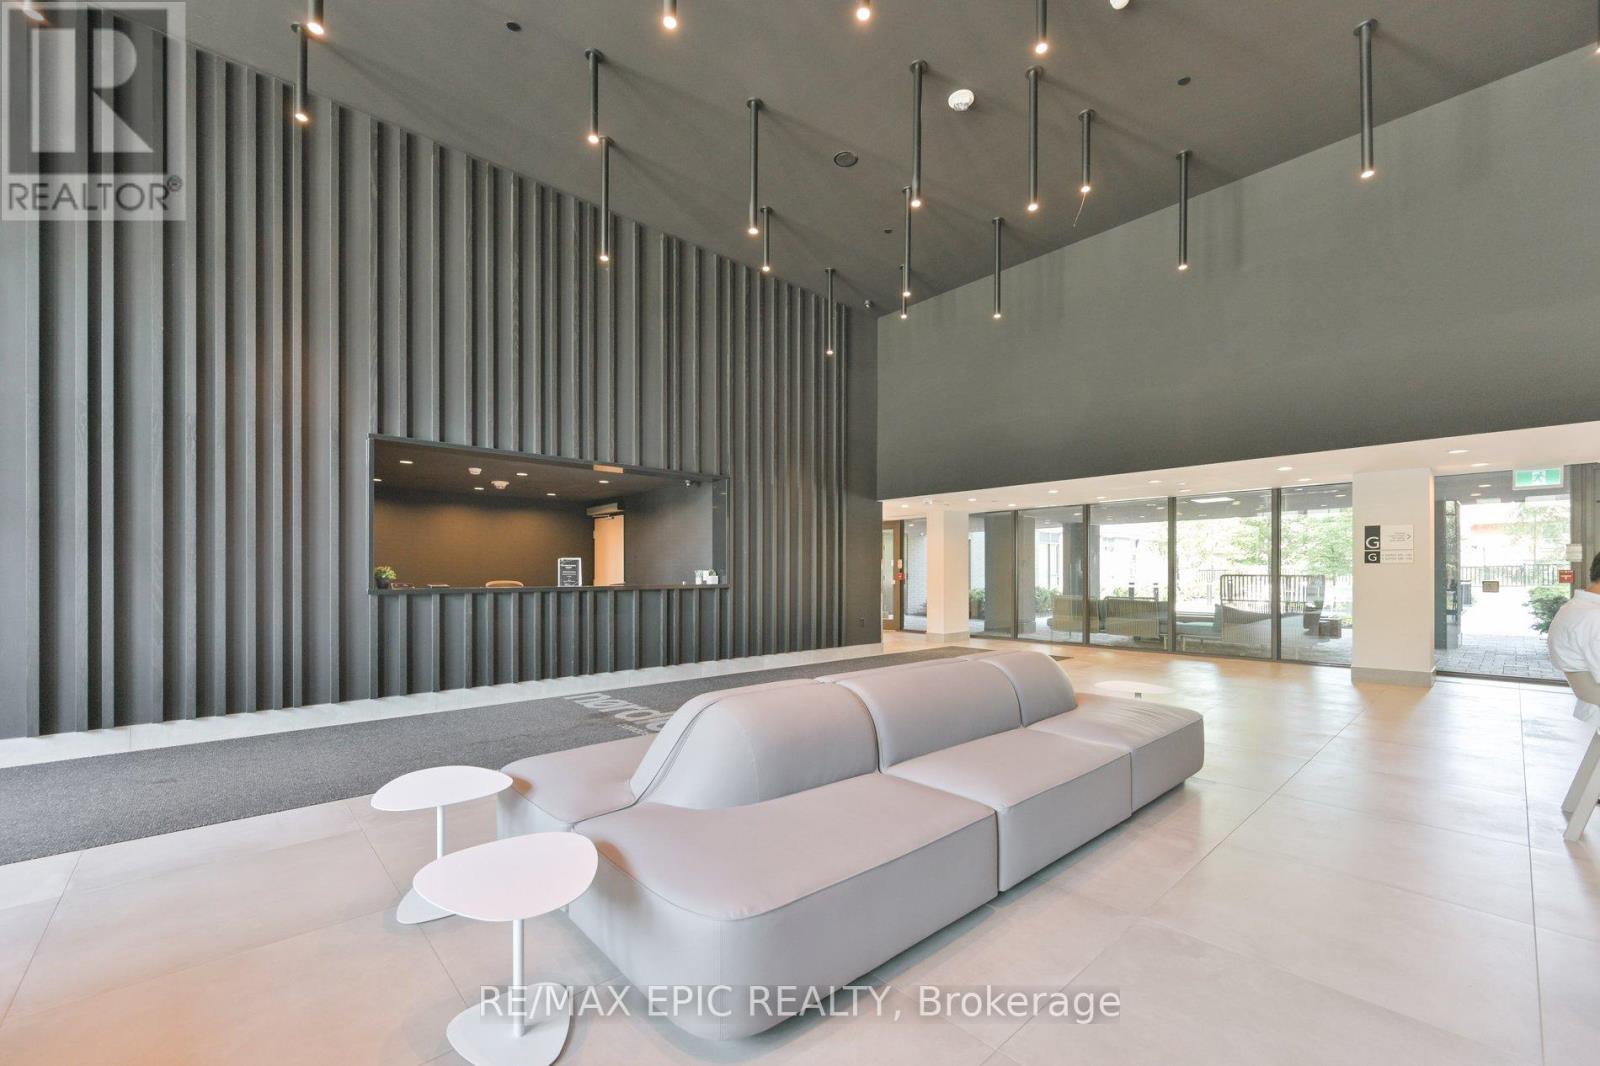
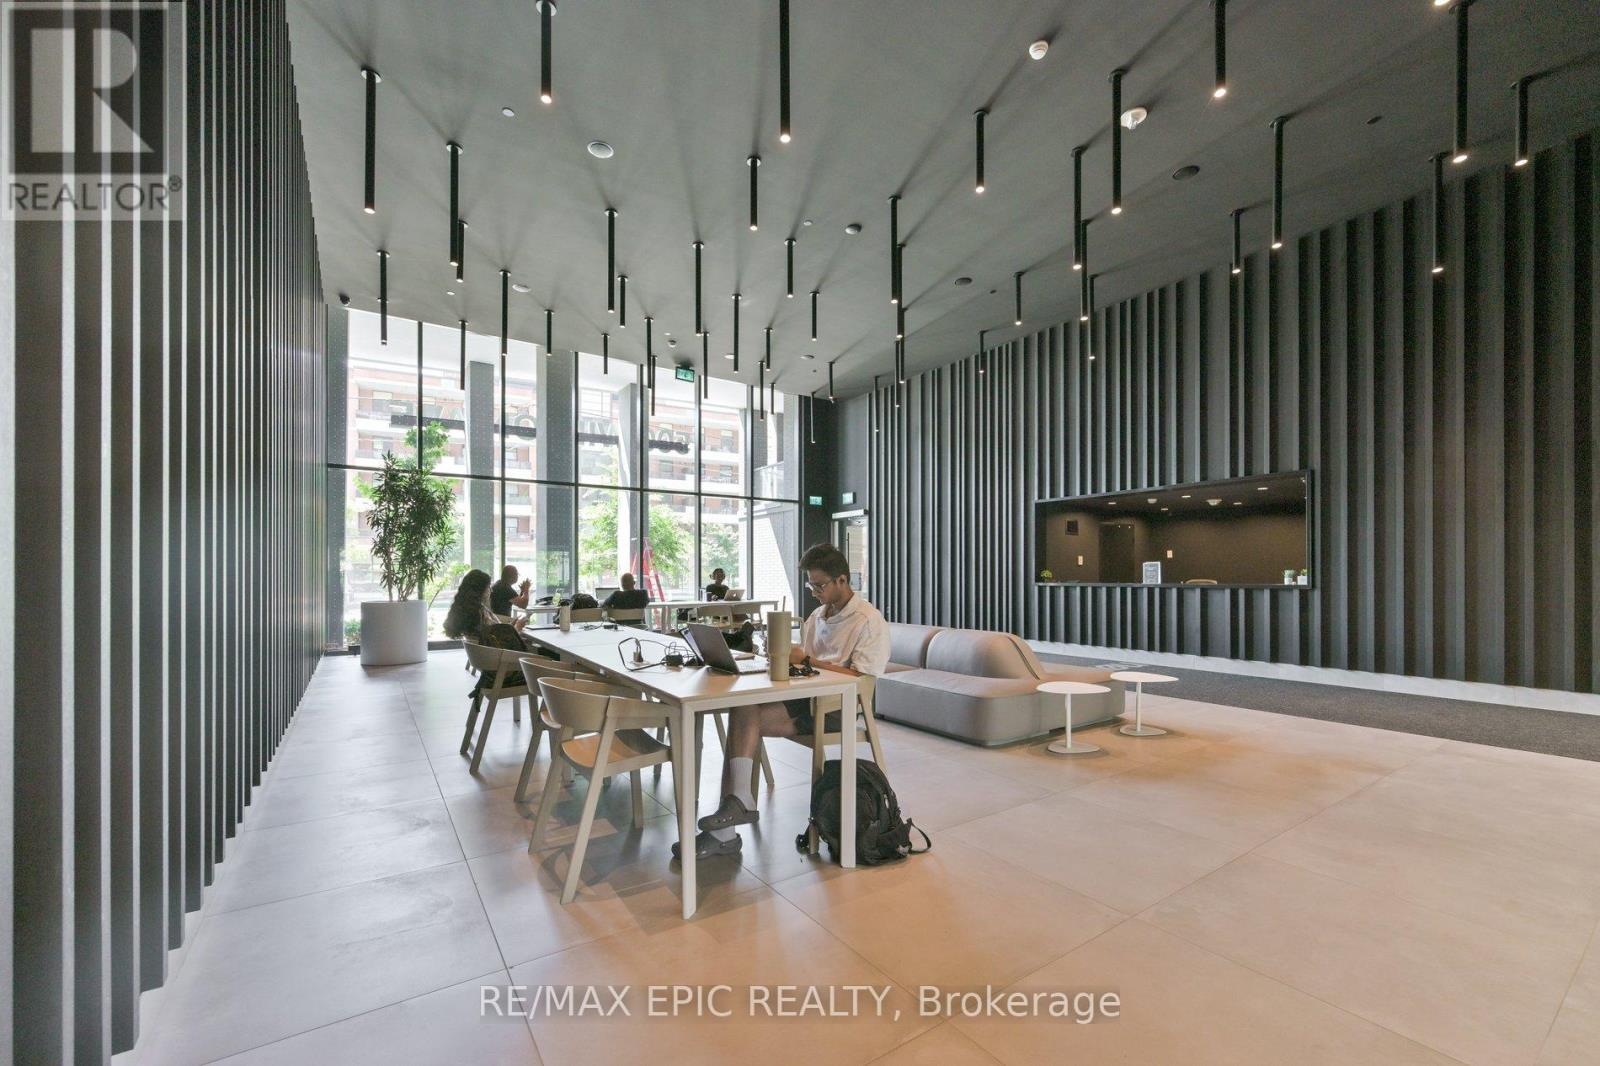
Welcome To Nordic Condos! Bright And Spacious 2-Bedroom, 2-Bathroom Unit With Floor-To-Ceiling Windows, Open-Concept Layout, And Sleek Modern Finishes. Enjoy A Stylish Kitchen With Quartz Countertops, Stainless Steel Appliances, And Storage. The Living/Dining Area Leads To A Private Balcony Perfect For Relaxing. The Primary Bedroom Features A Large Closet And 4-Piece Ensuite. Second Bedroom Offers Flexibility For Guests, A Home Office, Or Growing Family. Second Full Bath And In-Unit Laundry Add Convenience. Enjoy Top-Tier Amenities: Full Gym, Rooftop Terrace With BBQs, Party Room, Kids' Play Zone, Pet Wash Station, And 24-Hour Concierge. Smart Parcel Lockers And Underground Visitor Parking Complete The Package. Unbeatable Location. Steps To TTC, Minutes To Yorkdale, Hwy 401, Allen Rd, Schools, Parks, And Shopping. Ideal For End-Users Or Investors Seeking Value, Lifestyle, And Connectivity. Book Your Private Showing Today!!
Map data © OpenStreetMap contributors
No open houses are scheduled for this home.
Can't make it? Request a private viewing.
| Living room | Main level | 4.7 x 2.72 m |
| Dining room | Main level | 4.7 x 2.72 m |
| Kitchen | Main level | 3.18 x 3.05 m |
| Primary Bedroom | Main level | 3.17 x 2.54 m |
| Bedroom 2 | Main level | 3.3 x 2.36 m |




