
 For sale 50
$415,000
1+1 bed1 bath700–799 sq ft
1470 Midland Avenue #1506
Dorset Park, Toronto
4 months agoMLS® E13220744
HOMELIFE/FUTURE REALTY INC.
5001 Finch Avenue East #1501
Agincourt North, Toronto, Ontario M1S5J9
For sale· Added
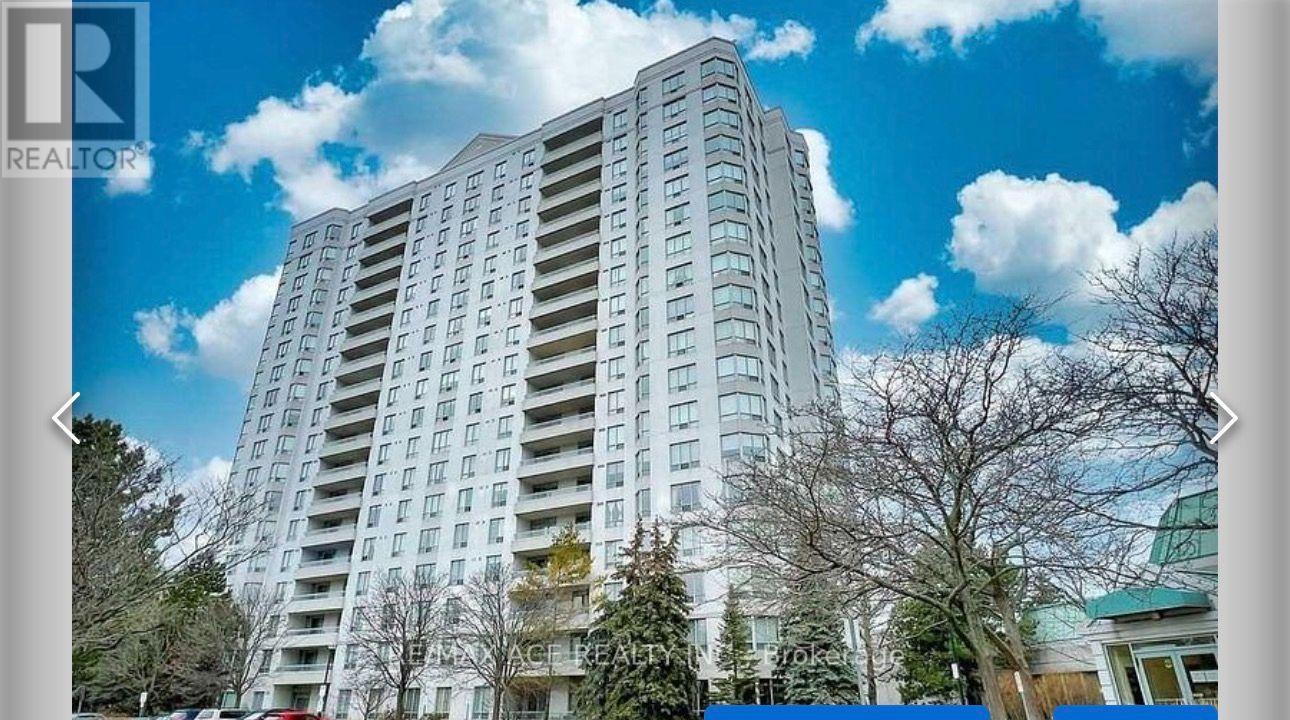
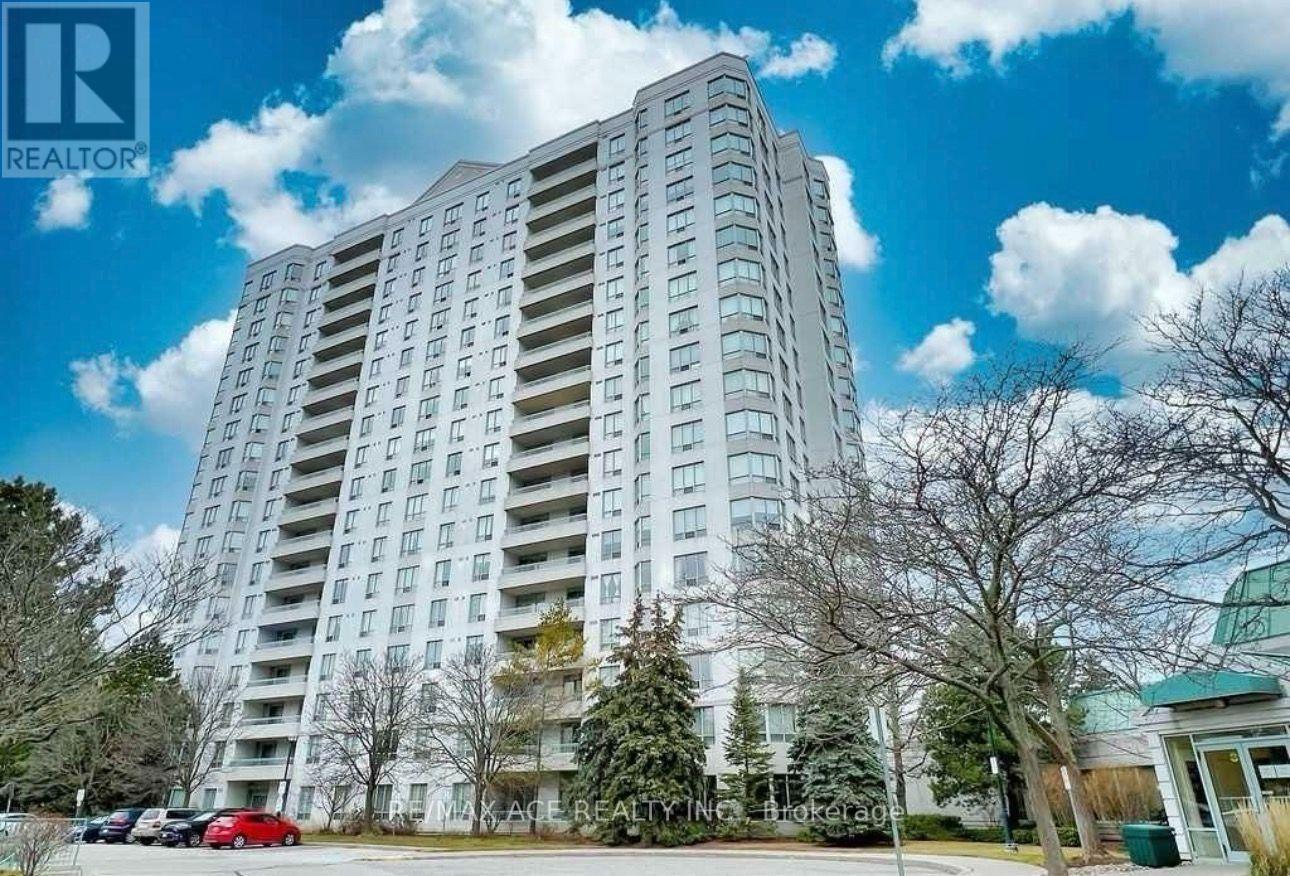
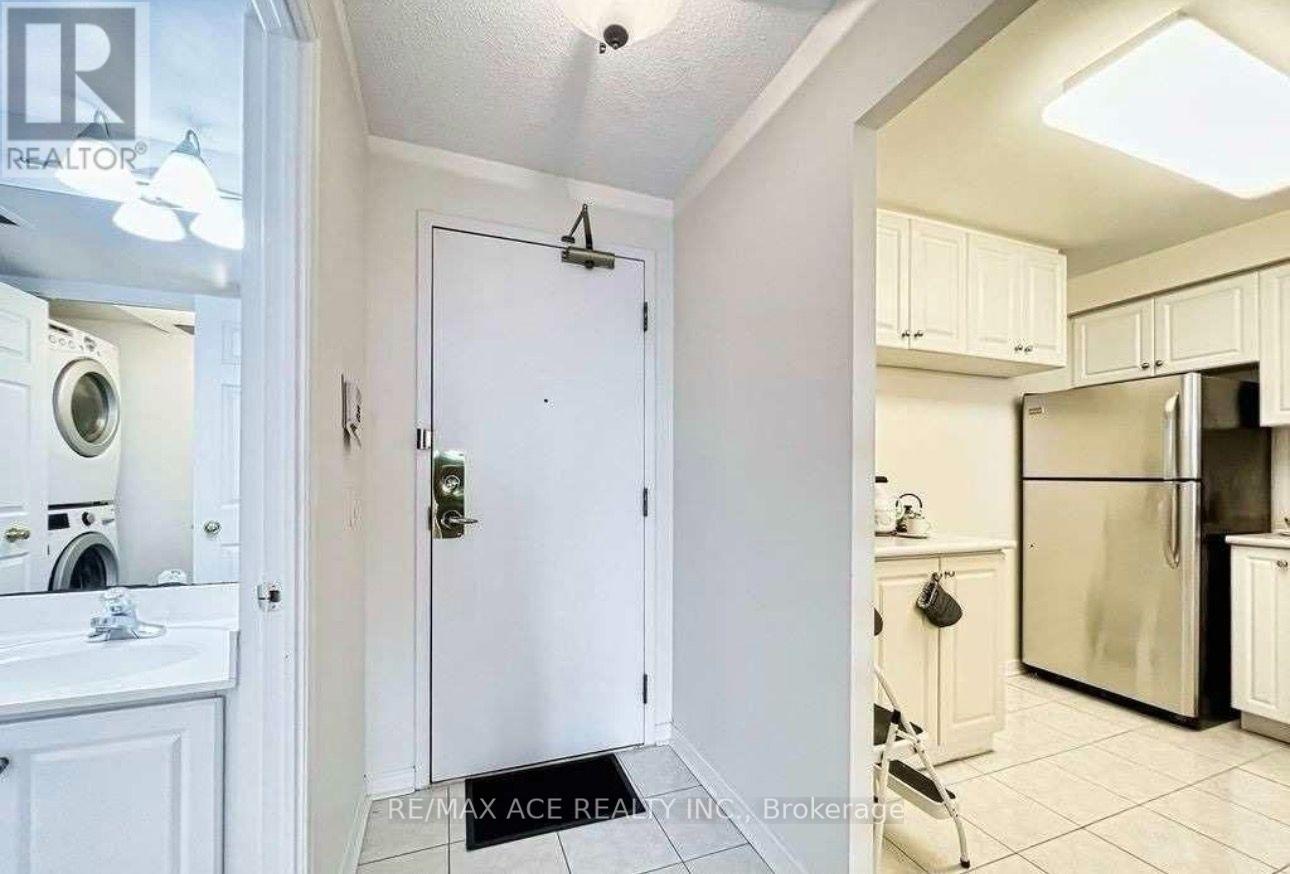
Rarely Offered Spacious 2 Bedrooms with 2 full washrooms & 2 underground parking In Monarch's Chartwell Place. Unobstructed South View, Abundance Of Natural Sunlight, Excellent Floorplan, Good Size Principal Rooms W/Plenty Of Storage, Full Size Laundry. Amazing Location - Ttc Right At Your Door Step, Shopping Mall, Supermarket, Banks, Restaurants, Lcbo, Shoppers Just Across The Road. Elementary & High Schools Just Minutes Walk Away. All Inclusive Maintenance Fee, 24Hr Concierge, Indoor Pool, Guest Suites, Gym, Rec Room & A Beautifully Maintained Park.
Map data © OpenStreetMap contributors
No open houses are scheduled for this home.
Can't make it? Request a private viewing.
| Living room | Flat | 4.56 x 3.05 m |
| Dining room | Flat | 2.99 x 2.84 m |
| Kitchen | Flat | 2.88 x 2.69 m |
| Kitchen | Flat | 5.17 x 3.05 m |
| Bedroom 2 | Flat | 3.65 x 2.74 m |
| Foyer | Second level | 2.74 x 1.21 m |
| Laundry room | Flat | 5.84 x 4.92 m |




