
 NewFor sale 50
$595,000
2 bed2 bath1,200–1,399 sq ft
5 Rowntree Road #1015
Mount Olive-Silverstone-Jamestown, Toronto
6 days agoMLS® W13871280
ROYAL LEPAGE SUPREME REALTY
501 Yonge Street #2805
Church-Yonge Corridor, Toronto, Ontario M4Y0G8
For sale· Added
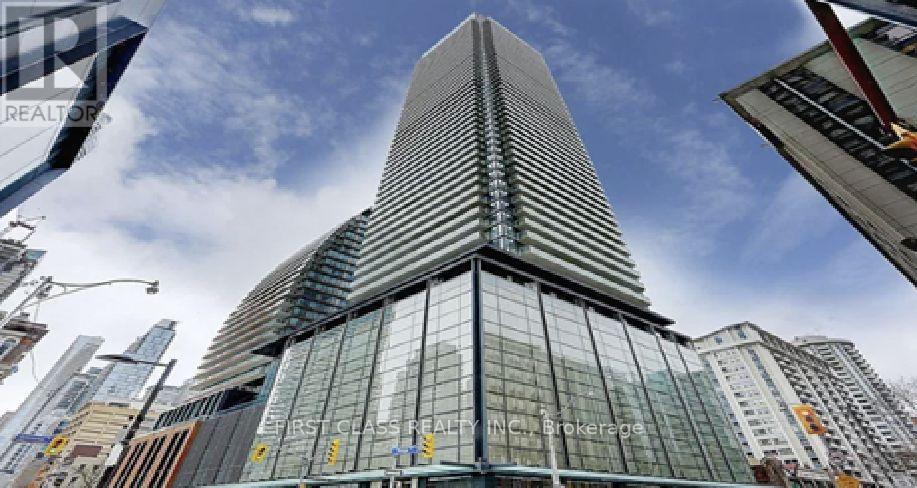
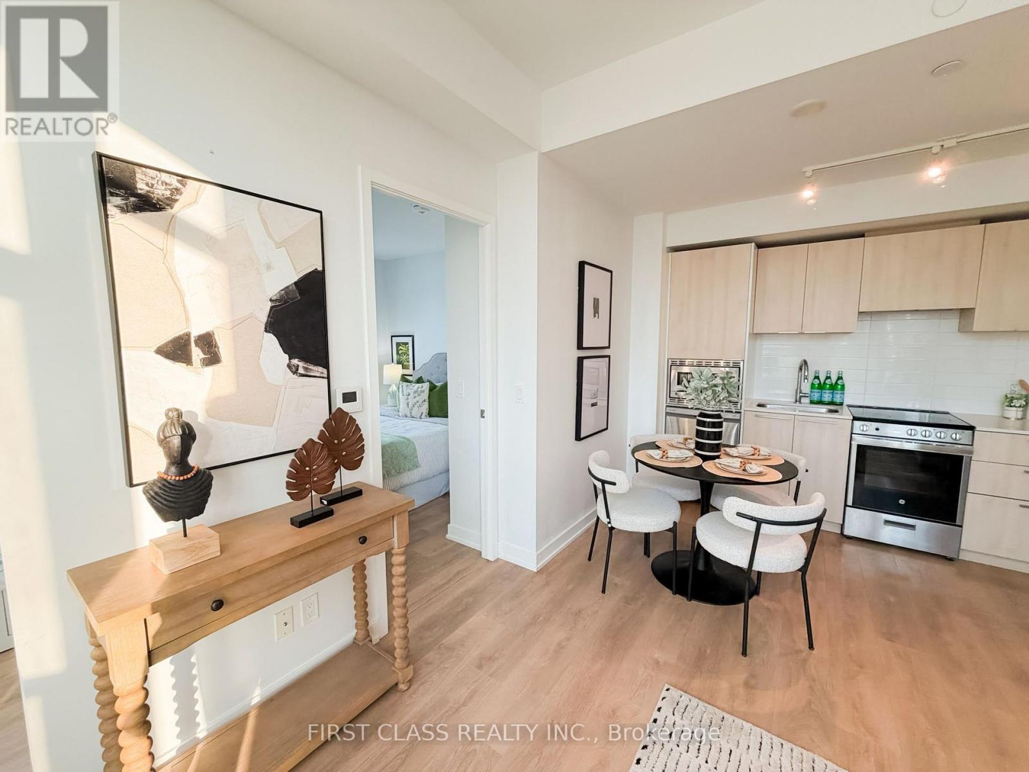
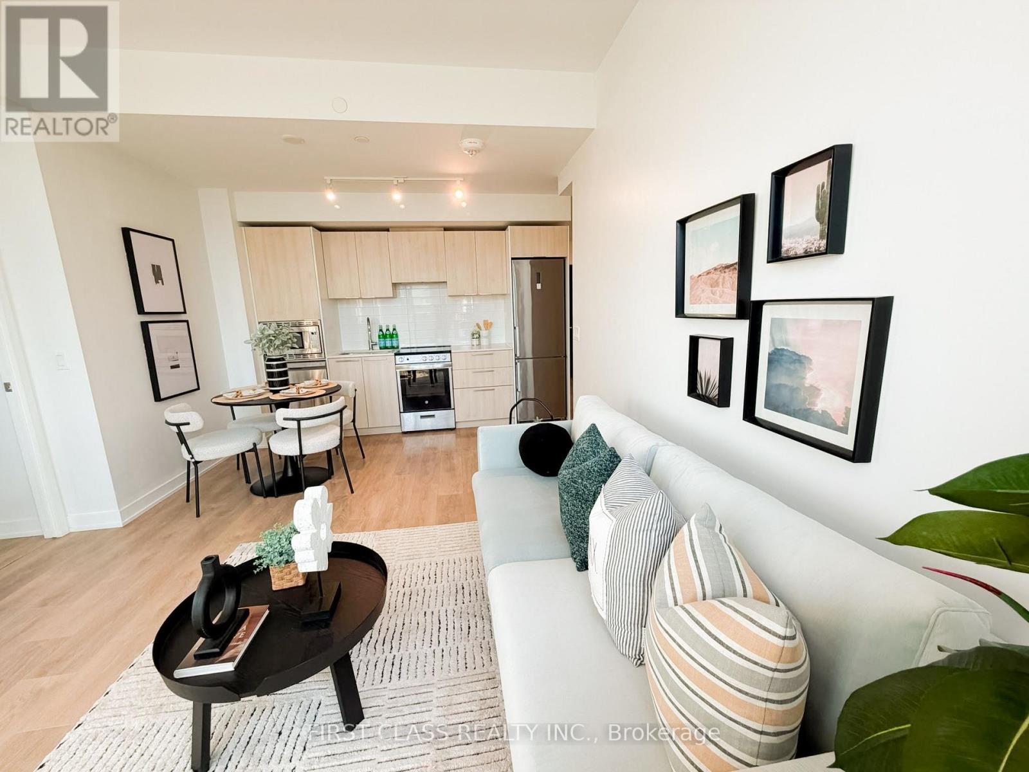
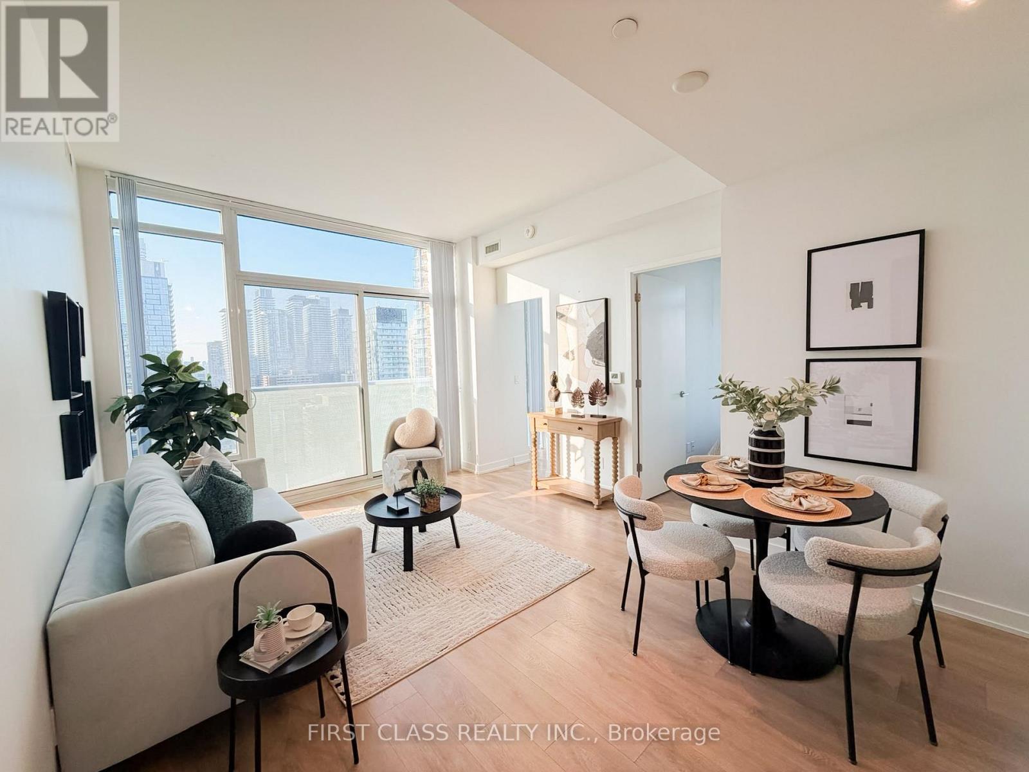
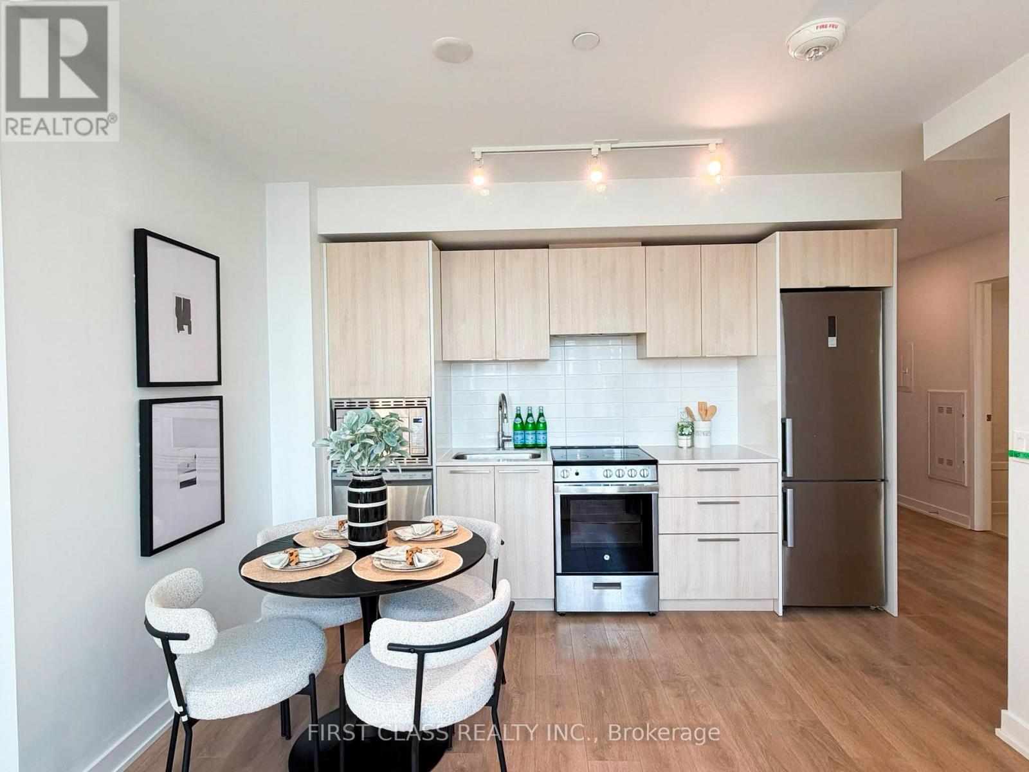
Welcome to Teahouse Condominiums! This bright 2 bedrooms + den, Den can be used as 3rd bedroomwith Private door , walk out to balcony Bright & sunshine !! 2-bathroom suite with parkingoffers a functional open-concept layout, floor-to-ceiling windows, modern finishes, and a sleekkitchen with built-in appliances. Located in the heart of downtown Toronto, you're steps fromTTC, the University of Toronto, subway stations, hospitals, Eaton Centre, restaurants, and theFinancial District. Enjoy premium amenities including a 24-hour concierge, outdoor pool, spa,sauna, fitness centre, lounges, and party rooms....etc.Good income to have as 3 bedrooms rentout or with enjoyment for your family sizes!!! Easy showing with lockbox, please remove shoes ,leave all lights open ,Do not use washroom and respect with the beautiful cleaned unit !!!
Map data © OpenStreetMap contributors
No open houses are scheduled for this home.
Can't make it? Request a private viewing.
| Oct 1, 2026 | $790,000 | ▼ $19,900 |
| Sep 4, 2026 | $809,900 | First recorded price |
Price changes since Sep 4, 2026.
| Living room | Flat | 3.35 x 5.58 m |
| Dining room | Flat | 3.35 x 5.5 m |
| Kitchen | Flat | 3.35 x 5.58 m |
| Primary Bedroom | Flat | 2.93 x 3.08 m |
| Bedroom 2 | Flat | 2.74 x 2.62 m |
| Den | Flat | 3.78 x 2.16 m |




