
 For sale 50
$495,000
1 bed1 bath500–599 sq ft
197 Yonge St Street #1701
Church-Yonge Corridor, Toronto
1 month agoMLS® C13748324
DREAM HOME REALTY INC.
503 Beecroft Road #1116
Willowdale West, Toronto, Ontario M2N0A2
For sale· Added
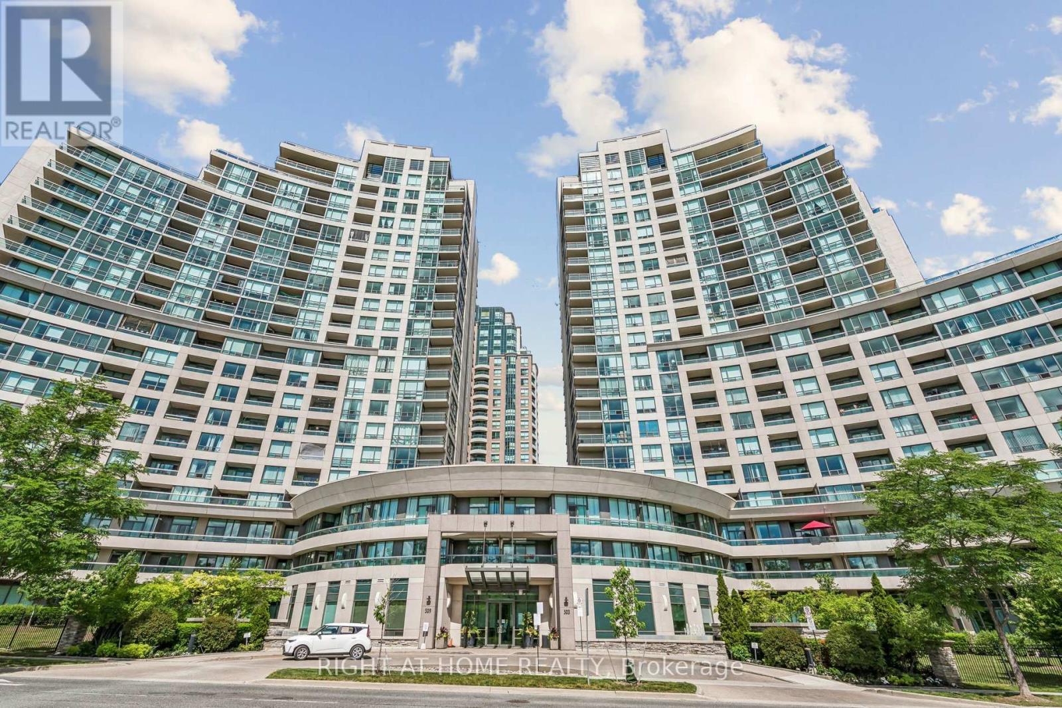
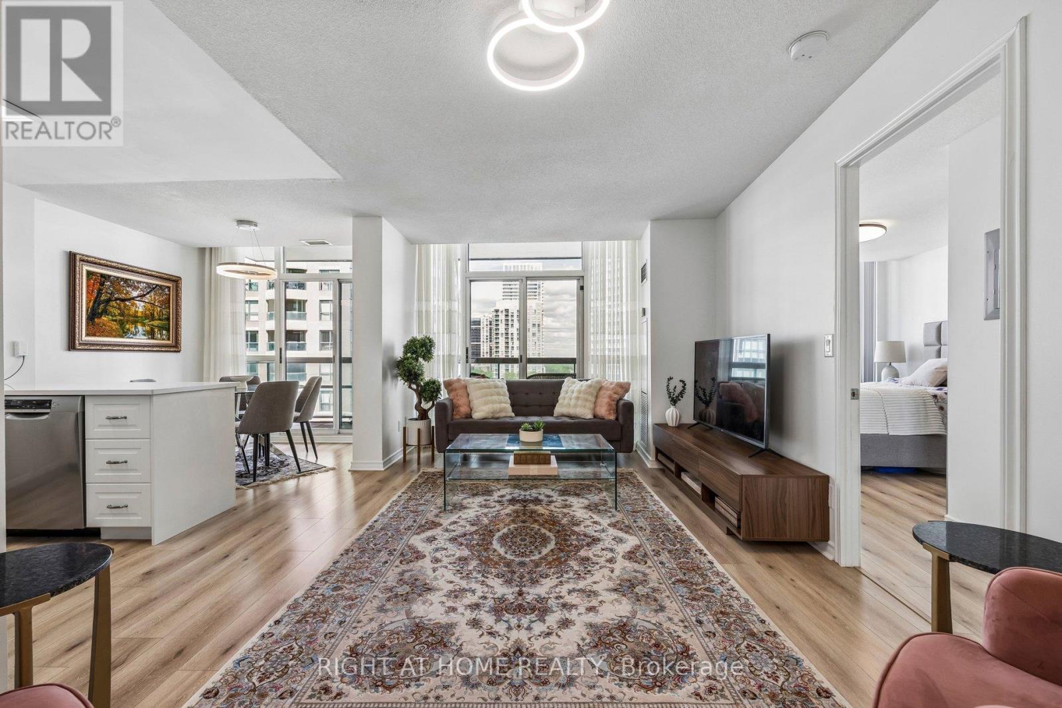
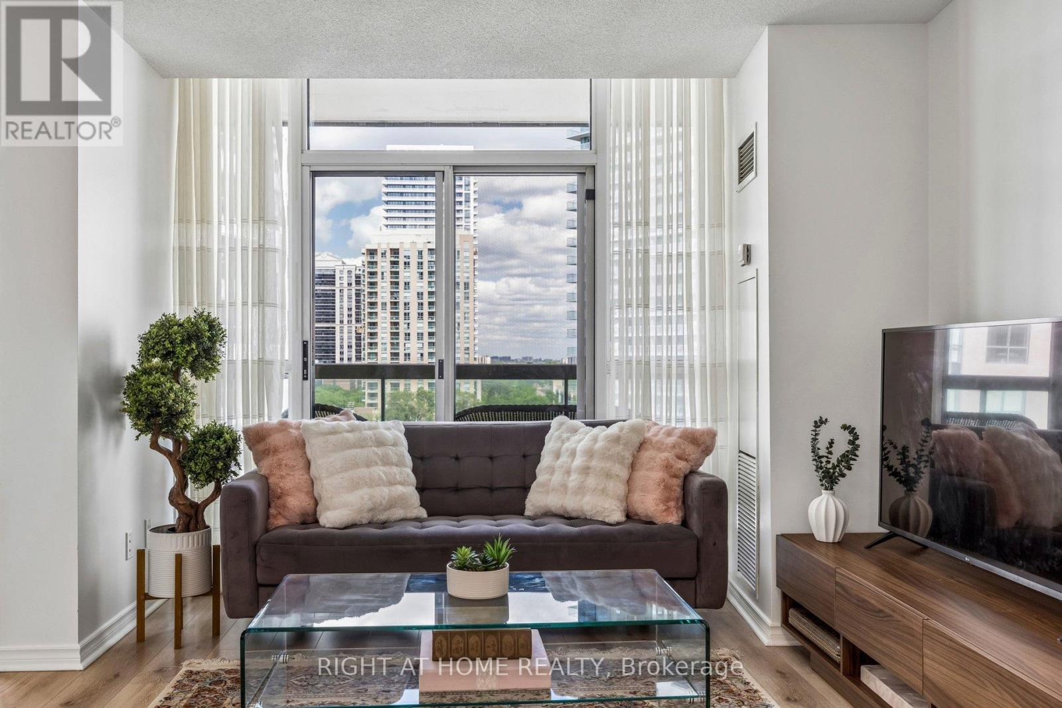
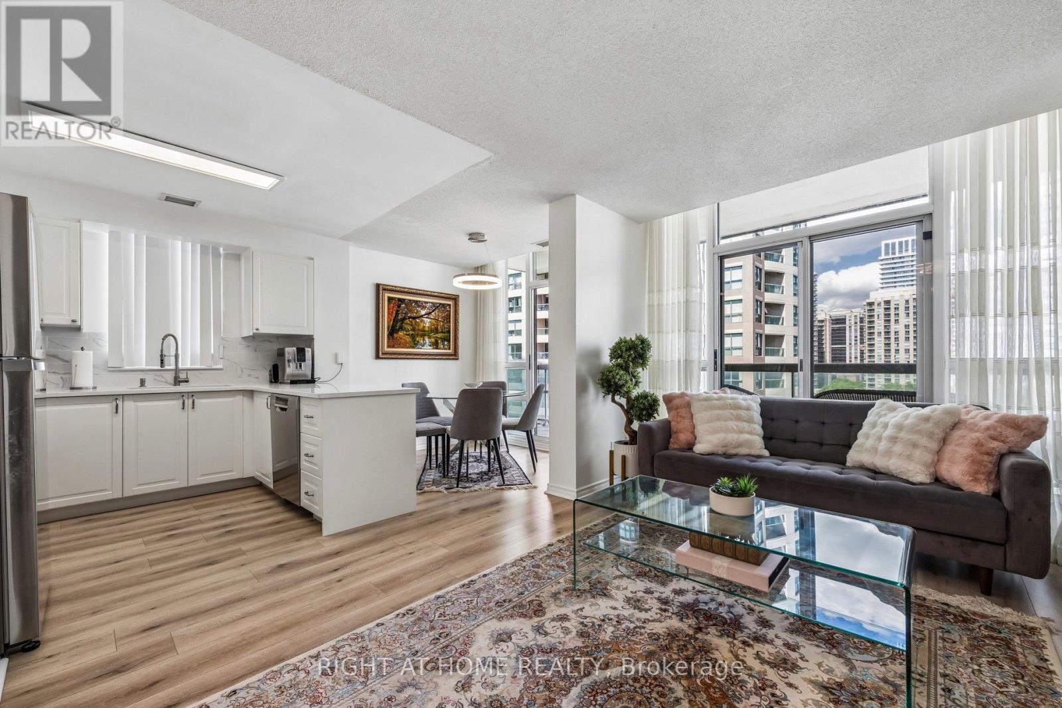
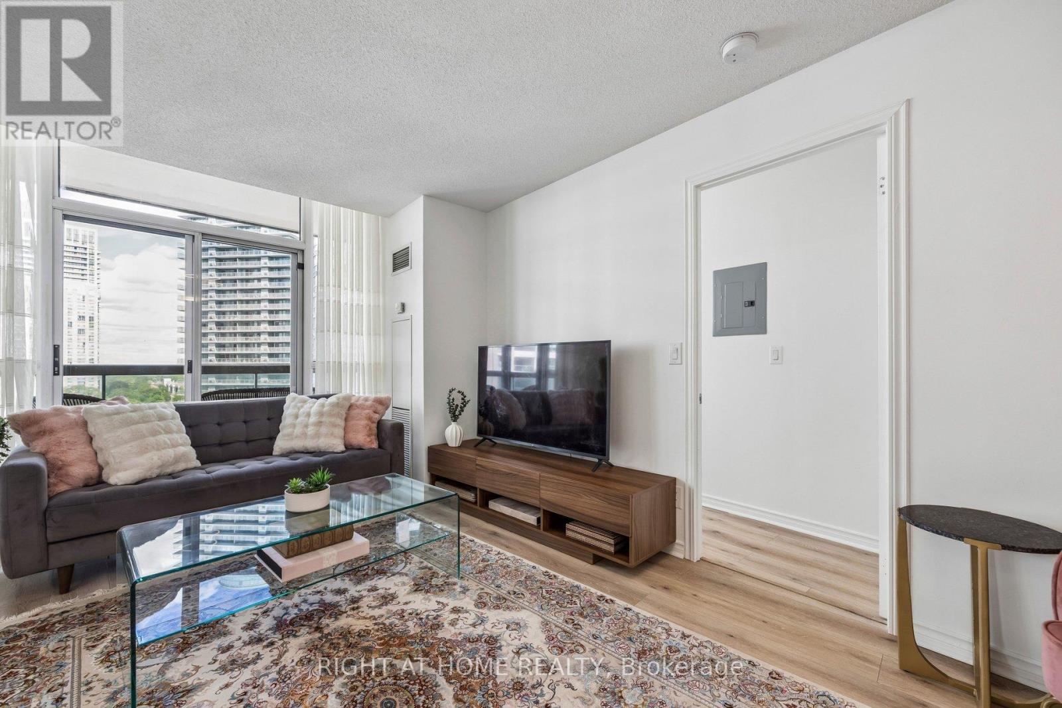
Bright and spacious 2-bedroom, 2-bathroom corner suite in The Continental Condos. Highly functional split-bedroom layout with 9' ceilings, floor-to-ceiling windows in living and dining areas, and a large balcony with unobstructed East and North views. Primary bedroom features walk-in closet and ensuite.One parking space and one locker included. Extensively renovated in 2022 including kitchen cabinets, quartz countertops, stainless steel appliances ,washer &dryer ,bathroom vanities, laminate flooring, and balcony flooring. Freshly painted and move-in ready. Maintenance fees include heat, hydro, and water. Well-managed building with 24-hour concierge and top-tier amenities: indoor pool, hot tub, sauna, gym, library, billiards, theatre room, party room, meeting rooms, guest suites and visitor parking. Prime Yonge & Finch location, steps to Finch Subway, GO Transit, Viva Transit, restaurants, shops, parks, and all daily conveniences. Kitec plumbing has been fully removed and replaced in both the unit and building.**Optional: Seller willing to lease back for up to 1 year after closing.**
Map data © OpenStreetMap contributors
No open houses are scheduled for this home.
Can't make it? Request a private viewing.
| Living room | Main level | 5.8 x 3.2 m |
| Dining room | Main level | 3.17 x 5.3 m |
| Kitchen | Main level | 2.95 x 2.59 m |
| Primary Bedroom | Main level | 3.8 x 3 m |
| Bedroom 2 | Main level | 3.35 x 3.05 m |




