
 For sale 50
$504,888
2+1 bed2 bath700–799 sq ft
20 Meadowglen Place #222
Woburn, Toronto
4 months agoMLS® E13256798
BAY STREET GROUP INC.
503 Beecroft Road #1207
Willowdale West, Toronto, Ontario M2N0A2
For sale· Added
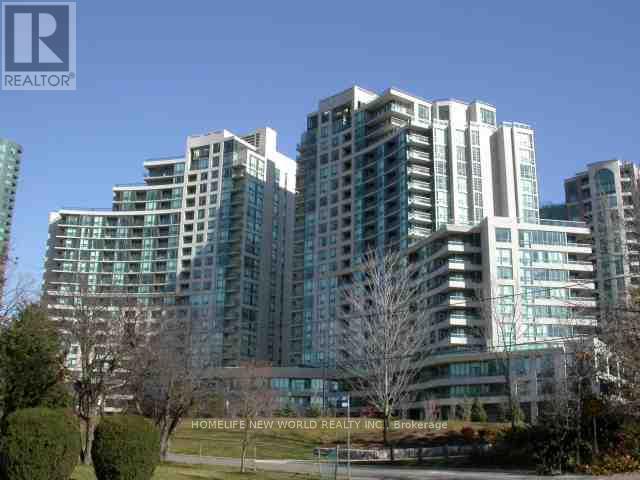
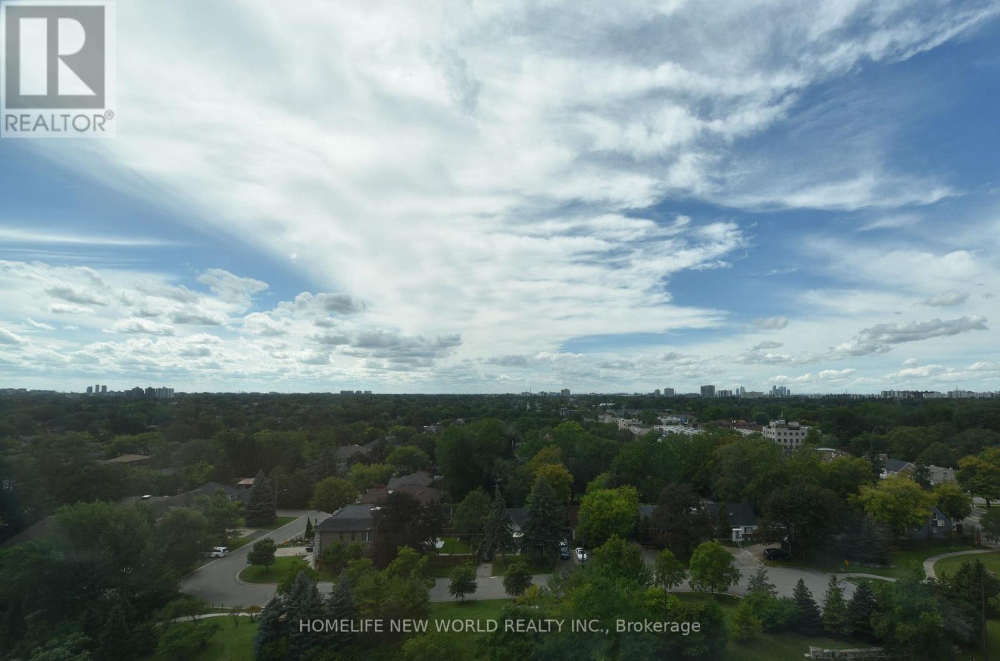
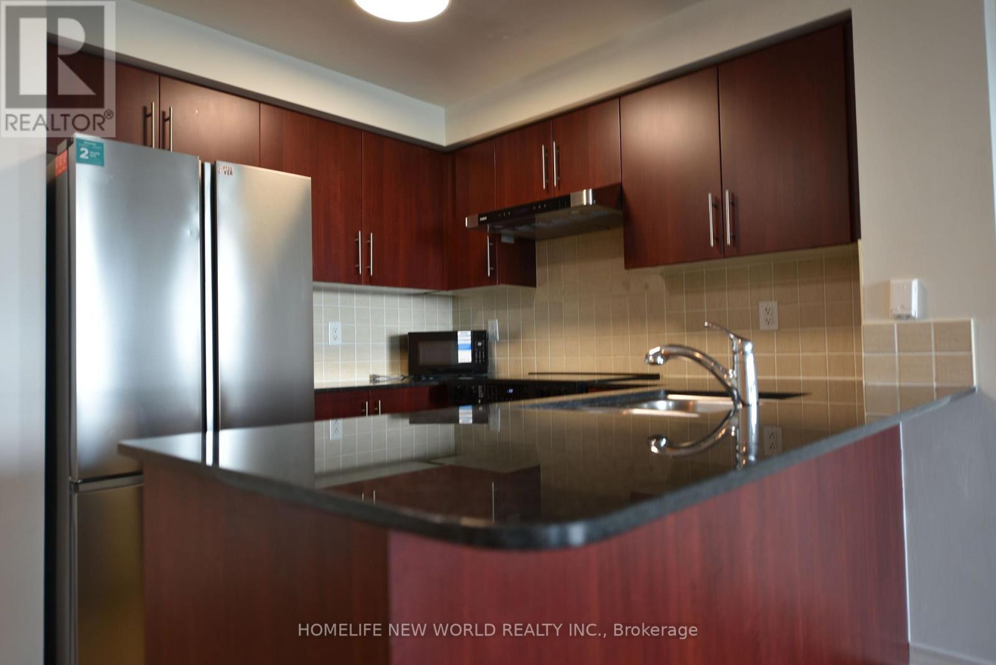
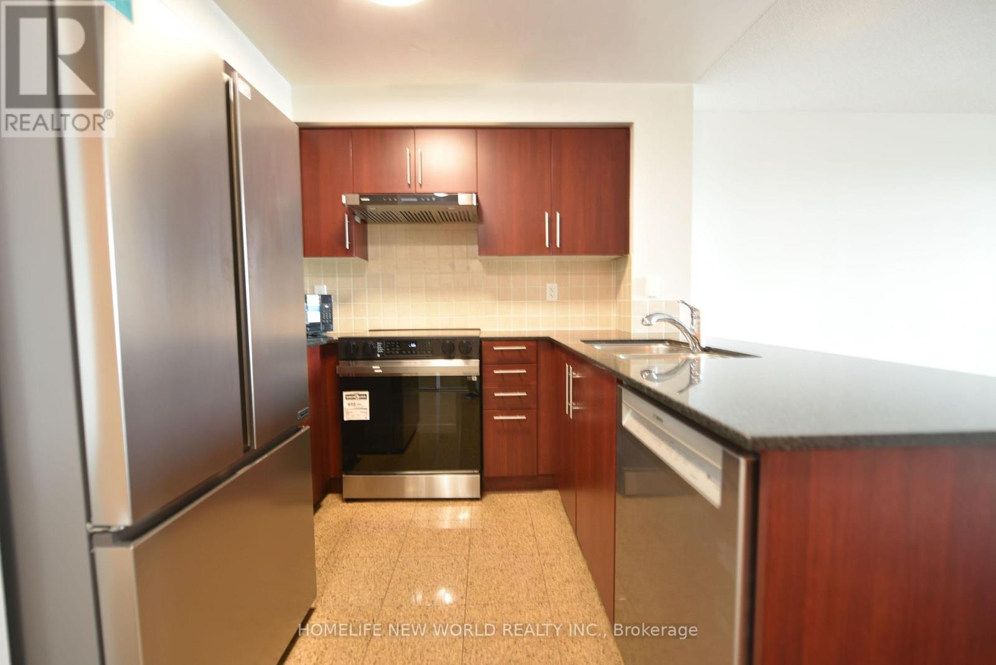
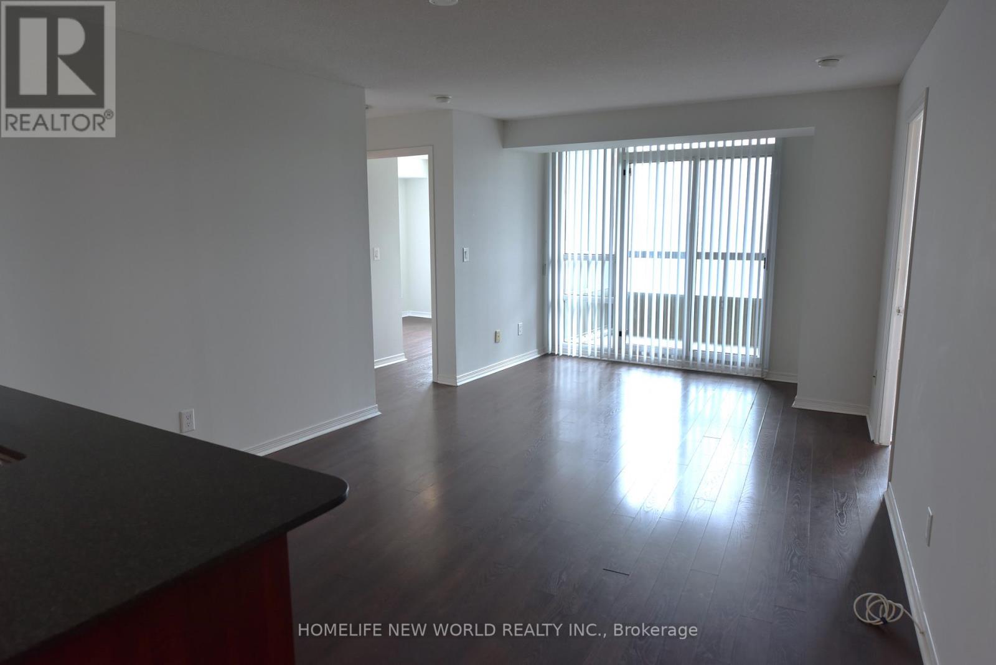
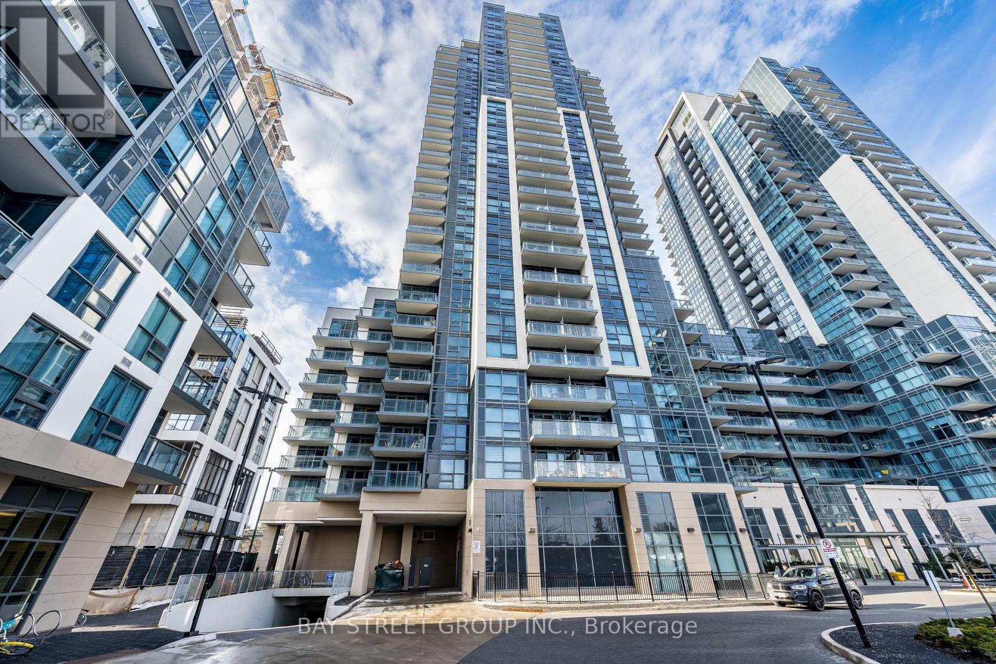
Luxury Condo Building In Prime Yonge/Finch Area, Beautiful Panoramic Unobstructed Sunset View, Park & Houses, Great Split Bedroom Immaculate 2 Bedrooms + Den W/2 Baths, Granite Countertop, 2 Parking spots (Tandem) Close To Elevator, Excellent Facilities: Indoor Pool, Whirlpool, Sauna, Gym, Rec Room, Billiard Rm, Home Theatre, 24-Hr Security, Walk To Subway & TTC., Go Bus, Shops, Restaurants, Entertainment, Park & Schools
Map data © OpenStreetMap contributors
No open houses are scheduled for this home.
Can't make it? Request a private viewing.
| Dining room | Flat | 5.7 x 3.5 m |
| Living room | Flat | 5.7 x 3.5 m |
| Kitchen | Flat | 2.72 x 2.38 m |
| Primary Bedroom | Flat | 4.07 x 3.08 m |
| Bedroom 2 | Flat | 3.2 x 3.08 m |
| Den | Flat | 3.08 x 2.7 m |
| Foyer | Flat | 1.76 x 1.6 m |




