 For sale 50
$1,588,000
3+2 bed2 bath1,100–1,500 sq ft
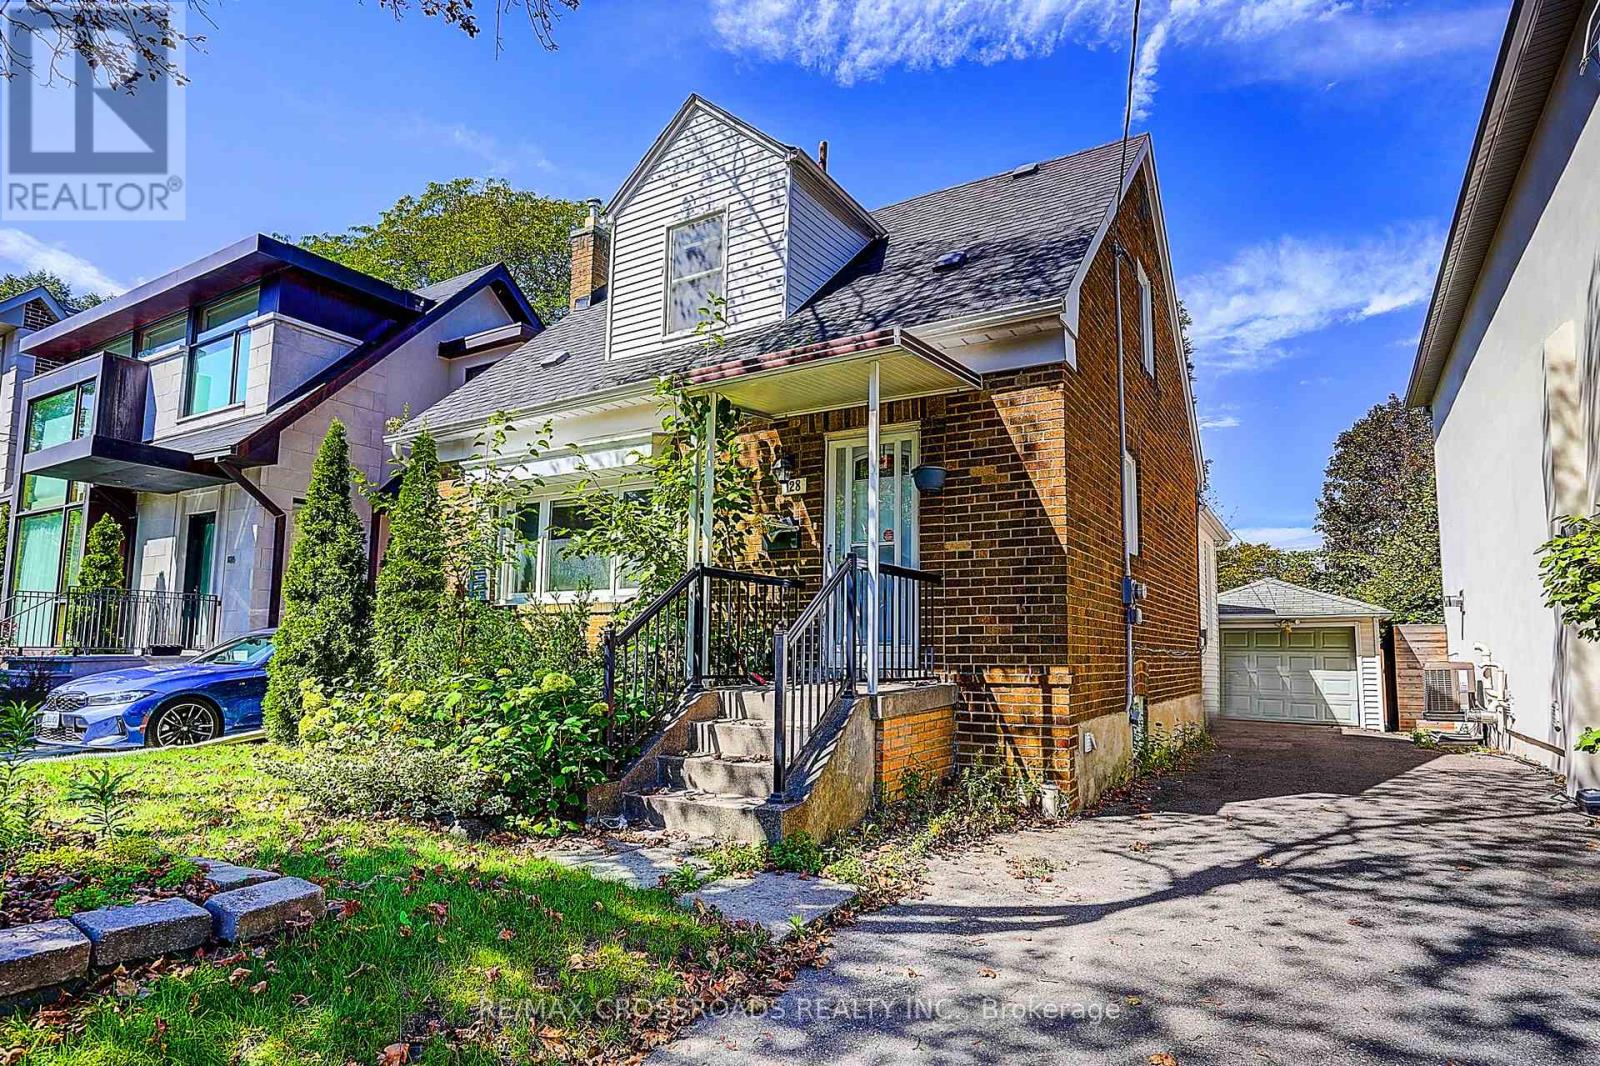
128 Leacrest Road
Leaside, Toronto
1 month agoMLS® C13777500
RE/MAX CROSSROADS REALTY INC.
506 Adelaide Street West
Waterfront Communities C1, Toronto, Ontario M5V1T5
For sale· Added
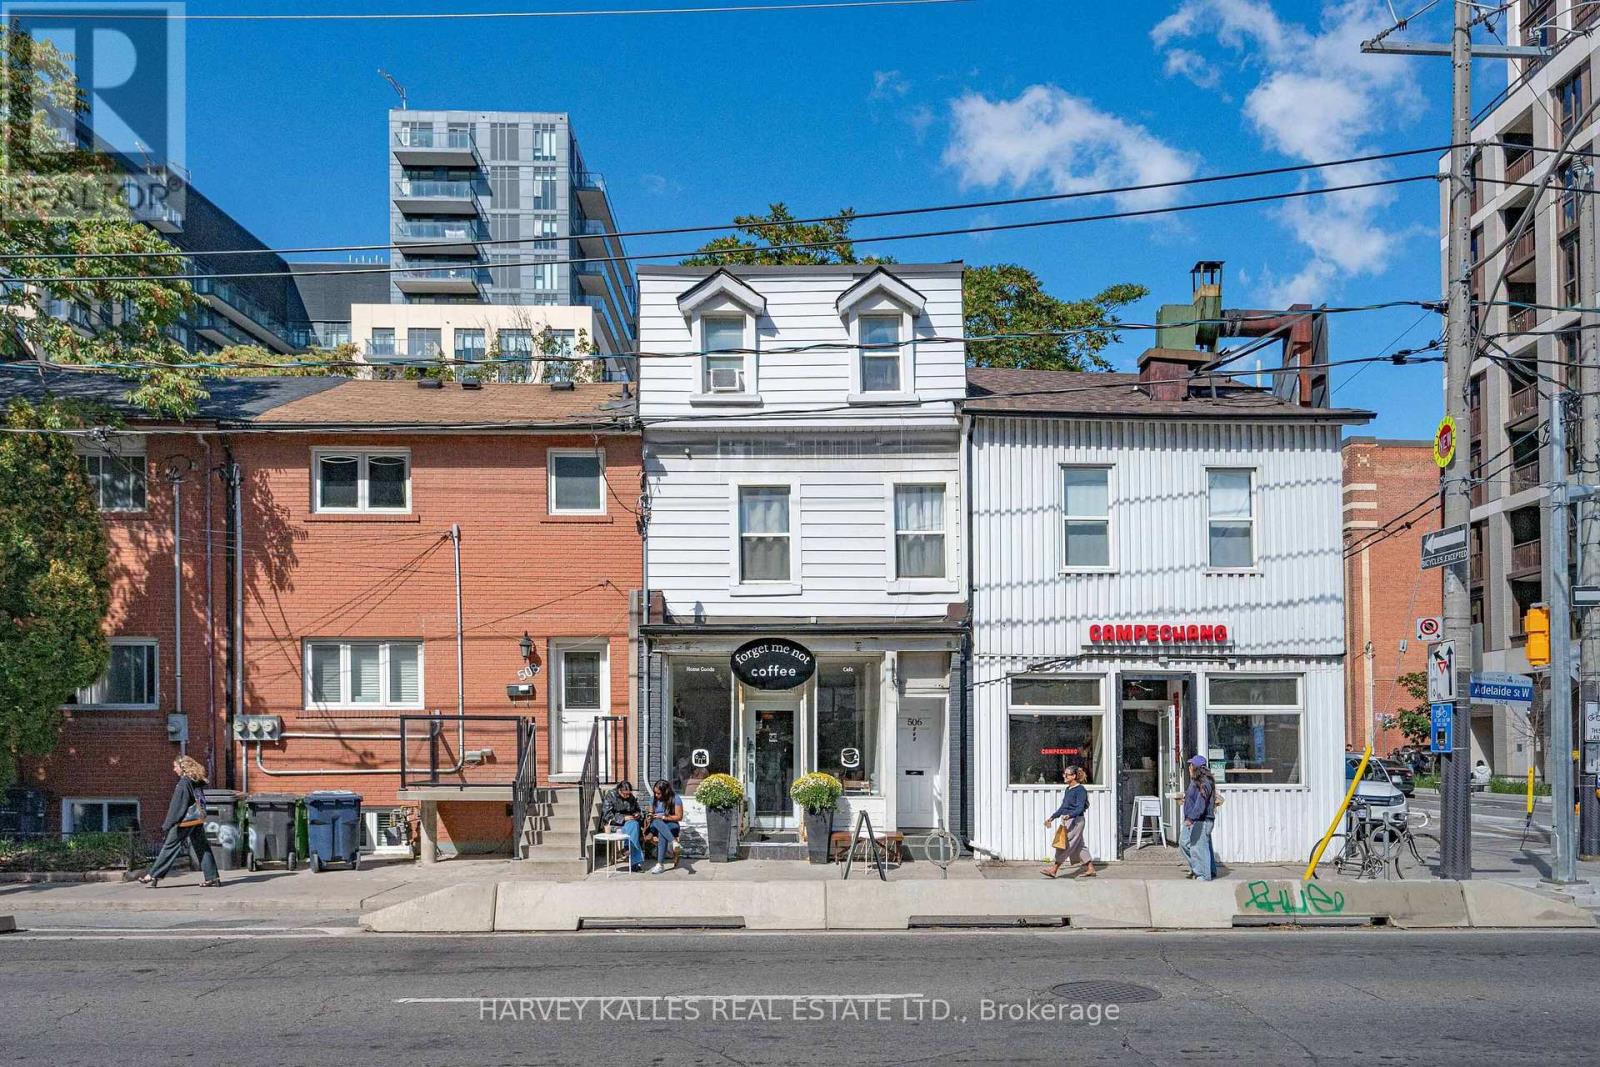
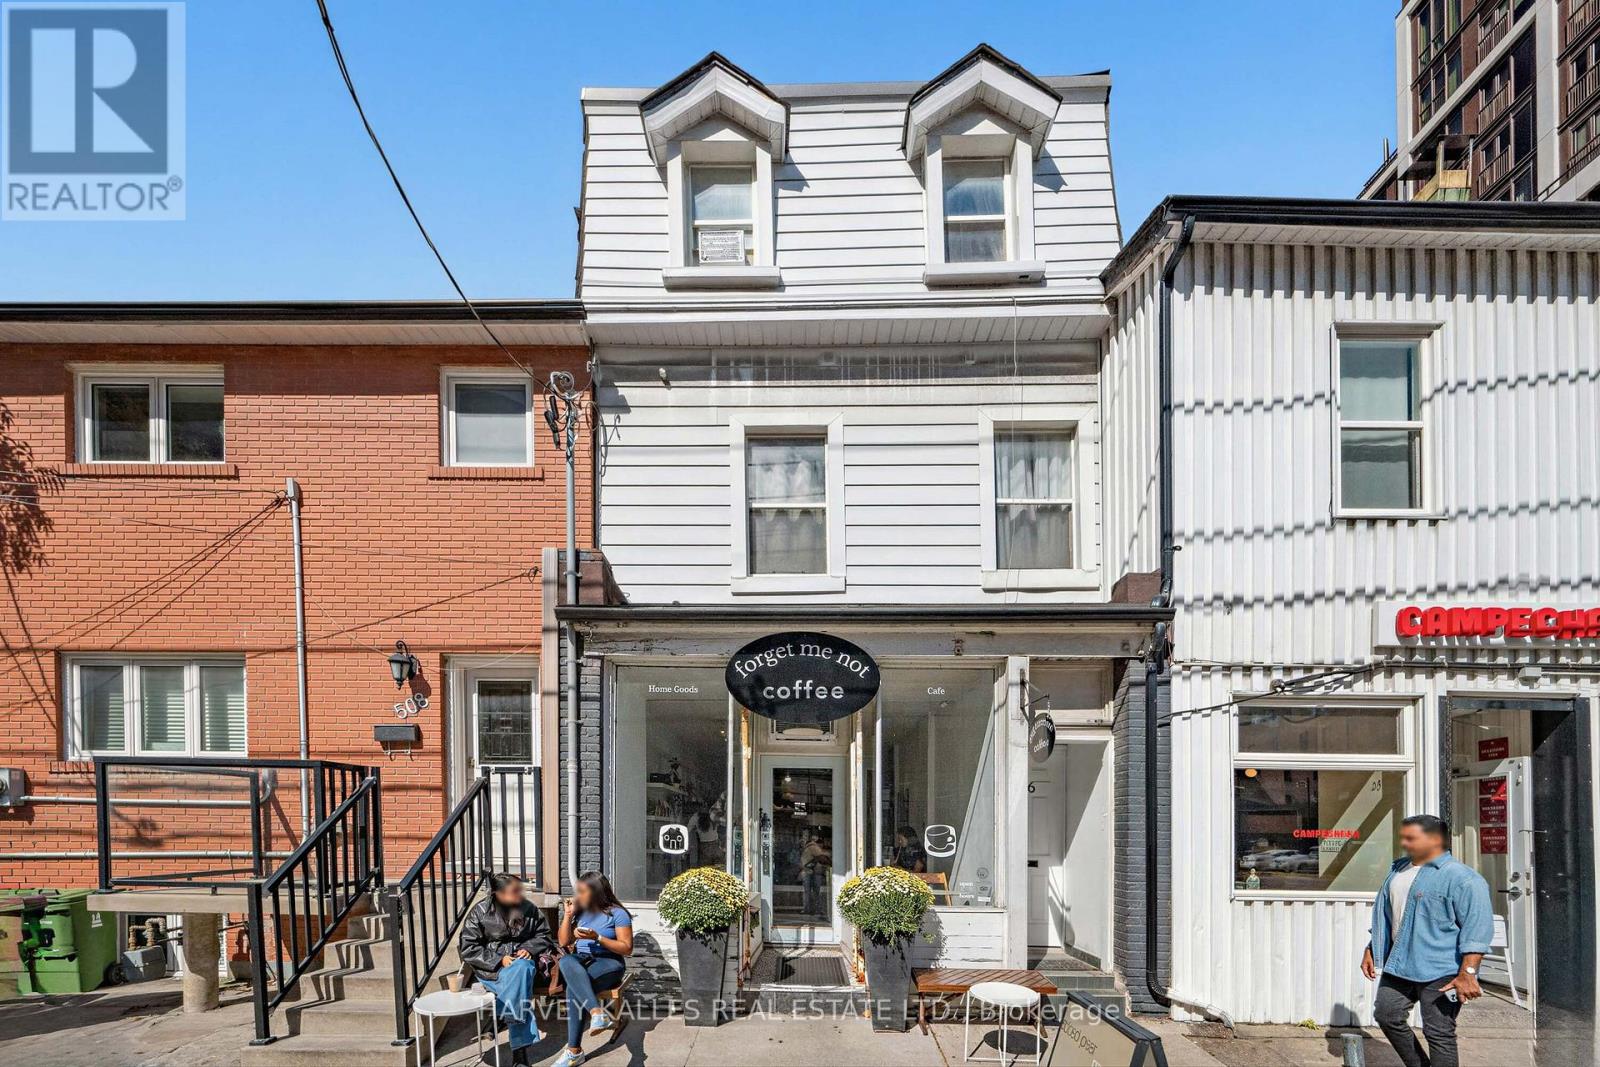
Mixed-use investment opportunity in Toronto's King West/Fashion District. The main floor and basement provide retail commercial space, with one residential unit on each of the second and third floors. Both residential units have been recently updated; the second-floor unit is expected to be vacant by November 30. Annual income is approximately $141,000, providing strong holding income and a reported cap rate above 5%. The property's historic character and Adelaide Street West location add long-term appeal. Potential for future redevelopment or adaptive reuse, subject to heritage requirements?merolinx approval and municipal approvals. One year FREE Property Management included, Ask LA for details. NOTE: One seller is a Registered Real Estate Saleperson. 2421 sq feet (2949 including basement)
Map data © OpenStreetMap contributors
No open houses are scheduled for this home.
Can't make it? Request a private viewing.
| Other | Main level | 8.86 x 3.45 m |
| Other | Main level | 4.93 x 2.18 m |
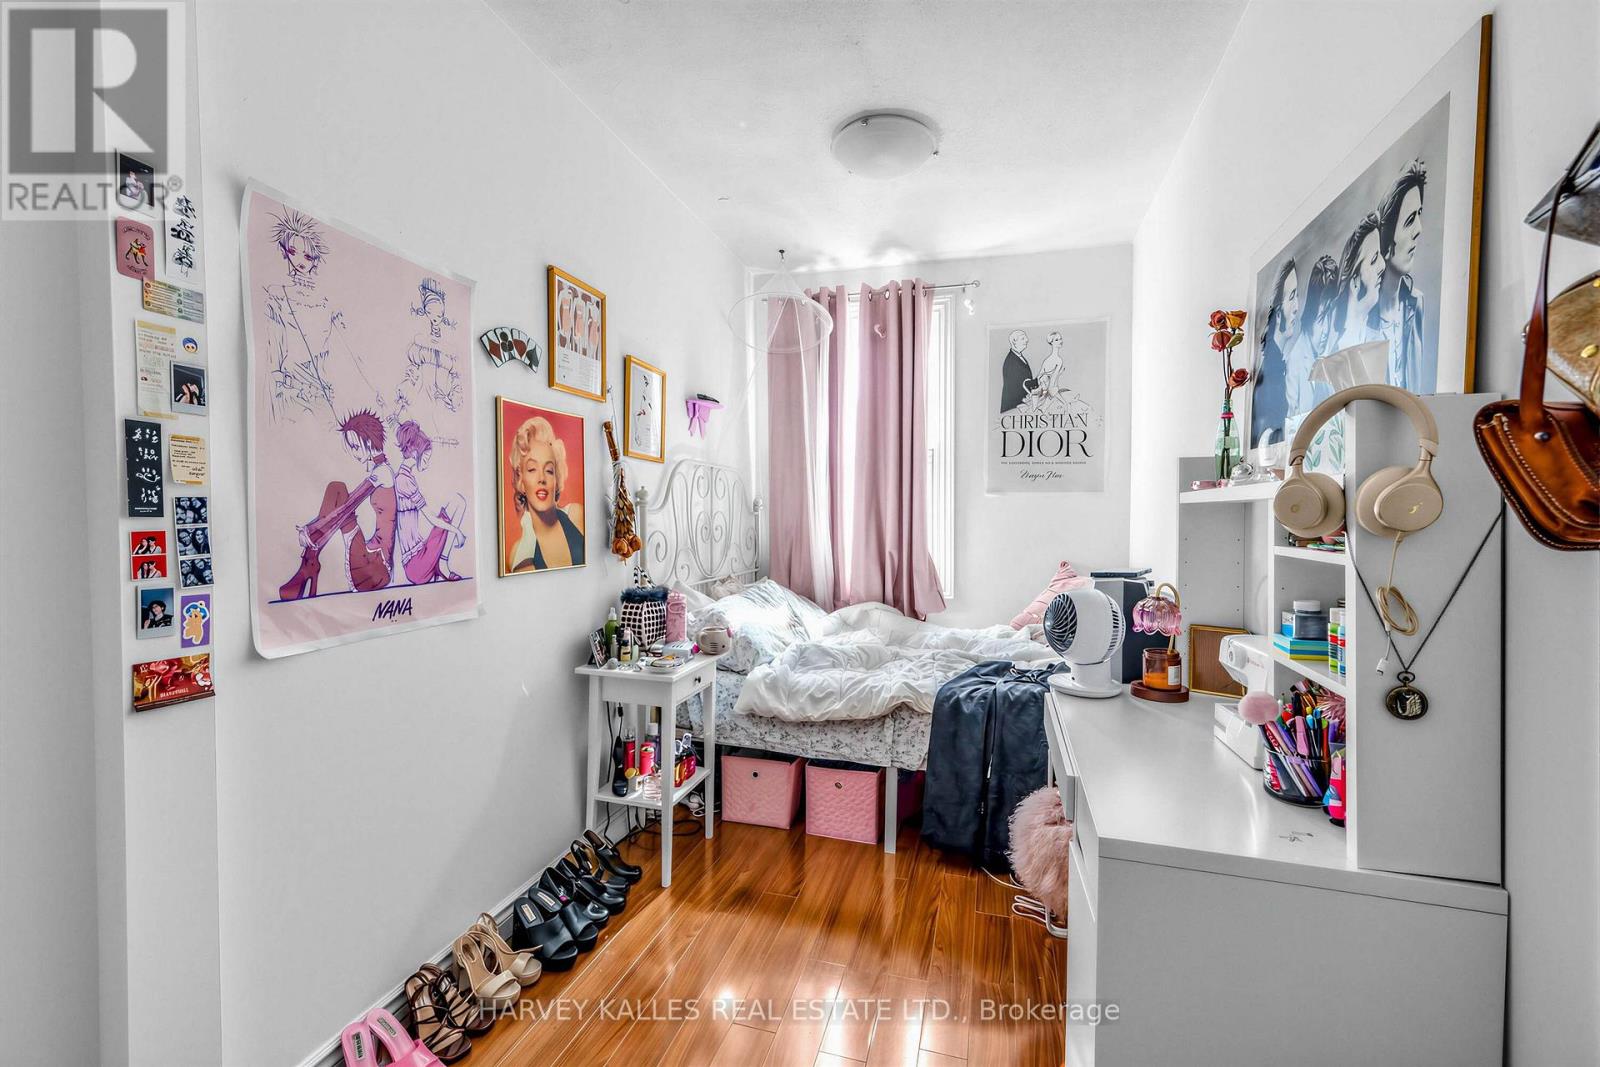
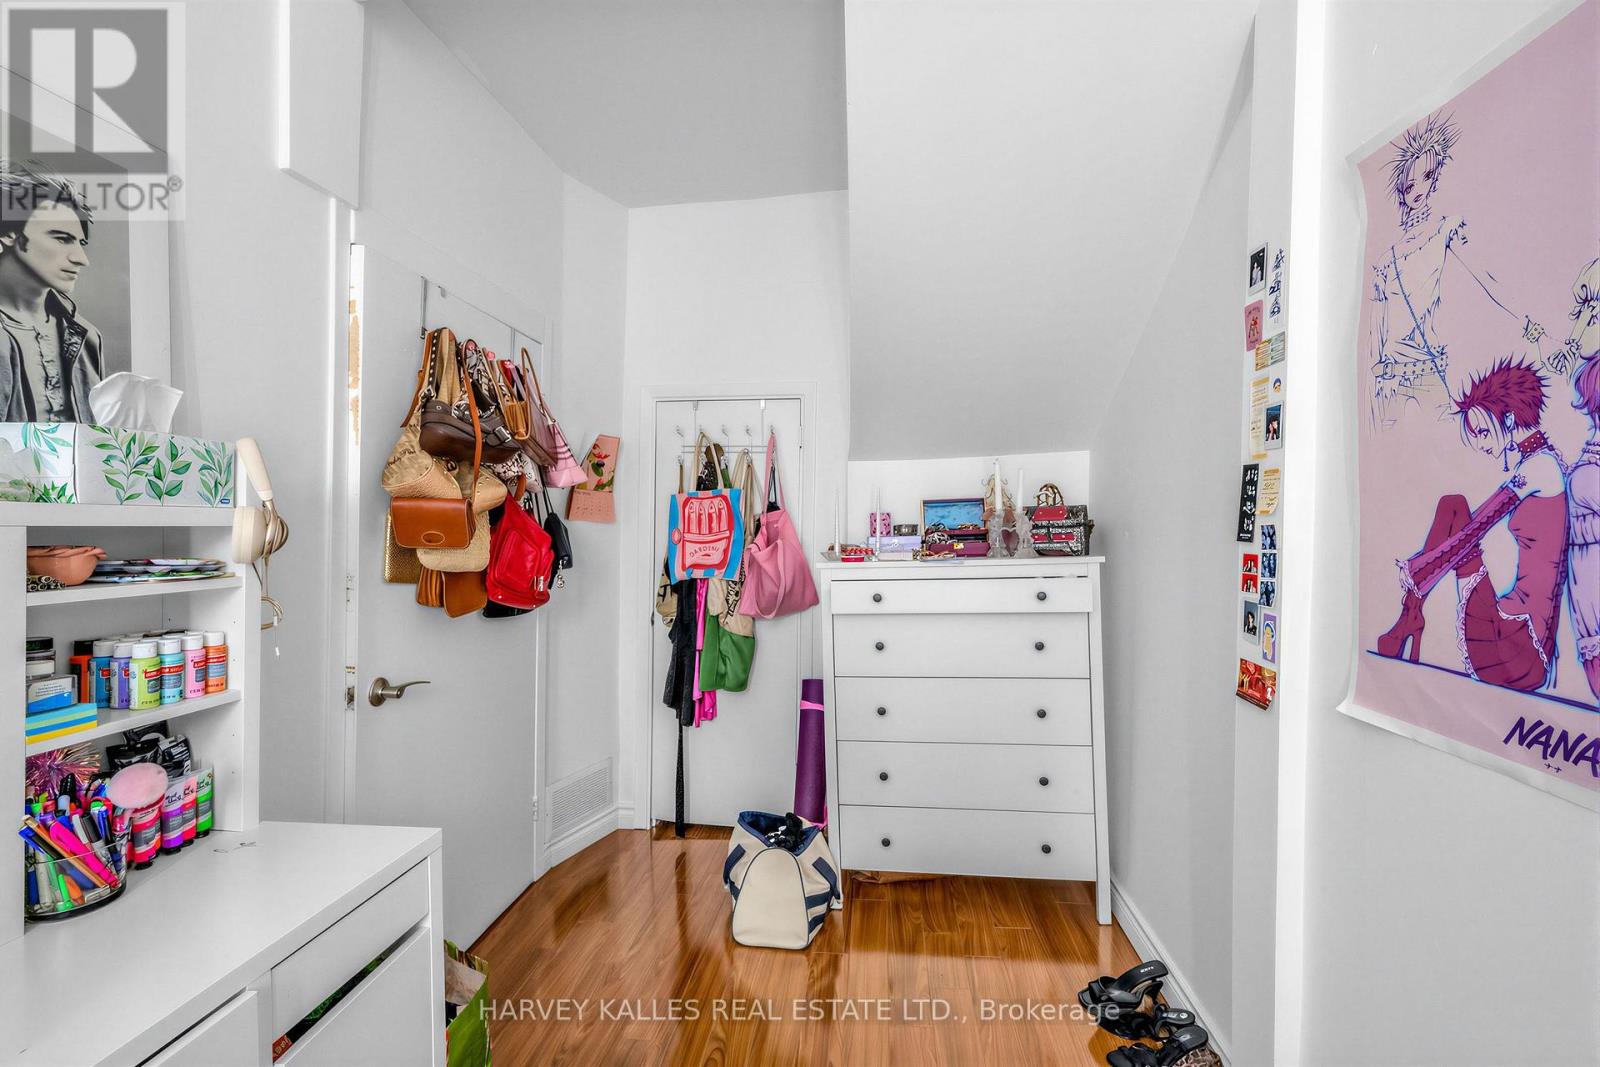
| Bedroom | Third level | 2.97 x 2.24 m |
| Other | Lower level | 8.71 x 4.57 m |
| Other | Main level | 2.84 x 2.49 m |
| Other | Main level | 2.92 x 4.04 m |
| Living room | Second level | 5.97 x 2.87 m |
| Kitchen | Second level | 4.88 x 2.13 m |
| Bedroom | Second level | 4.39 x 2.03 m |
| Bedroom | Second level | 2.84 x 2.74 m |
| Kitchen | Third level | 3.76 x 2.24 m |
| Bedroom | Third level | 4.39 x 2.24 m |