
 For sale 50
$638,000
2 bed2 bath800–899 sq ft
2 Anndale Drive #811
Willowdale East, Toronto
1 month agoMLS® C13734578
BAY STREET GROUP INC.
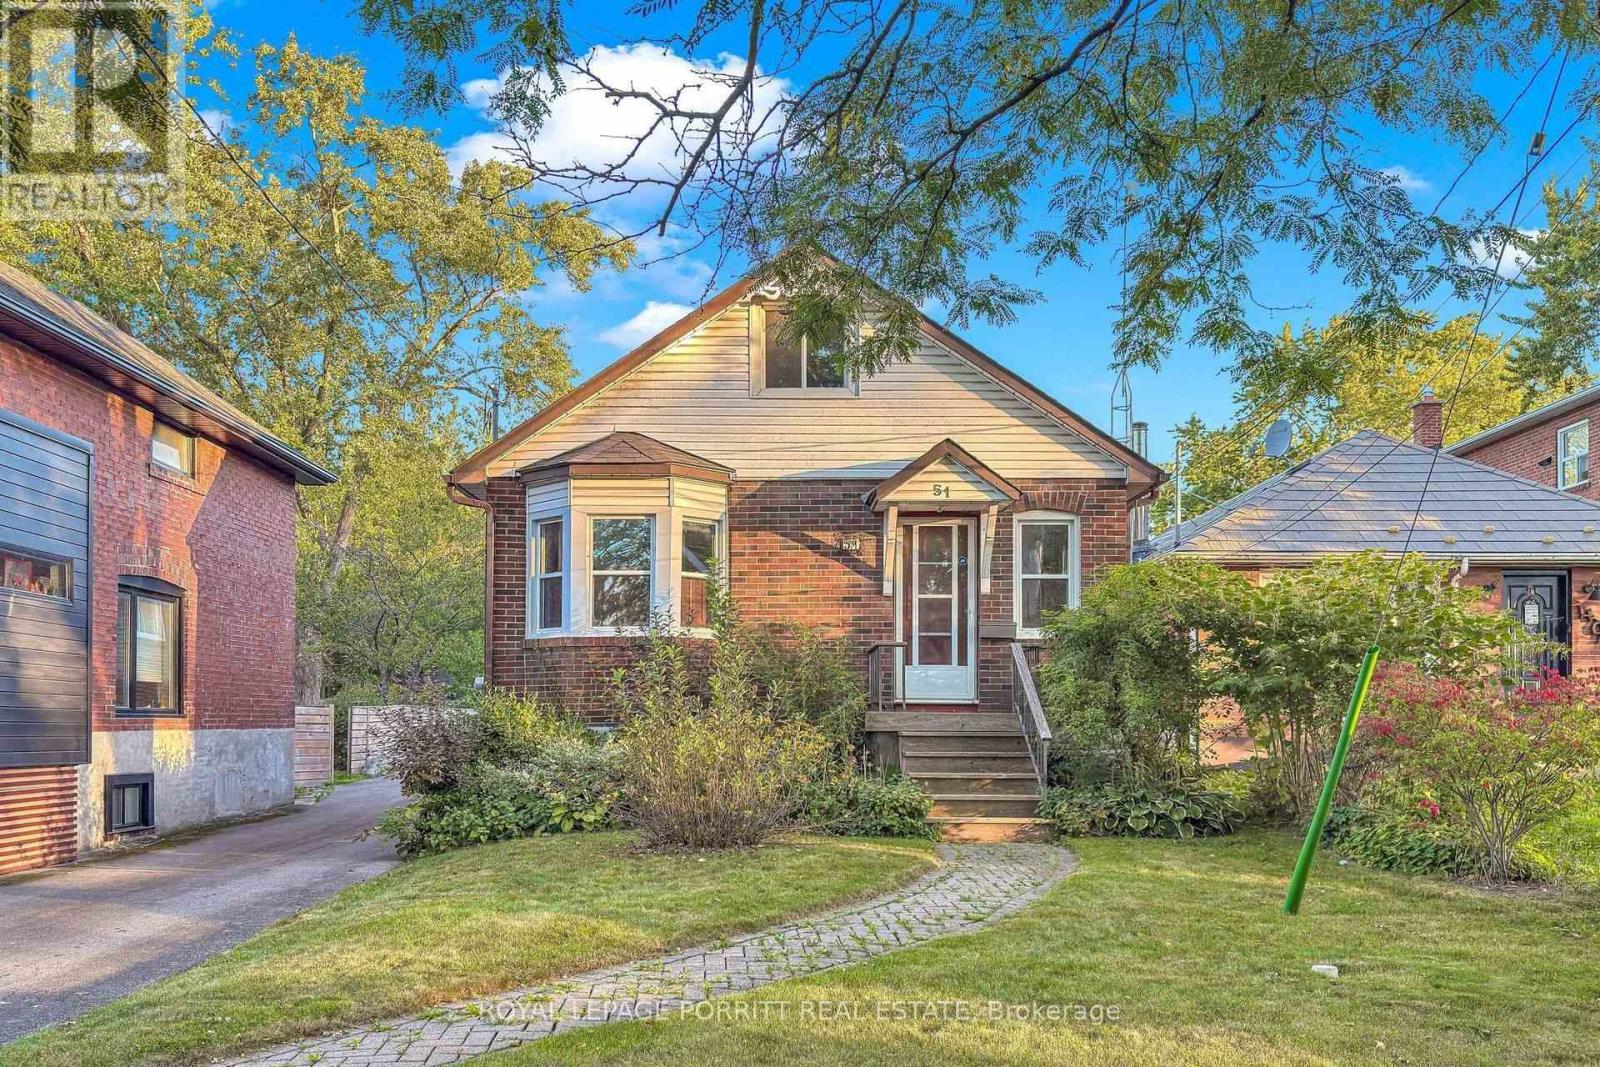
51 Arcadian Circle
Long Branch, Toronto, Ontario M8W2Z4
For sale· Added
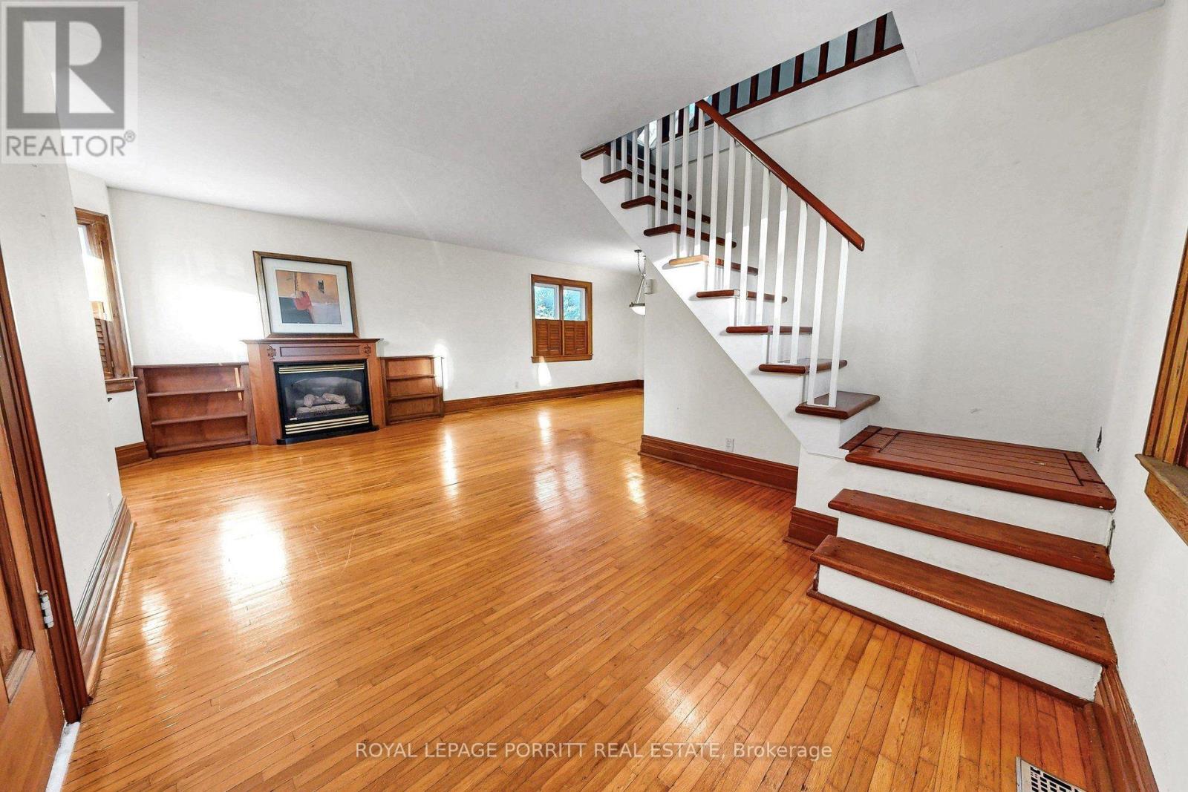
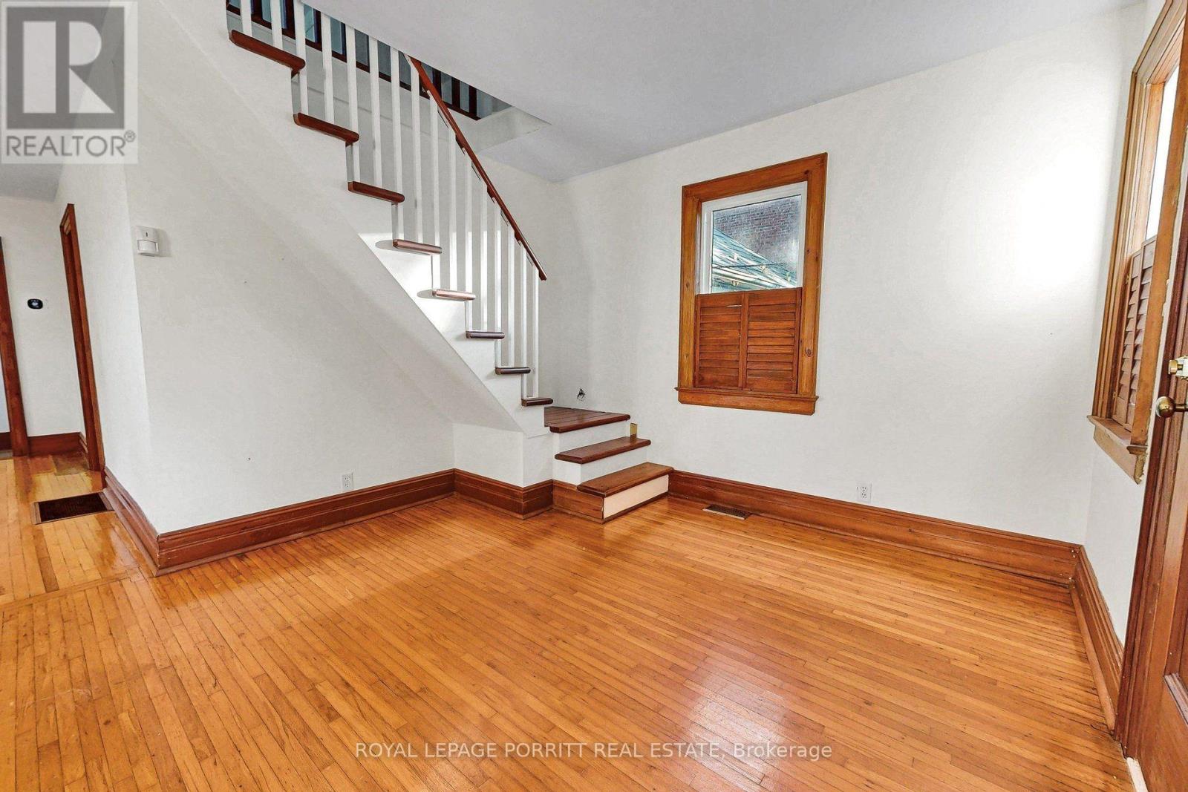
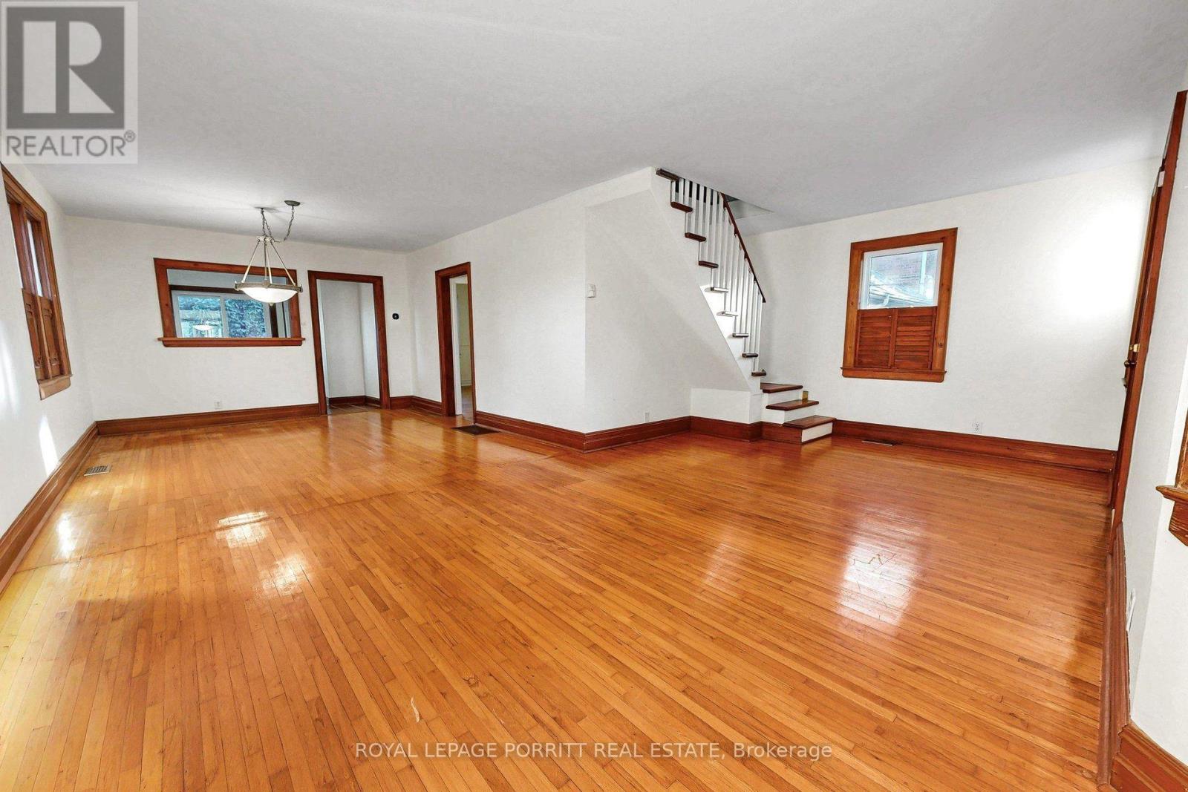
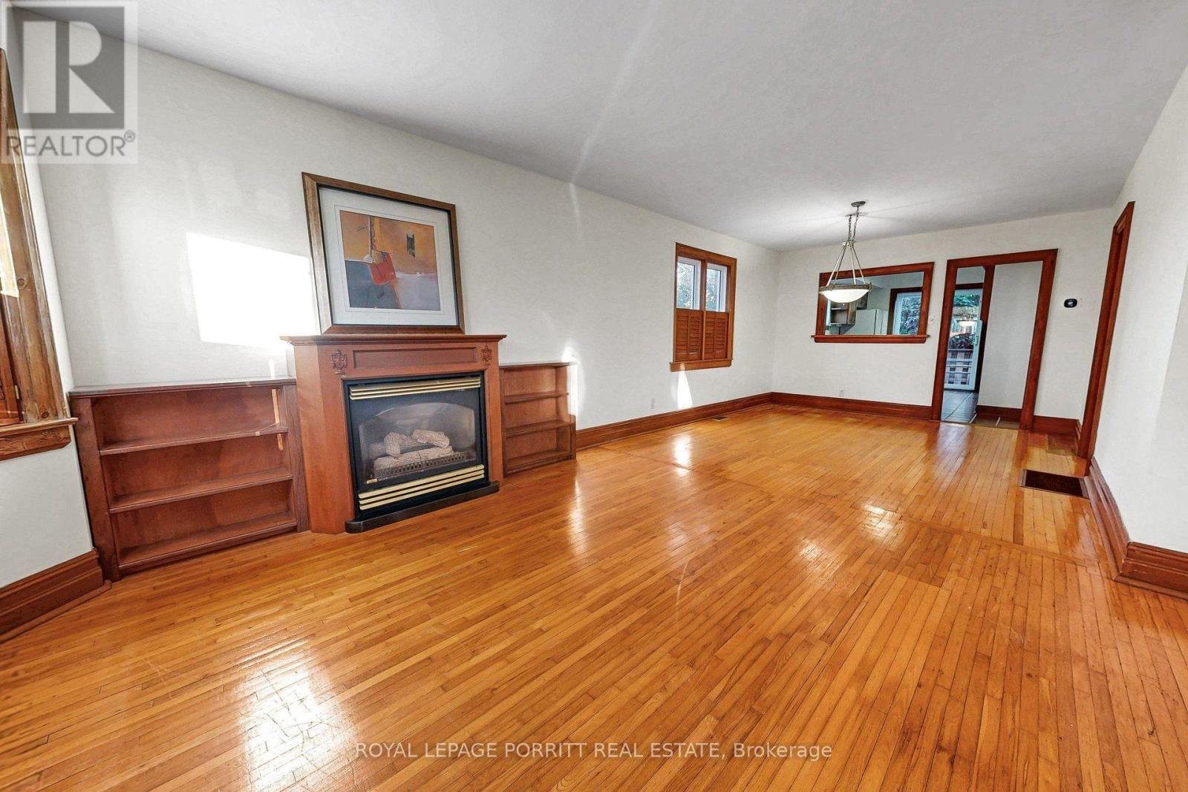
Welcome to this charming home in the heart of Long Branch, just south of Lakeshore. Hardwood floors flow throughout the main floor, complemented by a natural gas fireplace-perfect for relaxing at the end of the day. Step outside to the rear deck, an inviting space for entertaining, dining, or enjoying the outdoors. The second-floor loft-style bedroom offers a private retreat with plenty of character. The basement is ready for your finishing touches and offers the opportunity to create additional living space to suit your needs. Enjoy an enviable location close to the lake, parks, trails, 24-hour TTC service, shopping, restaurants, and schools. A wonderful opportunity to create a home that reflects your lifestyle in one of Toronto's sought-after lakeside communities.
Map data © OpenStreetMap contributors
No open houses are scheduled for this home.
Can't make it? Request a private viewing.
| Living room | Ground level | 6.06 x 8.07 m |
| Dining room | Ground level | 6.06 x 8.07 m |
| Kitchen | Ground level | 3.11 x 4.1 m |
| Bedroom | Ground level | 2.85 x 4.36 m |
| Bedroom | Second level | 4.29 x 7.14 m |




