 For sale 50
$6,290,000
4+1 bed6 bath3,500–5,000 sq ft
163 Cortleigh Boulevard
Lawrence Park South, Toronto
8 days agoMLS® C13861798
HARVEY KALLES REAL ESTATE LTD.
51 Hazelton Avenue
Annex, Toronto, Ontario M5R2E3
For sale· Added
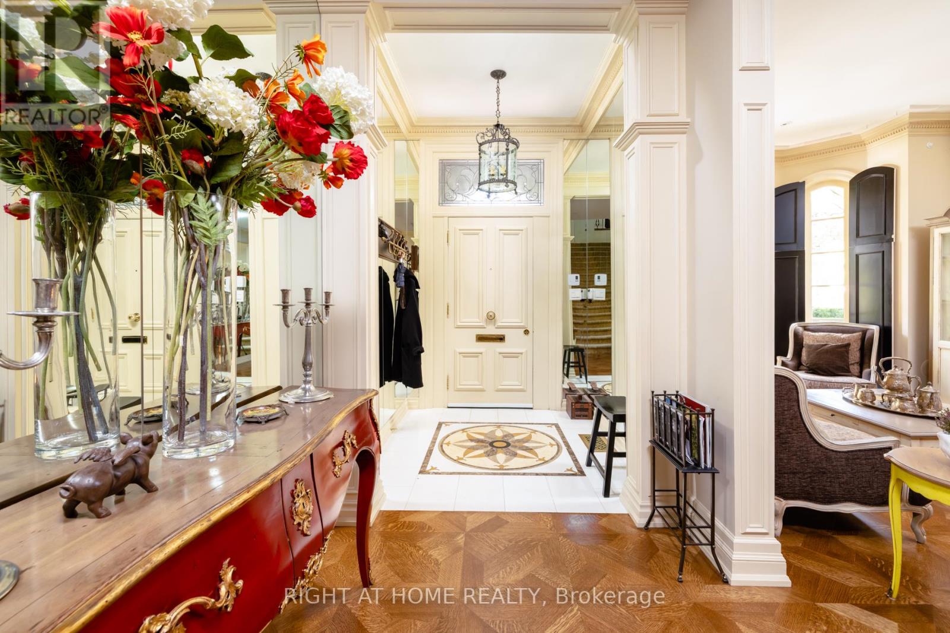
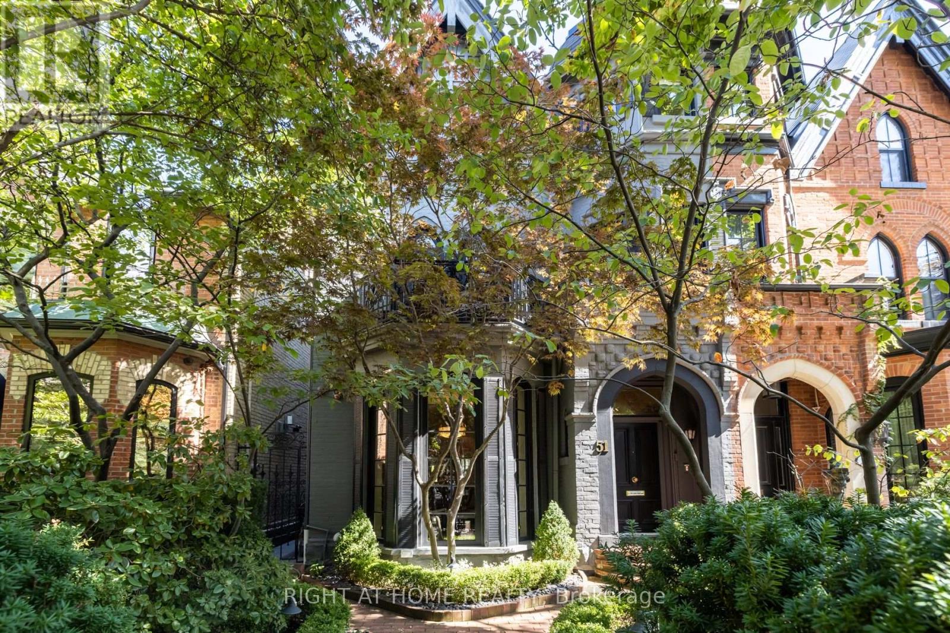
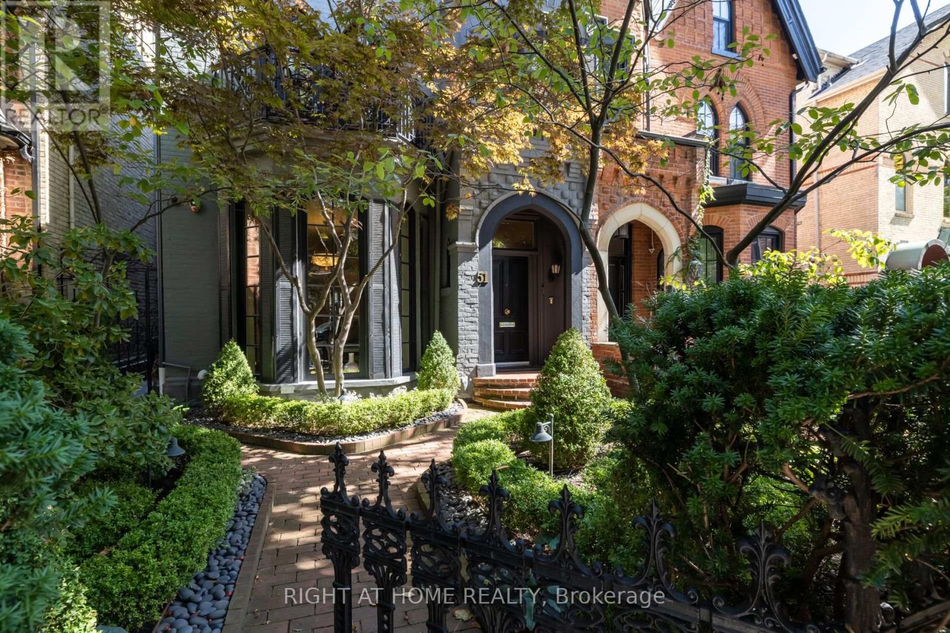
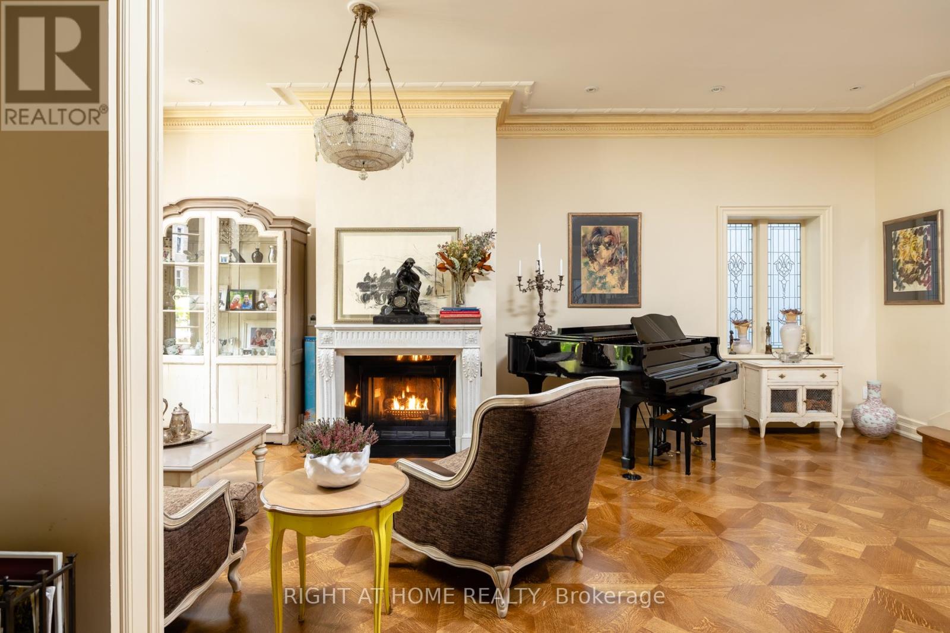
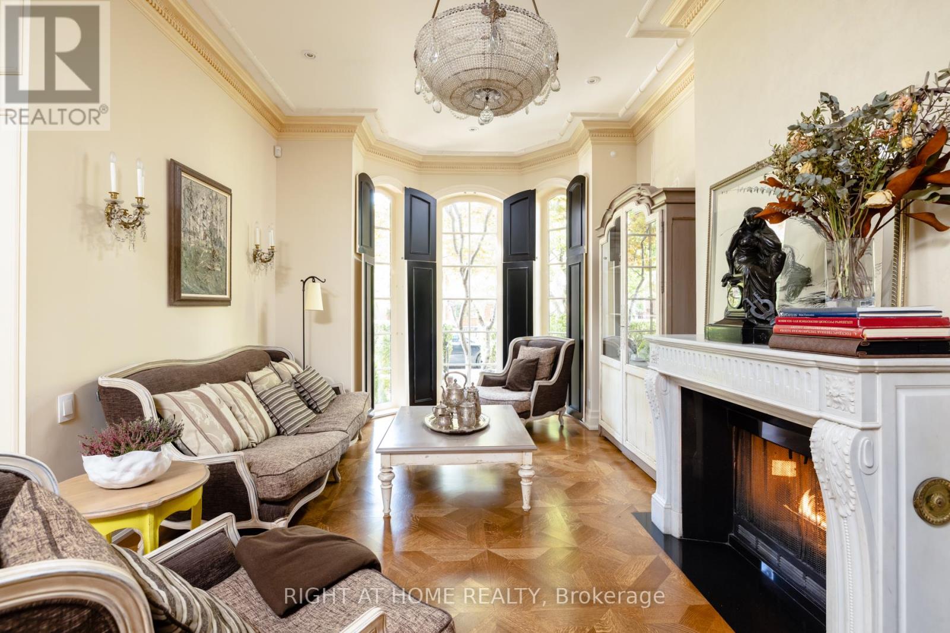
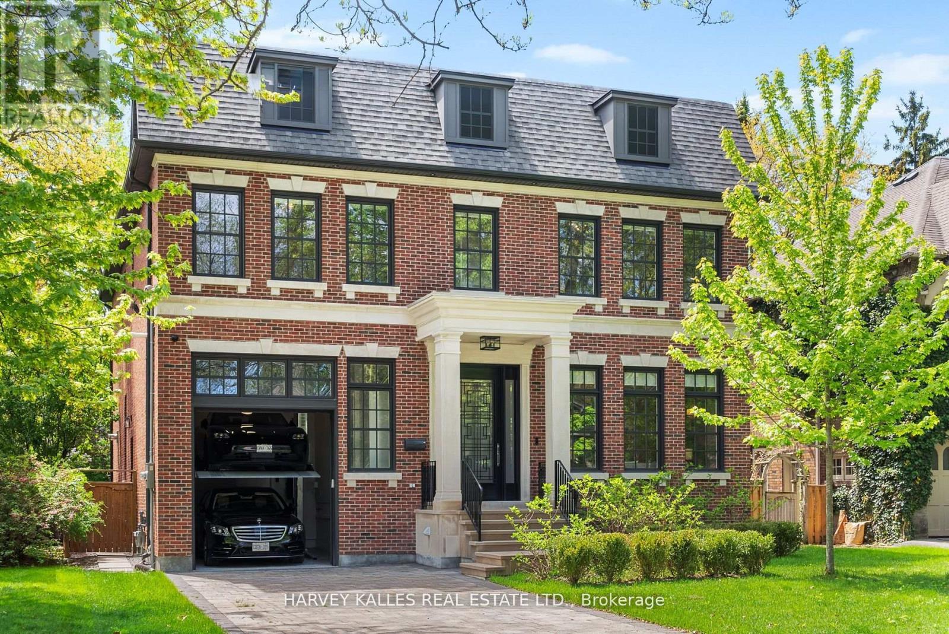
A Much Admired Victorian Landmark On Hazelton Ave. This Sophisticated House W/Spacious Magical Garden And Large Terrace W/Exceptional City View Located Just Steps Away From Luxury Brand Stores, Galleries And Restaurants In Yorkville. High End Finishes And Remarkable Attention To Detail In Its Interior. Detached Garage For Two Cars.
Map data © OpenStreetMap contributors
No open houses are scheduled for this home.
Can't make it? Request a private viewing.
| Laundry room | Lower level | 5.31 x 4.04 m |
| Primary Bedroom | Third level | 9.4 x 4.24 m |
| Dining room | Main level | 4.72 x 4.19 m |
| Recreational, Games room | Lower level | 4.04 x 2.13 m |
| Living room | Main level | 8.46 x 3.91 m |
| Bedroom | Lower level | 5.43 x 3.96 m |
| Bedroom | Second level | 9.62 x 6.22 m |
| Kitchen | Main level | 6.15 x 5.52 m |
| Sitting room | Lower level | 5.28 x 4.82 m |
| Sitting room | Second level | 6.1 x 5.89 m |
| Bedroom | Second level | 4.7 x 3.71 m |