
 NewFor sale 50
$719,000
2+1 bed2 bath900–999 sq ft
10 Bloorview Place #1014
Don Valley Village, Toronto
10 hours agoMLS® C14025834
ROYAL LEPAGE REAL ESTATE SERVICES LTD.
51 Perth Avenue
Dufferin Grove, Toronto, Ontario M6R2C1
For sale· Added
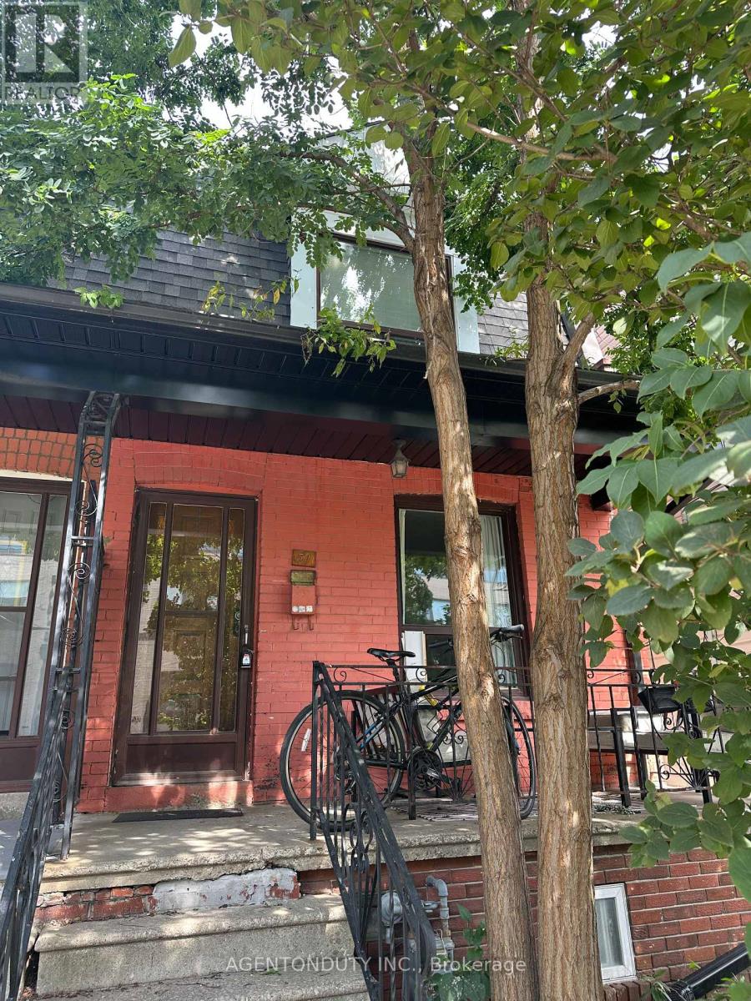
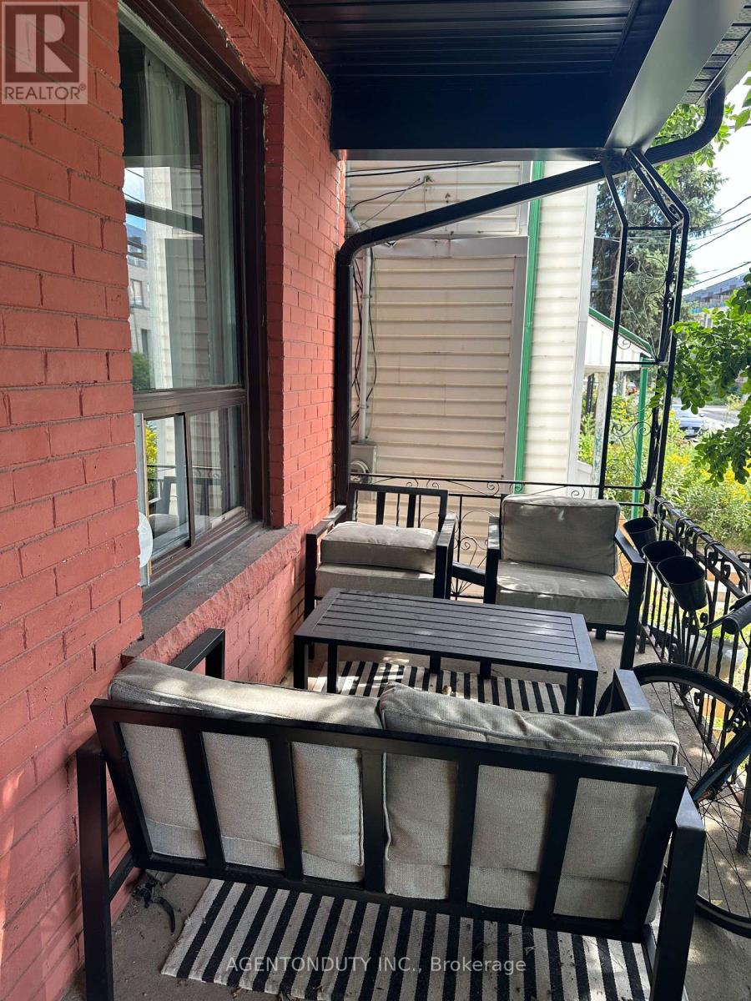
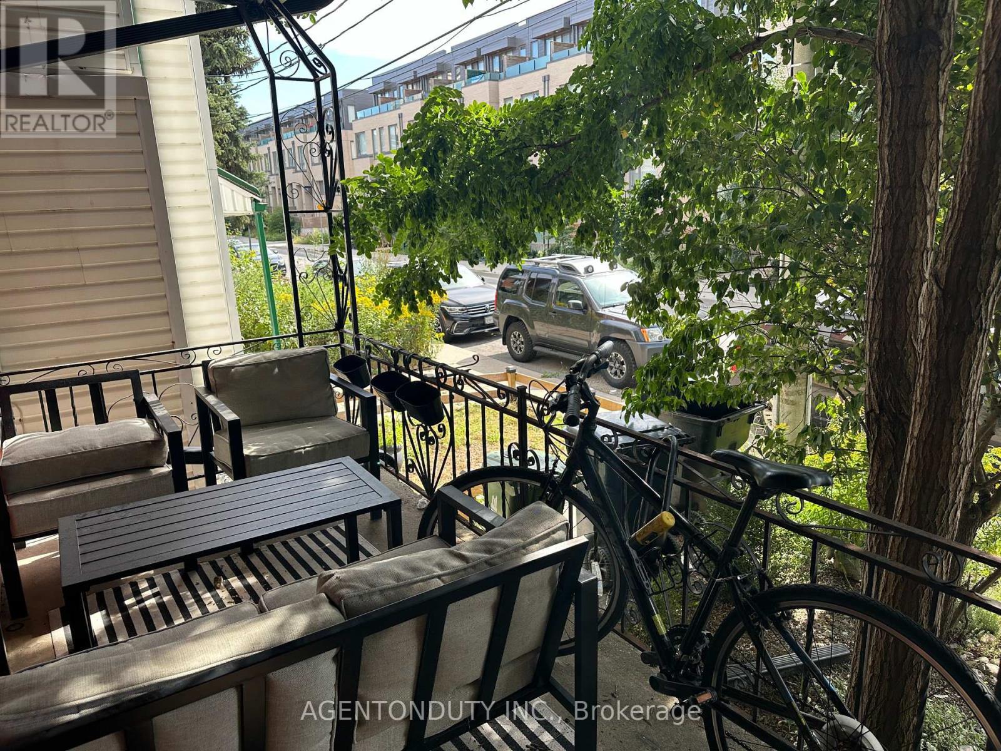
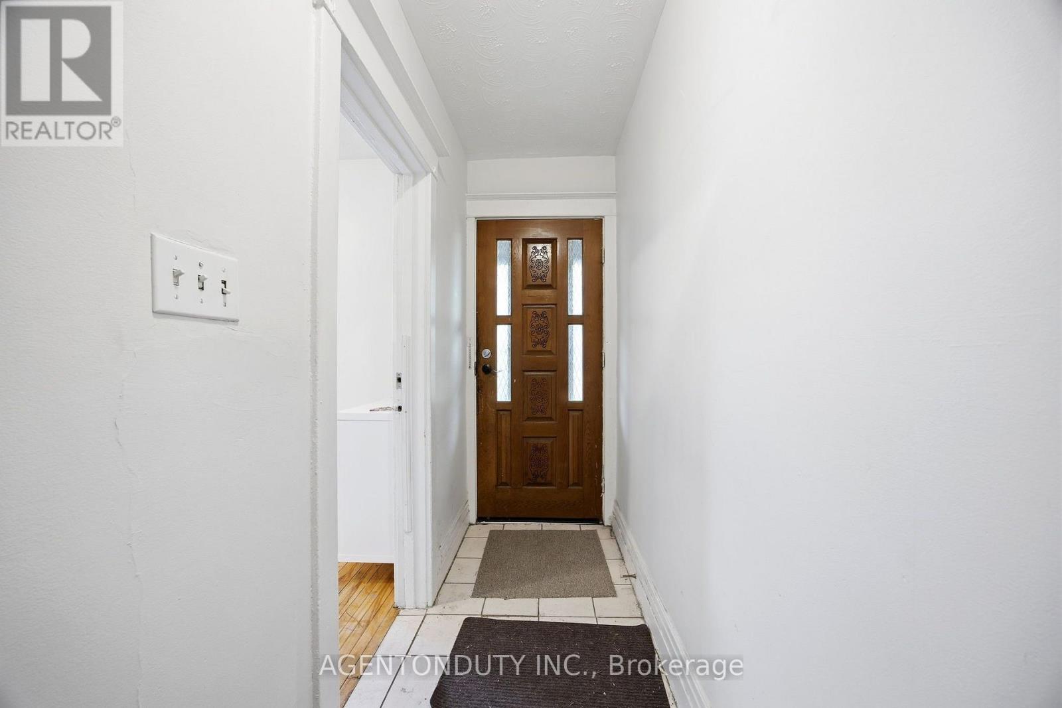
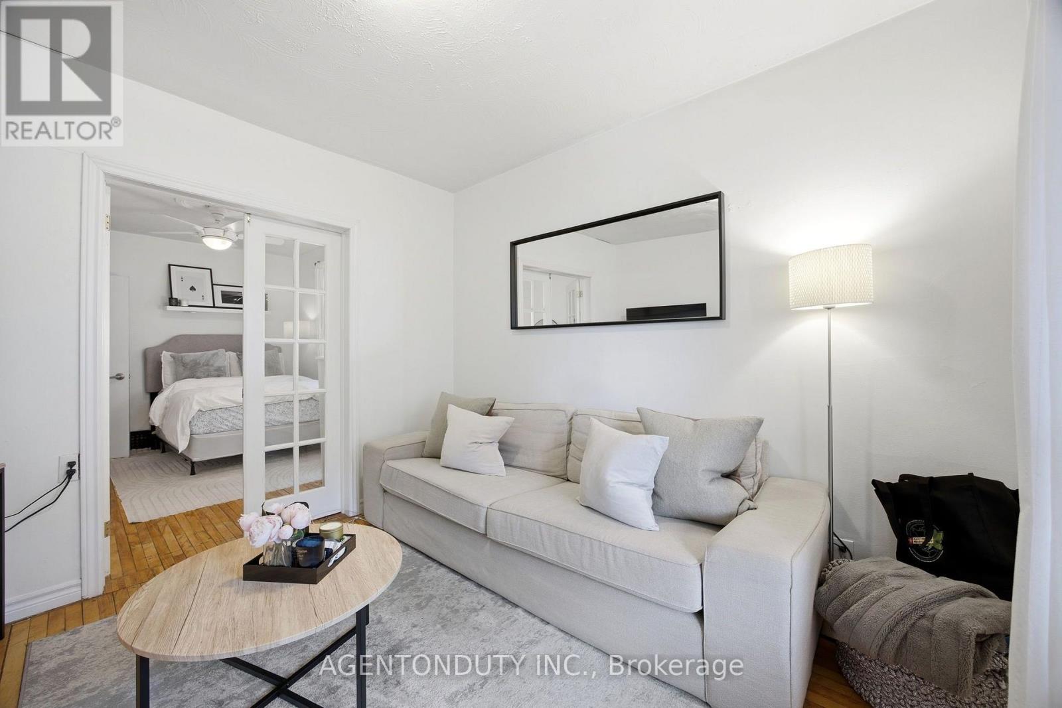
Turnkey Semi-DetatchedTriplex Investment or Multi-Generational Living Opportunity! Welcome to this bright and spacious triplex [MPAC] featuring 3 self-contained one-bedroom units, each with its own private entrance. Thoughtfully designed for comfort and functionality, all units feature hardwood flooring throughout and are filled with natural light. Ideal for investors or families. Shared Coin Laundry in Basement. Quiet Street in Vibrant Neighbourhood. Close to TTC (Bloor Station), UP, Rail Path, MOCA, Henderson Brewery, Terroni Sterling, Cafes and shops As well as a short walk to Roncesvalles and High Park. Over 1600 sq Ft of Livable Space on 3 Floors. 2nd Floor Vacant Dec 1, Main & Basement Month to Month.
Map data © OpenStreetMap contributors
No open houses are scheduled for this home.
Can't make it? Request a private viewing.
| Living room | Main level | 3.53 x 2.96 m |
| Bedroom | Main level | 3.78 x 2.64 m |
| Kitchen | Main level | 4.13 x 3.24 m |
| Living room | Second level | 4.13 x 3.06 m |
| Kitchen | Second level | 3.3 x 2.38 m |
| Living room | Basement | 4.13 x 2.48 m |
| Bedroom 3 | Basement | 4.13 x 3.53 m |
| Laundry room | Basement | 2.39 x 1.96 m |




