
 For sale 50
$448,900
1 bed1 bath0–499 sq ft
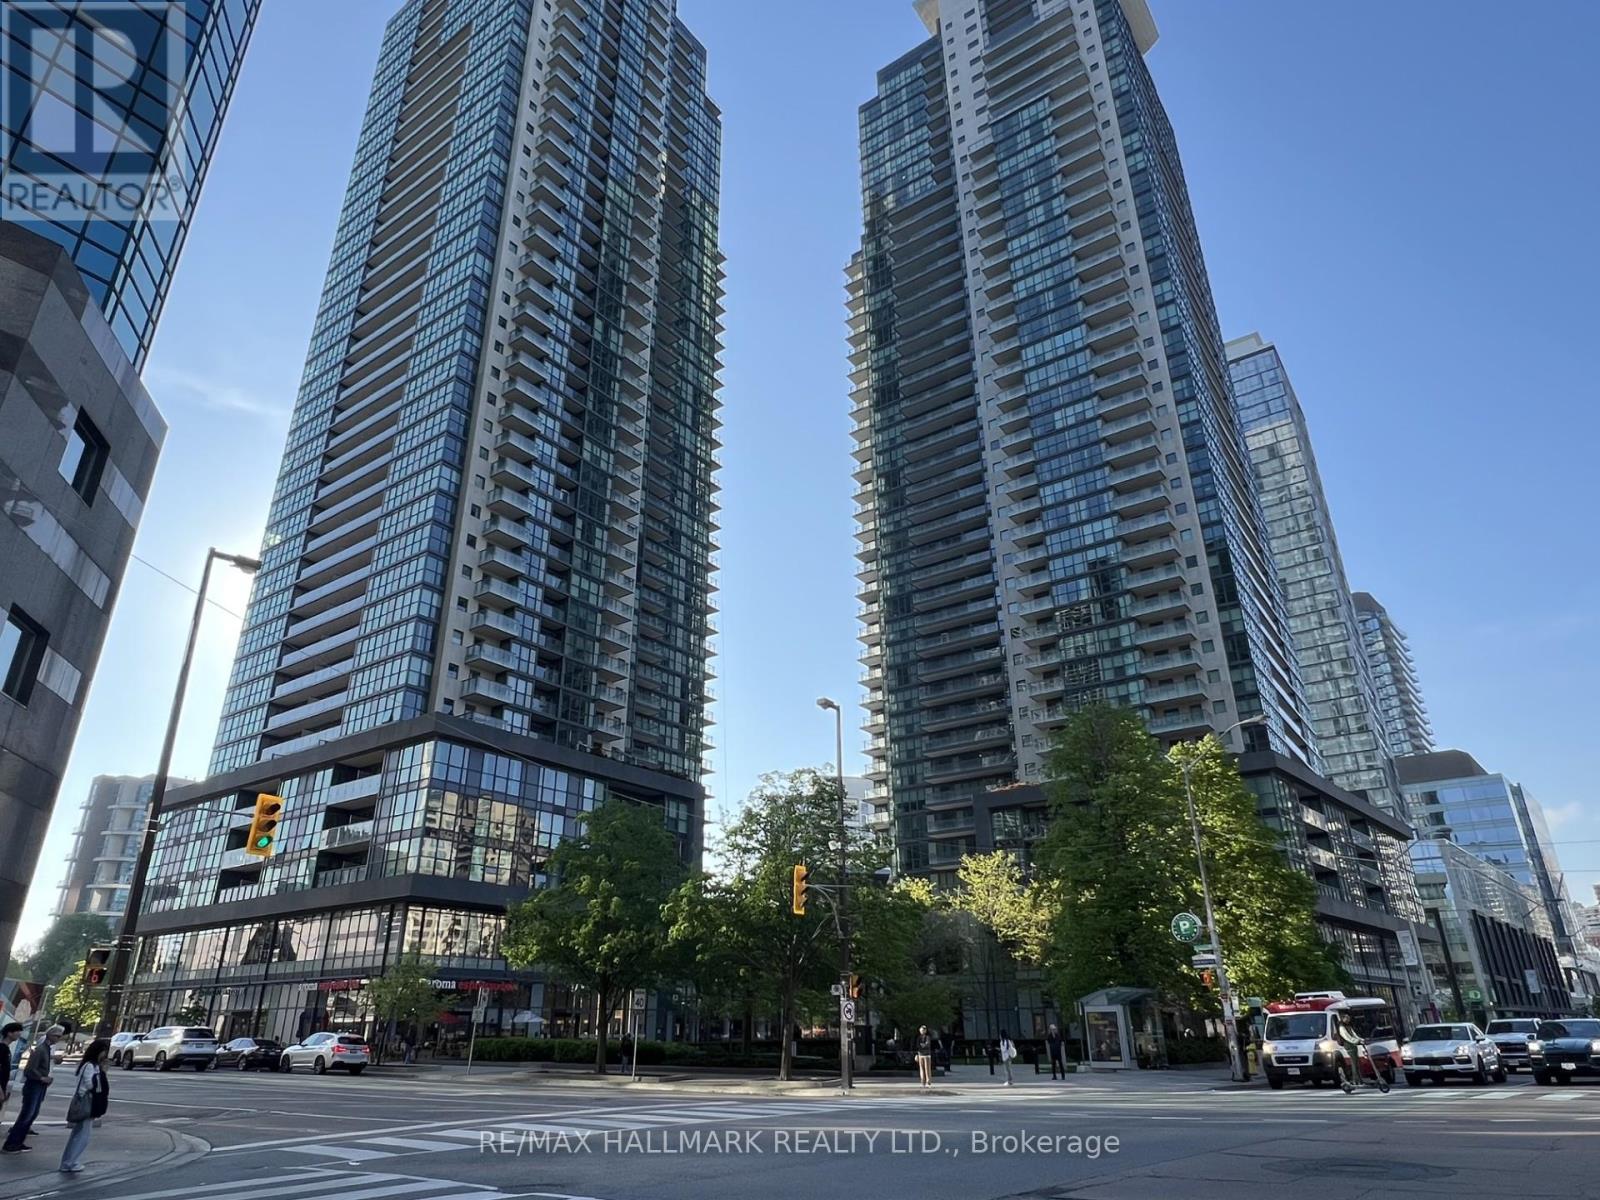
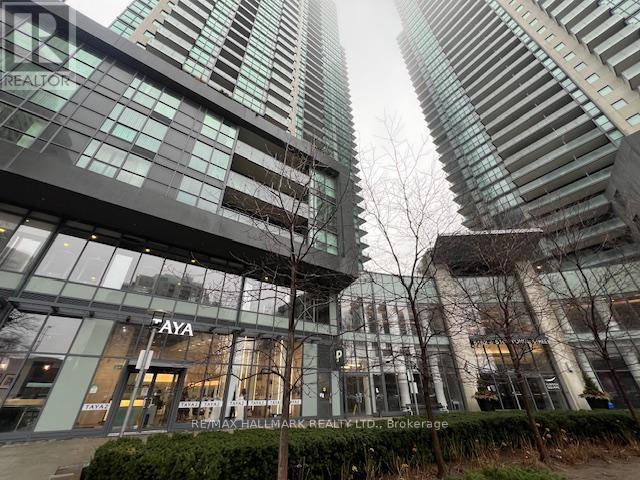
25 Richmond Street East #1011
Church-Yonge Corridor, Toronto
21 days agoMLS® C13816410
SKYLETTE MARKETING REALTY INC.
5162 Yonge Street #607
Willowdale West, Toronto, Ontario M2N0E9
For sale· Added
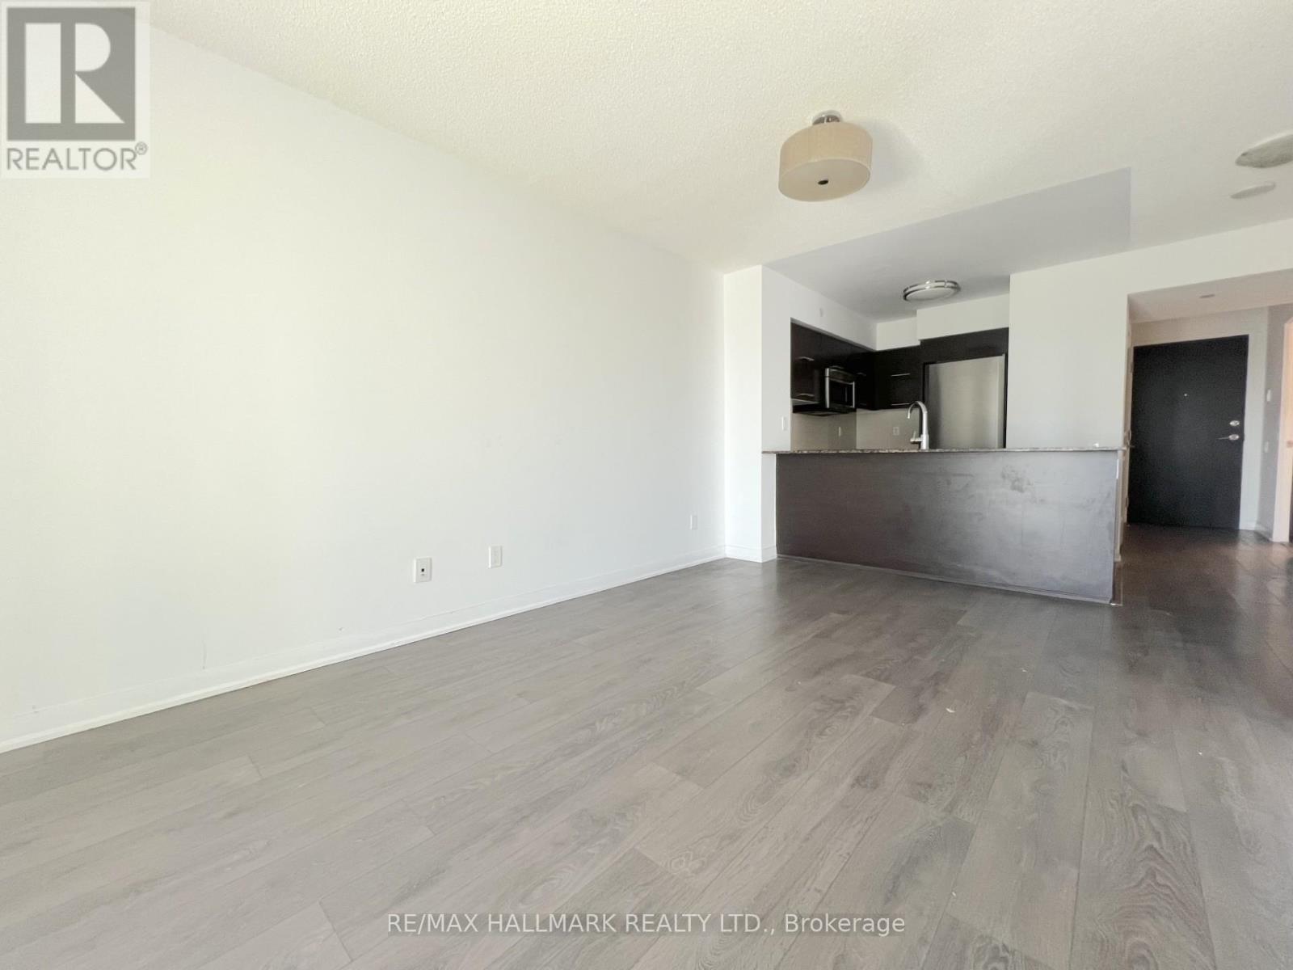
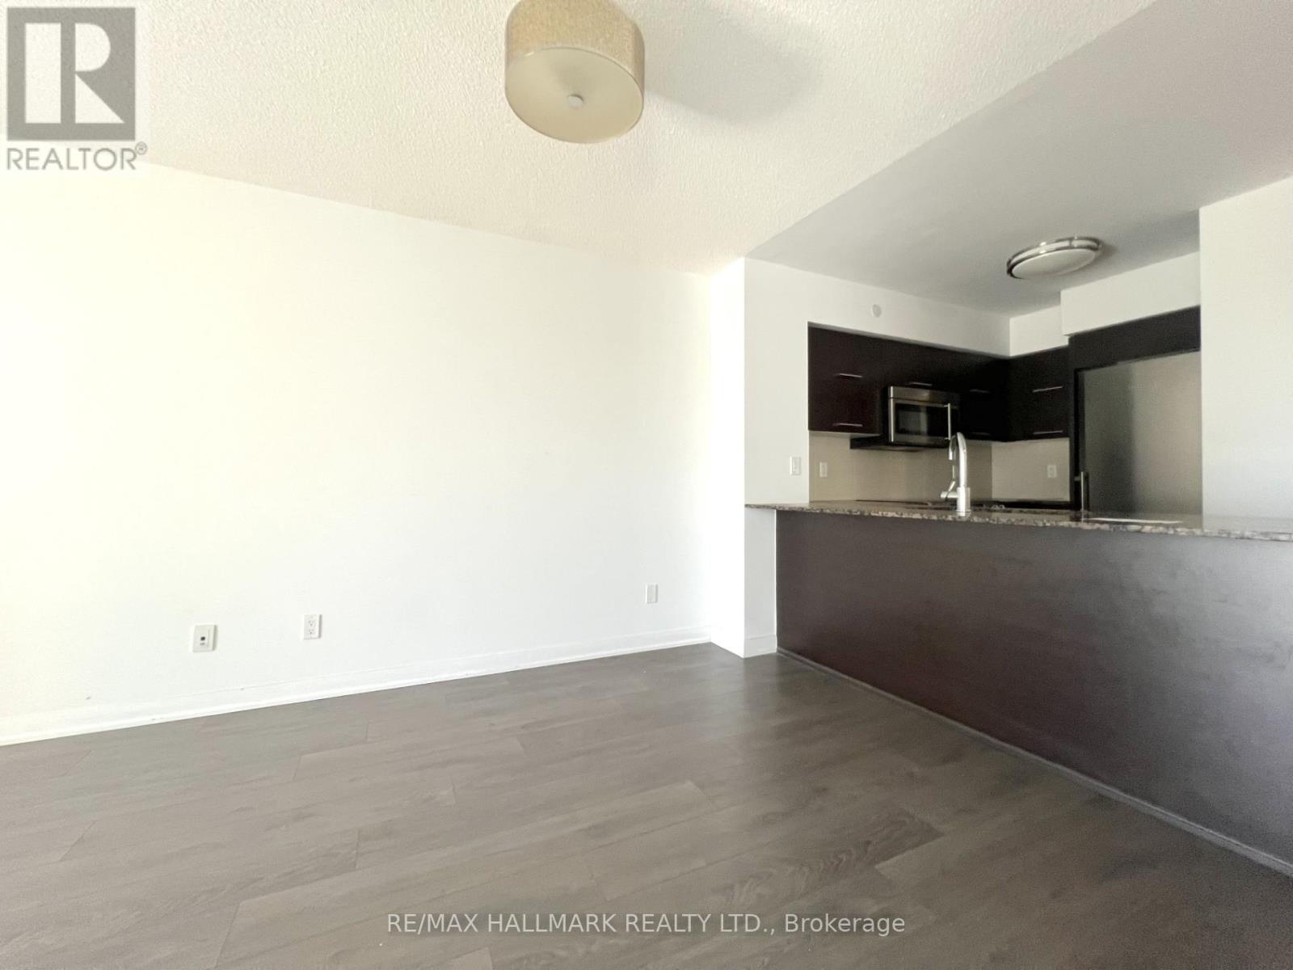
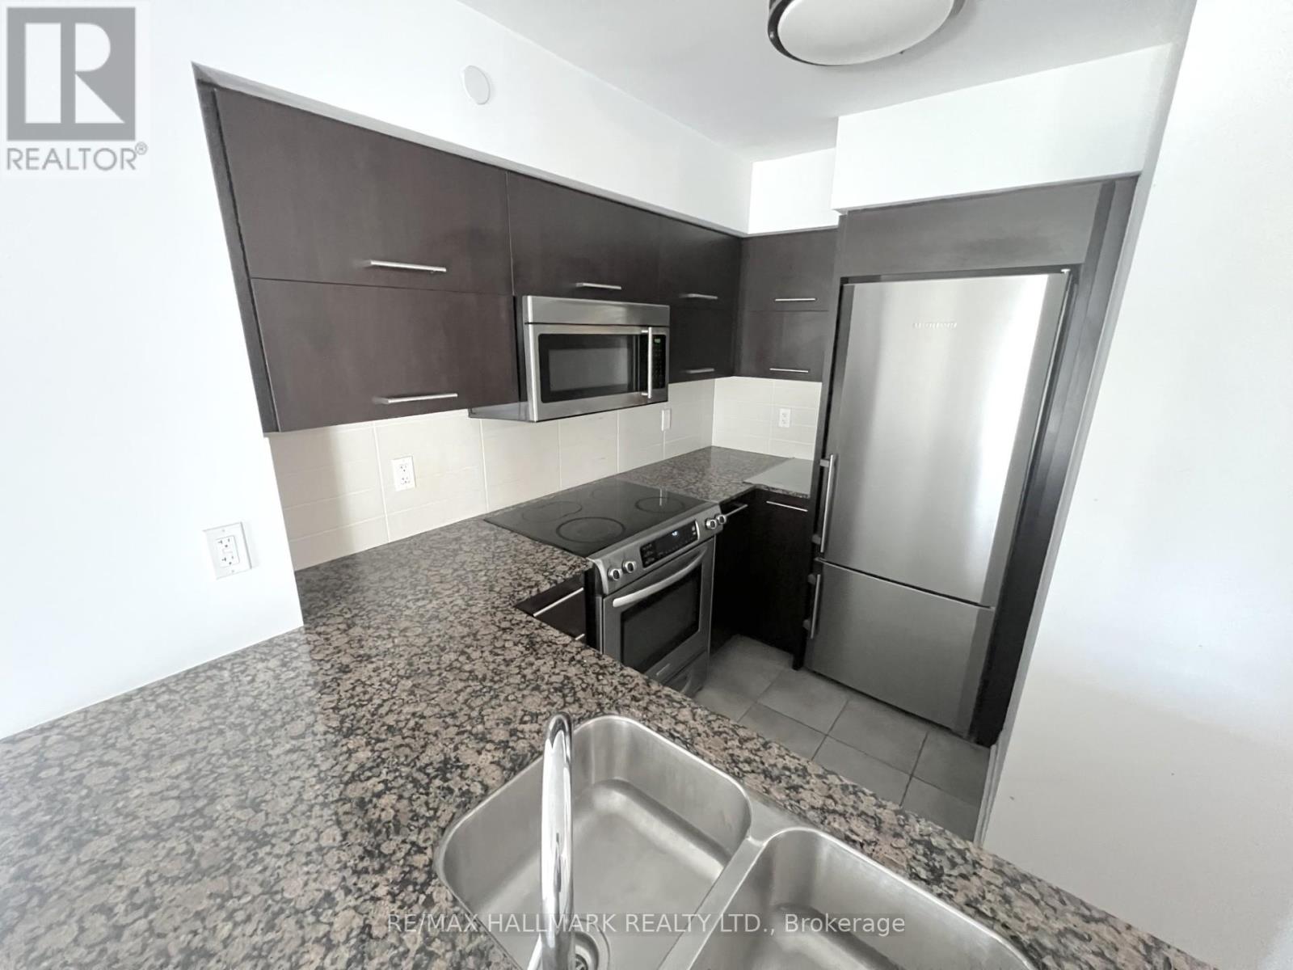
Welcome to Gibson Square by Menkes! Well-maintained 1+Den suite at 5162 Yonge St, situated in the heart of North York along the Yonge St corridor. This unit features an open concept layout with a bright east-facing view, and a modern kitchen with stainless steel appliances, and plenty of storage. The den is a functional separate space that is ideal for a home office, and can be easily converted for utility. Just a short walk to Yonge & Sheppard subway station, Empress Walk, shopping, library, trendy restaurants, cafes, and more. A practical option for professionals, students, or anyone looking to be close to everything North York has to offer. Don't miss this one!
Map data © OpenStreetMap contributors
No open houses are scheduled for this home.
Can't make it? Request a private viewing.
| Sep 25, 2026 | $589,900 | ▼ $20,000 |
| Sep 19, 2026 | $609,900 | First recorded price |
Price changes since Sep 19, 2026.
| Living room | Main level | 5.4 x 3.04 m |
| Dining room | Main level | 5.4 x 3.04 m |
| Kitchen | Main level | 2.8 x 2.43 m |
| Primary Bedroom | Main level | 3.2 x 3 m |
| Den | Main level | 3.12 x 2.51 m |




