 For sale 50
$777,777
4 bed4 bath1,500–2,000 sq ft
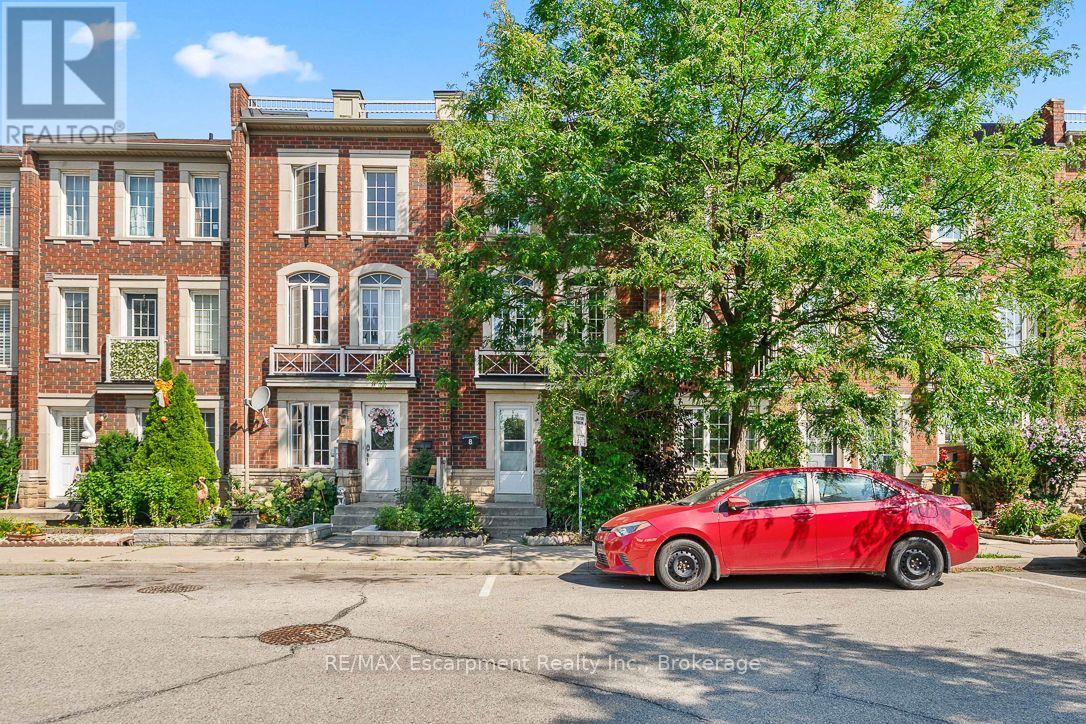
8 Jim Baird Mews
Downsview-Roding-CFB, Toronto
2 months agoMLS® W13614576
RE/MAX Escarpment Realty Inc., Brokerage
5180 Yonge Street #Uph03
Willowdale West, Toronto, Ontario M2N5P6
For sale· Added
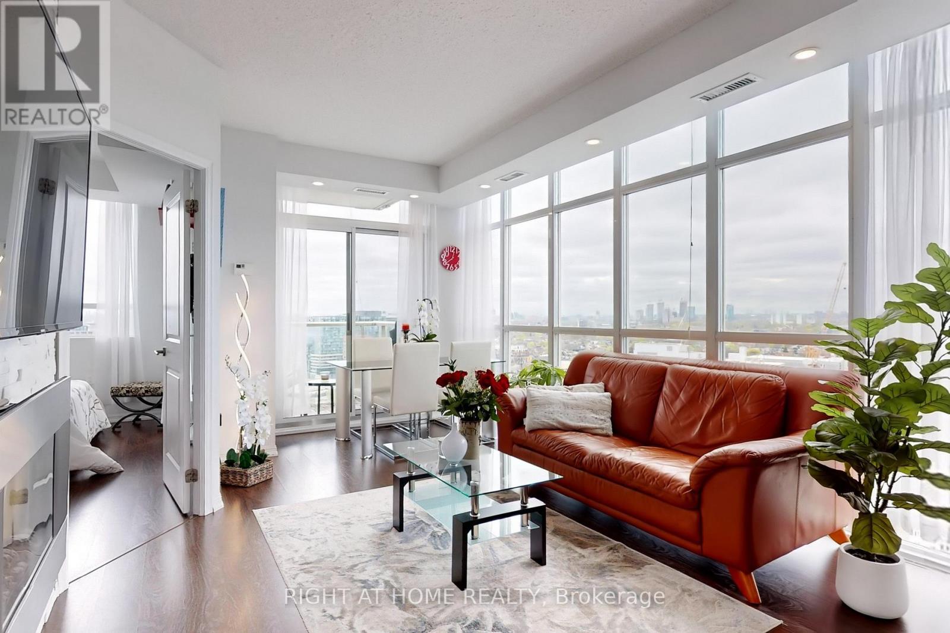
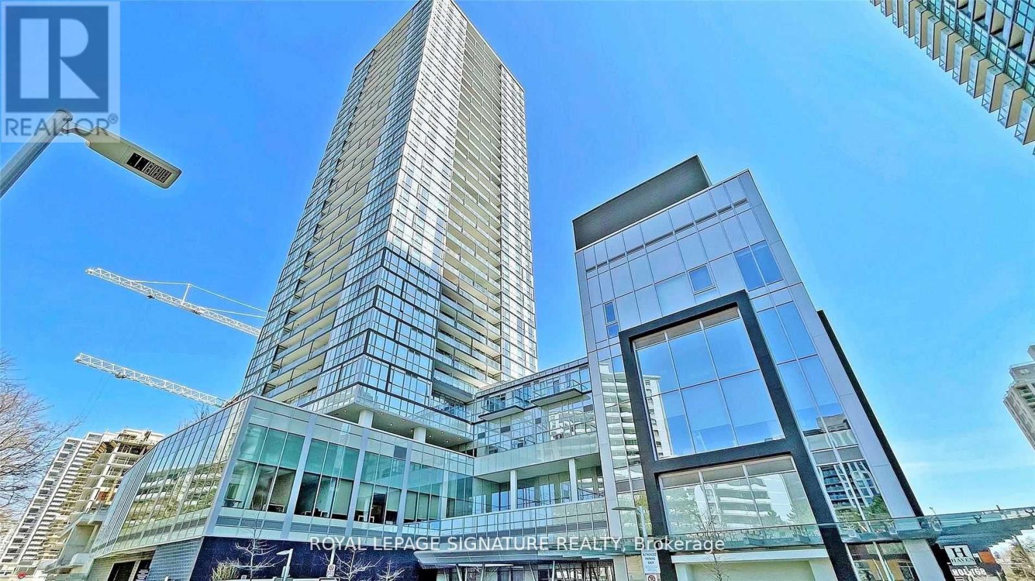
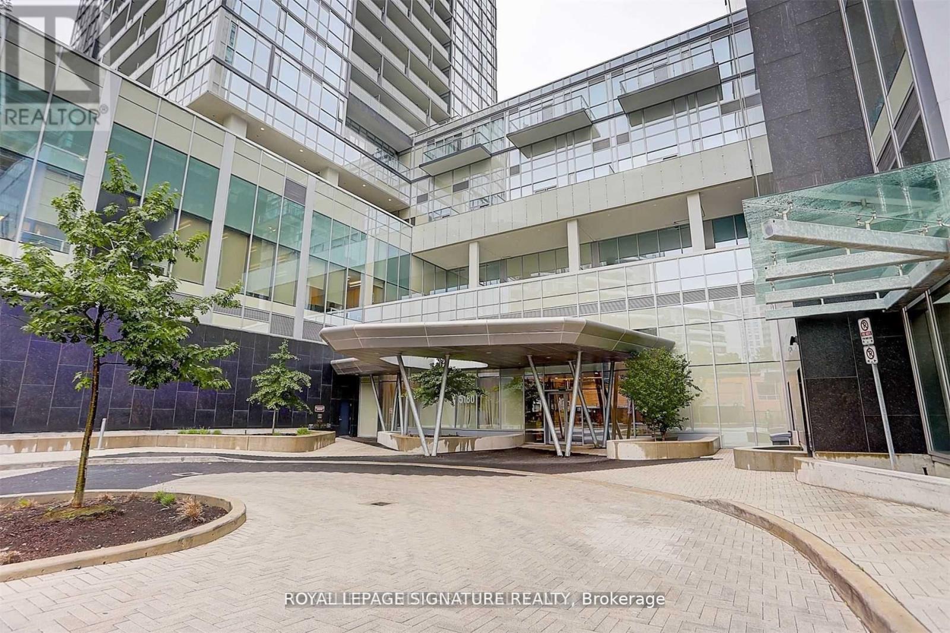
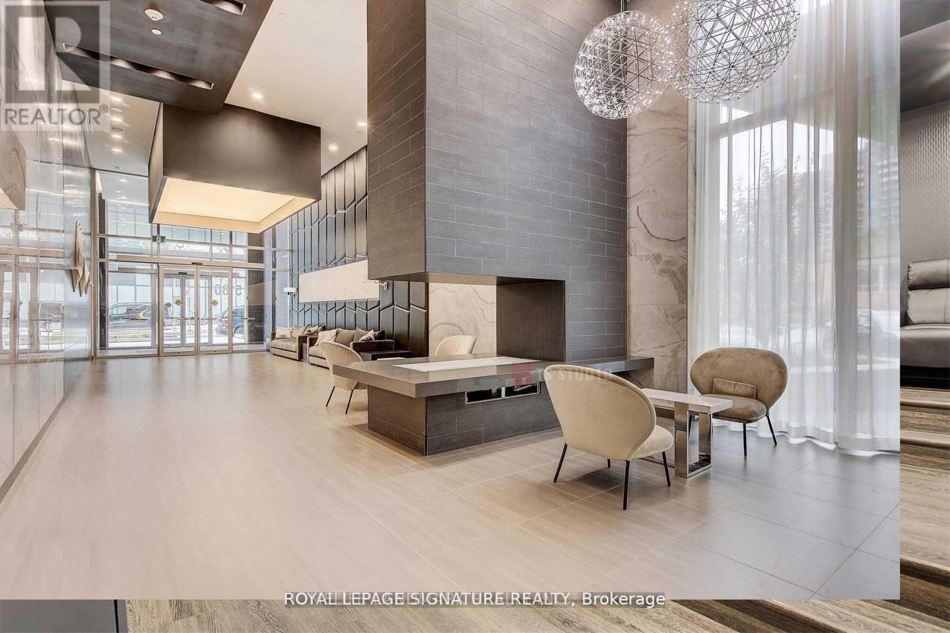
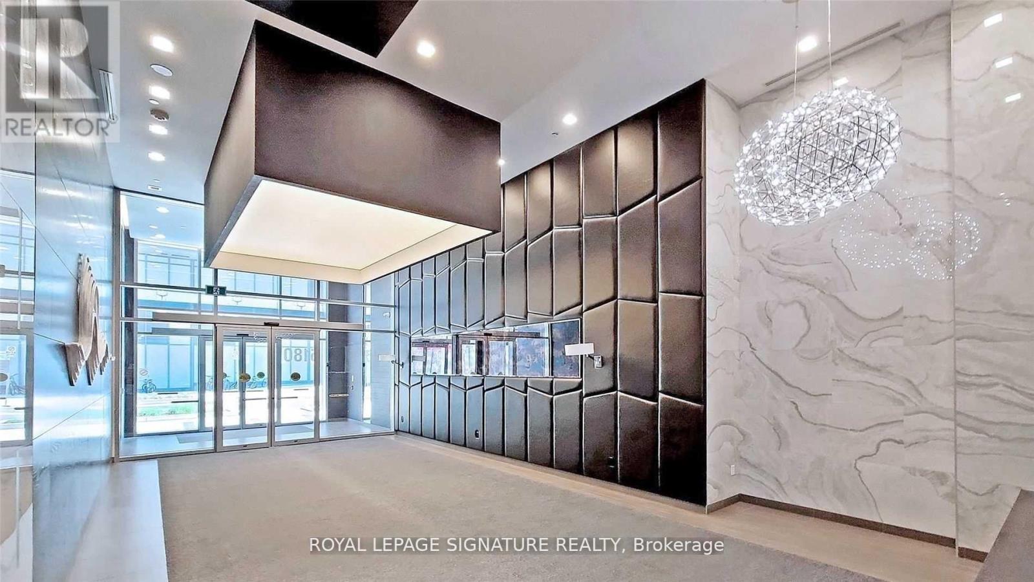
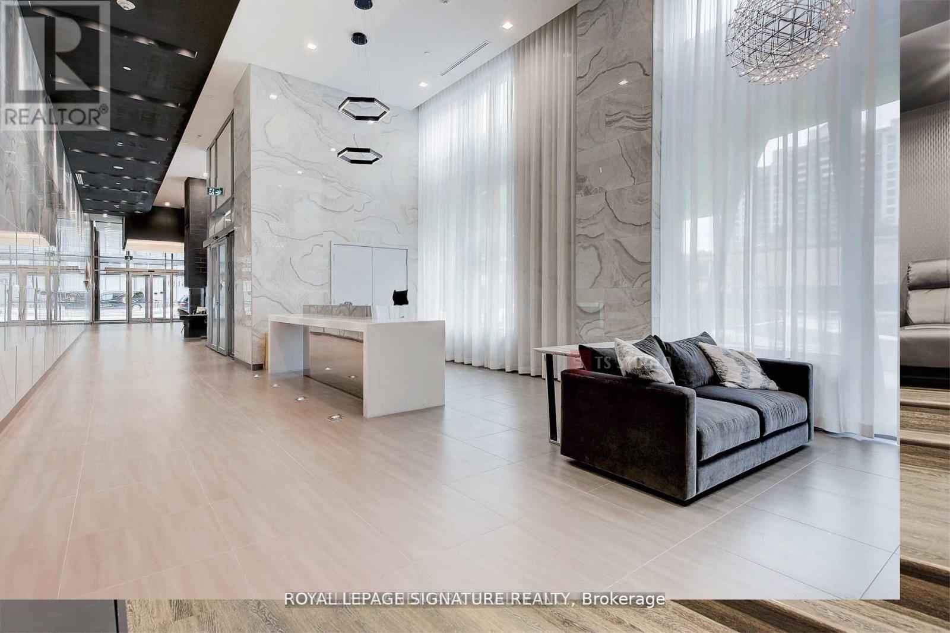
Luxury Building In The Heart Of North York *Steps To TTC, North York Centre, Shoppings & Numerous Restaurants *5 Mins Walk To T & T Supermarket *Mins To 404 & 401 *Stunning Penthouse W/10Ft High Smooth Ceiling *Unobstructed East Views Of City Skyline *Excellent Wide Floor Plan W/Floor To Ceiling Windows *Huge Balcony With 2 Walk-outs *Open Concept Design Living, Dining & Kitchen *Huge Centre Island *2 Large Separated Bedrooms Both With Ensuite Baths *Heated Floor In Both Ensuite Bathrooms *Separated Den Could Be Used As 3rd Bedroom/Office *3 Full Baths *Walk-In Closet Next To Front Entrance *24/7Concierge *Luxury Amenities: Outdoor Terrace, Billiard Rm/Game Rm, Theatre, Fitness/Gym, Yoga Studio, Zen Space, Party/Recreation Rm, His & Her's Steam Rm & Change Rms, Guest Suites & More
Map data © OpenStreetMap contributors
No open houses are scheduled for this home.
Can't make it? Request a private viewing.
| Living room | Flat | 0 x 0 m |
| Dining room | Flat | 0 x 0 m |
| Kitchen | Flat | 0 x 0 m |
| Primary Bedroom | Flat | 0 x 0 m |
| Bedroom 2 | Flat | 0 x 0 m |
| Den | Flat | 0 x 0 m |
| Laundry room | Flat | 0 x 0 m |