
 For sale 50
$749,890
1 bed1 bath700–799 sq ft
88 Colgate Avenue #111
South Riverdale, Toronto
1 month agoMLS® E13752140
ROYAL LEPAGE SIGNATURE REALTY
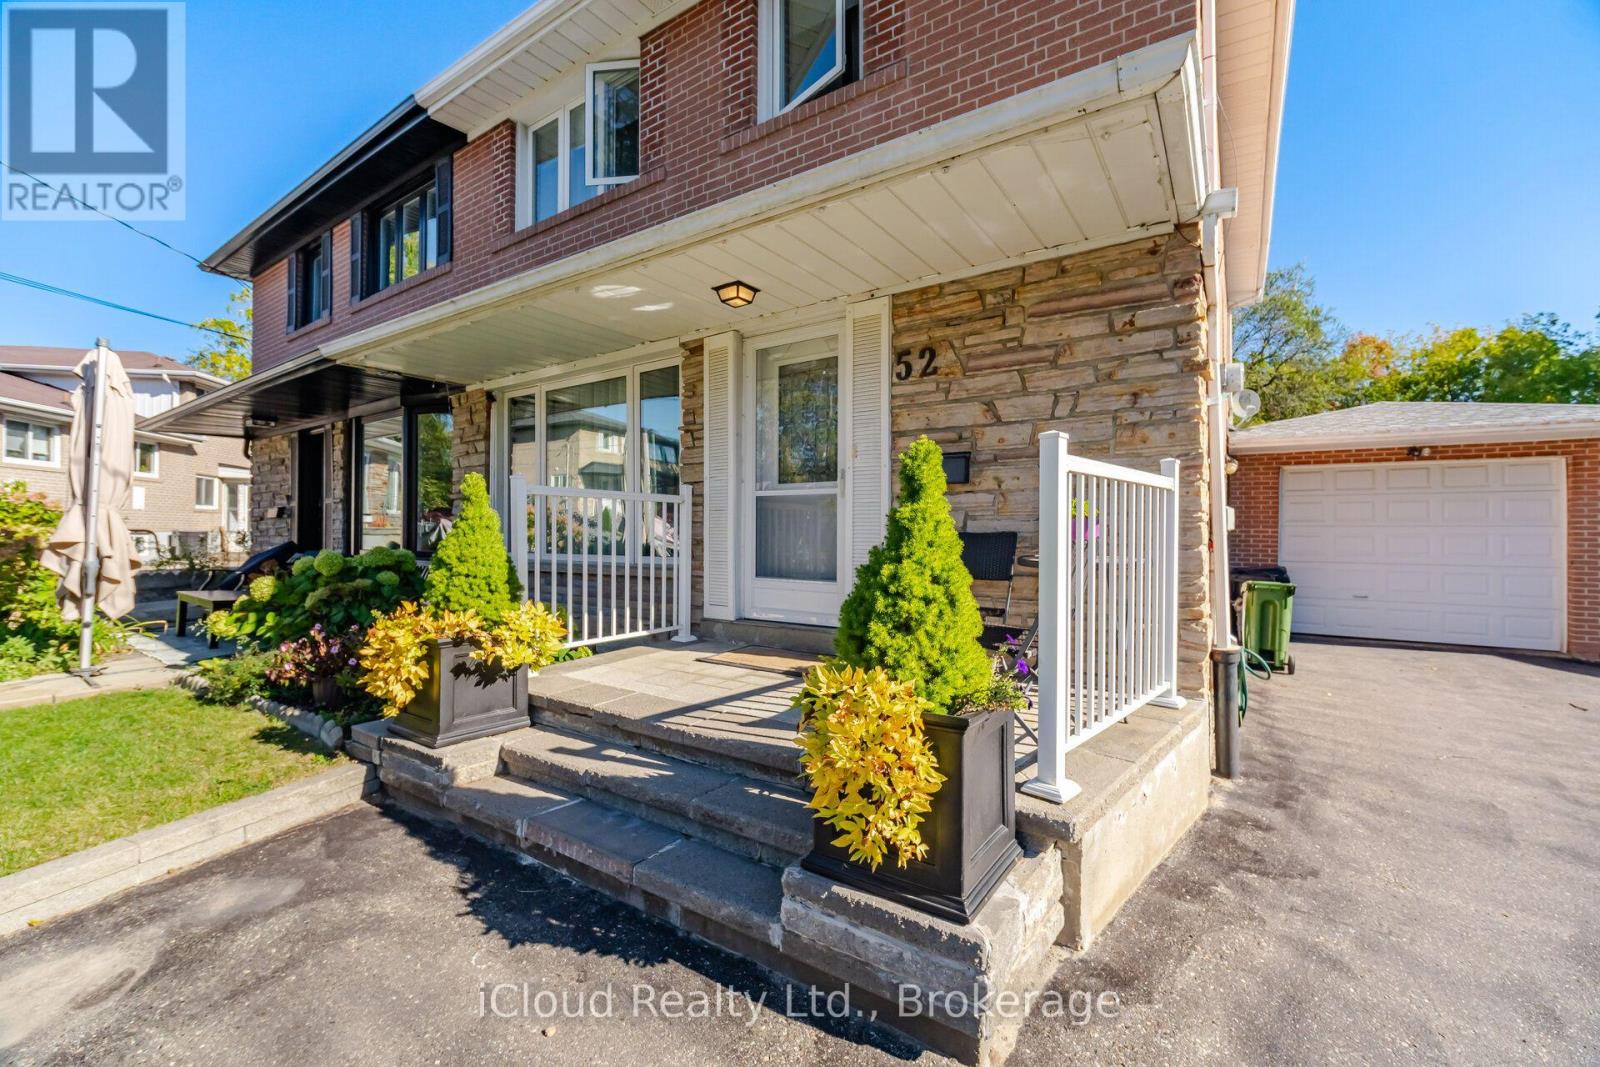
52 Bengal Court
Glenfield-Jane Heights, Toronto, Ontario M3L1X9
For sale· Added
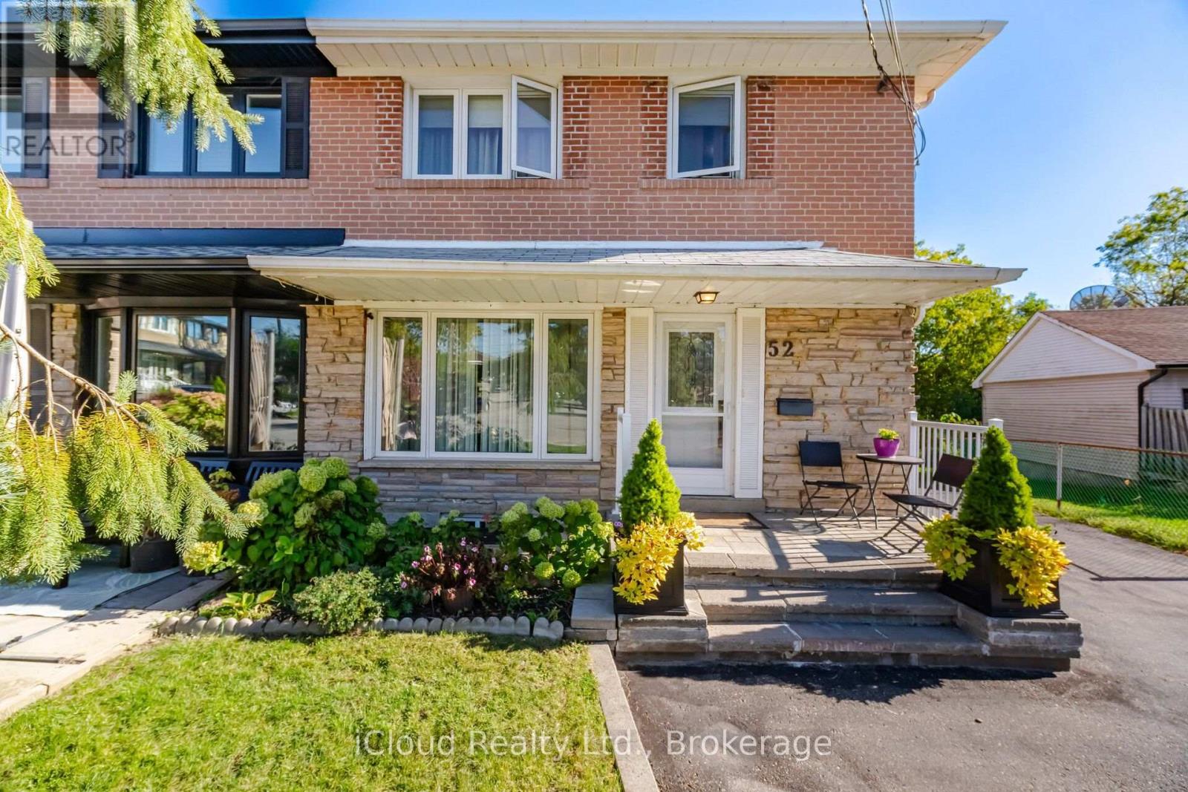
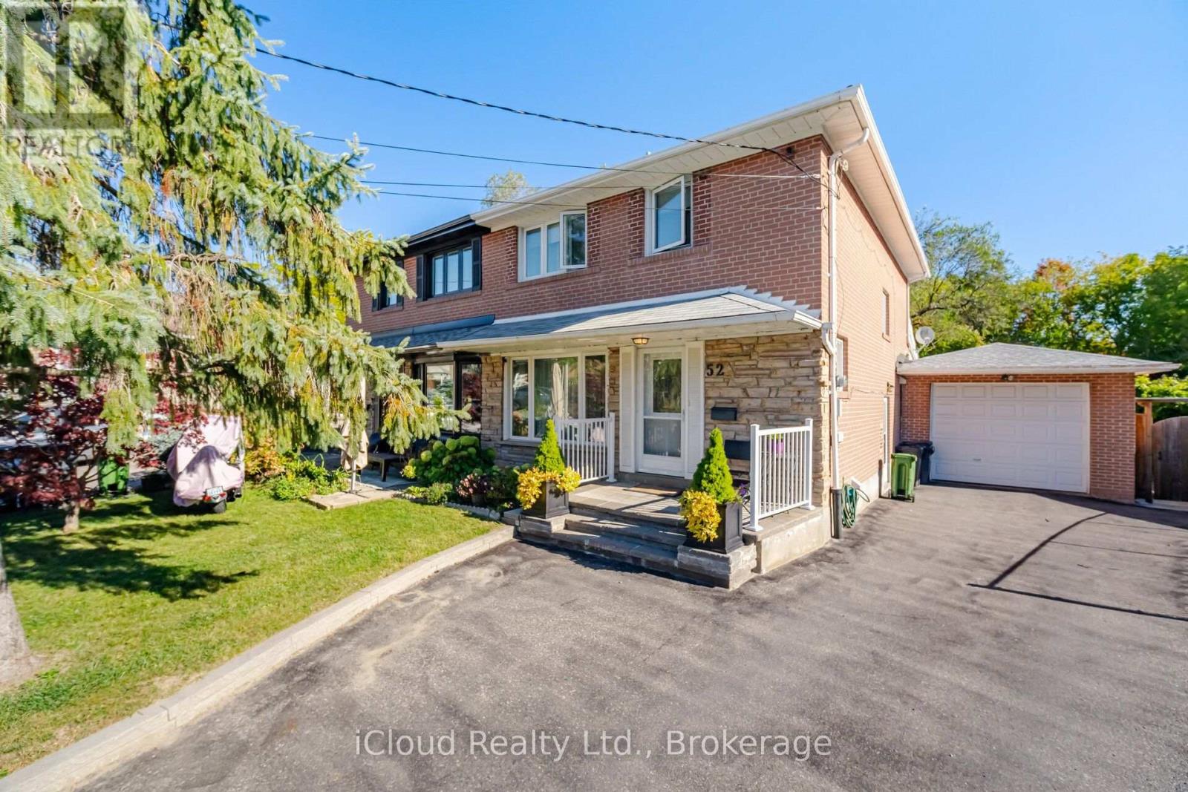
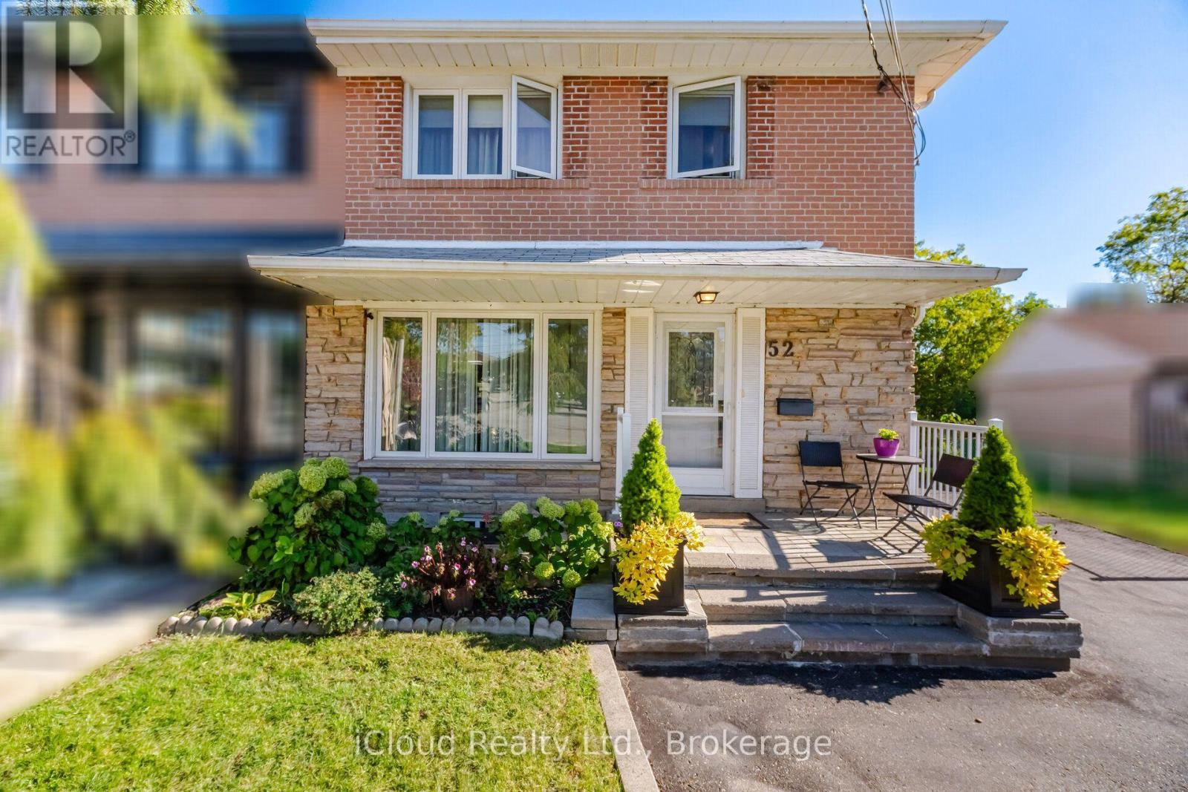
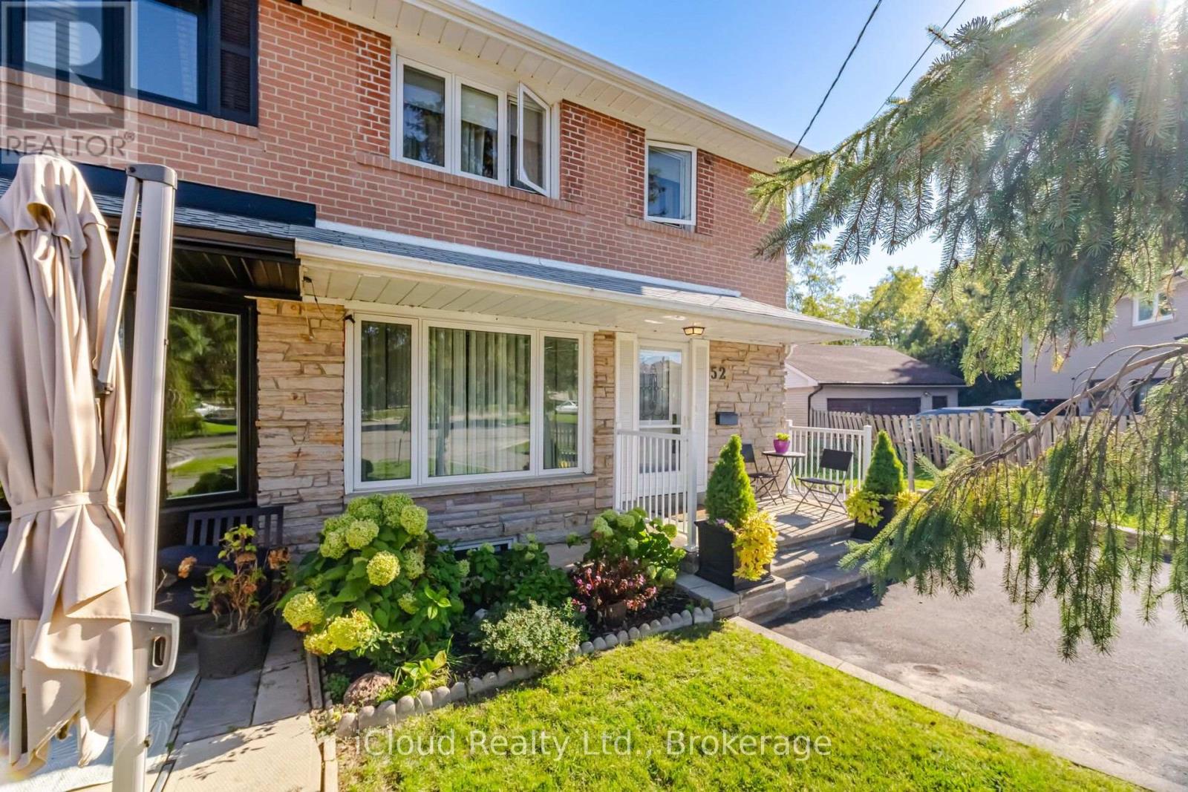
Ready to Move in a Bright Open Concept Home on a Beautiful Ravine Lot On A Quiet Cul-De-Sac And Family Friendly Neighbourhood. 4 Spacious Bedrooms, Open Concept Living/Dining With Updated Open Concept Kitchen with granite countertops and Stainless Steel Appliances. Basement with Separate Entrance including den/bedroom,laundry room; Cantina/Cold Room; partially Finished Basement Kitchen comes with a Fridge (Stove and Dishwasher not installed). Large Utility Room can be Converted to a Rec/Room or Workshop. Enjoy beautiful ravine view from Family Room with a Gas Fireplace. Lots of parking to accommodate friends and family; Close to downsview Park, Public Transit;Schools, Shops, Major Highways. Walk To Schools, Park, One Bus To York University & Subway. Don't miss opportunity to show your clients.
Map data © OpenStreetMap contributors
No open houses are scheduled for this home.
Can't make it? Request a private viewing.
| Living room | Main level | 6.1 x 2.6 m |
| Kitchen | Basement | 4.01 x 3.12 m |
| Laundry room | Basement | 2.31 x 1.52 m |
| Dining room | Main level | 3.8 x 2.3 m |
| Family room | Main level | 3 x 5.26 m |
| Kitchen | Main level | 2.7 x 2.65 m |
| Primary Bedroom | Second level | 4 x 4.05 m |
| Bedroom 2 | Second level | 5 x 2.6 m |
| Bedroom 3 | Second level | 3.4 x 3.3 m |
| Bedroom 4 | Second level | 3.6 x 2.6 m |
| Bedroom | Basement | 3.38 x 2.59 m |
| Utility room | Basement | 3.3 x 3.43 m |




