 NewFor sale 50
$379,900
1 bed1 bath500–599 sq ft
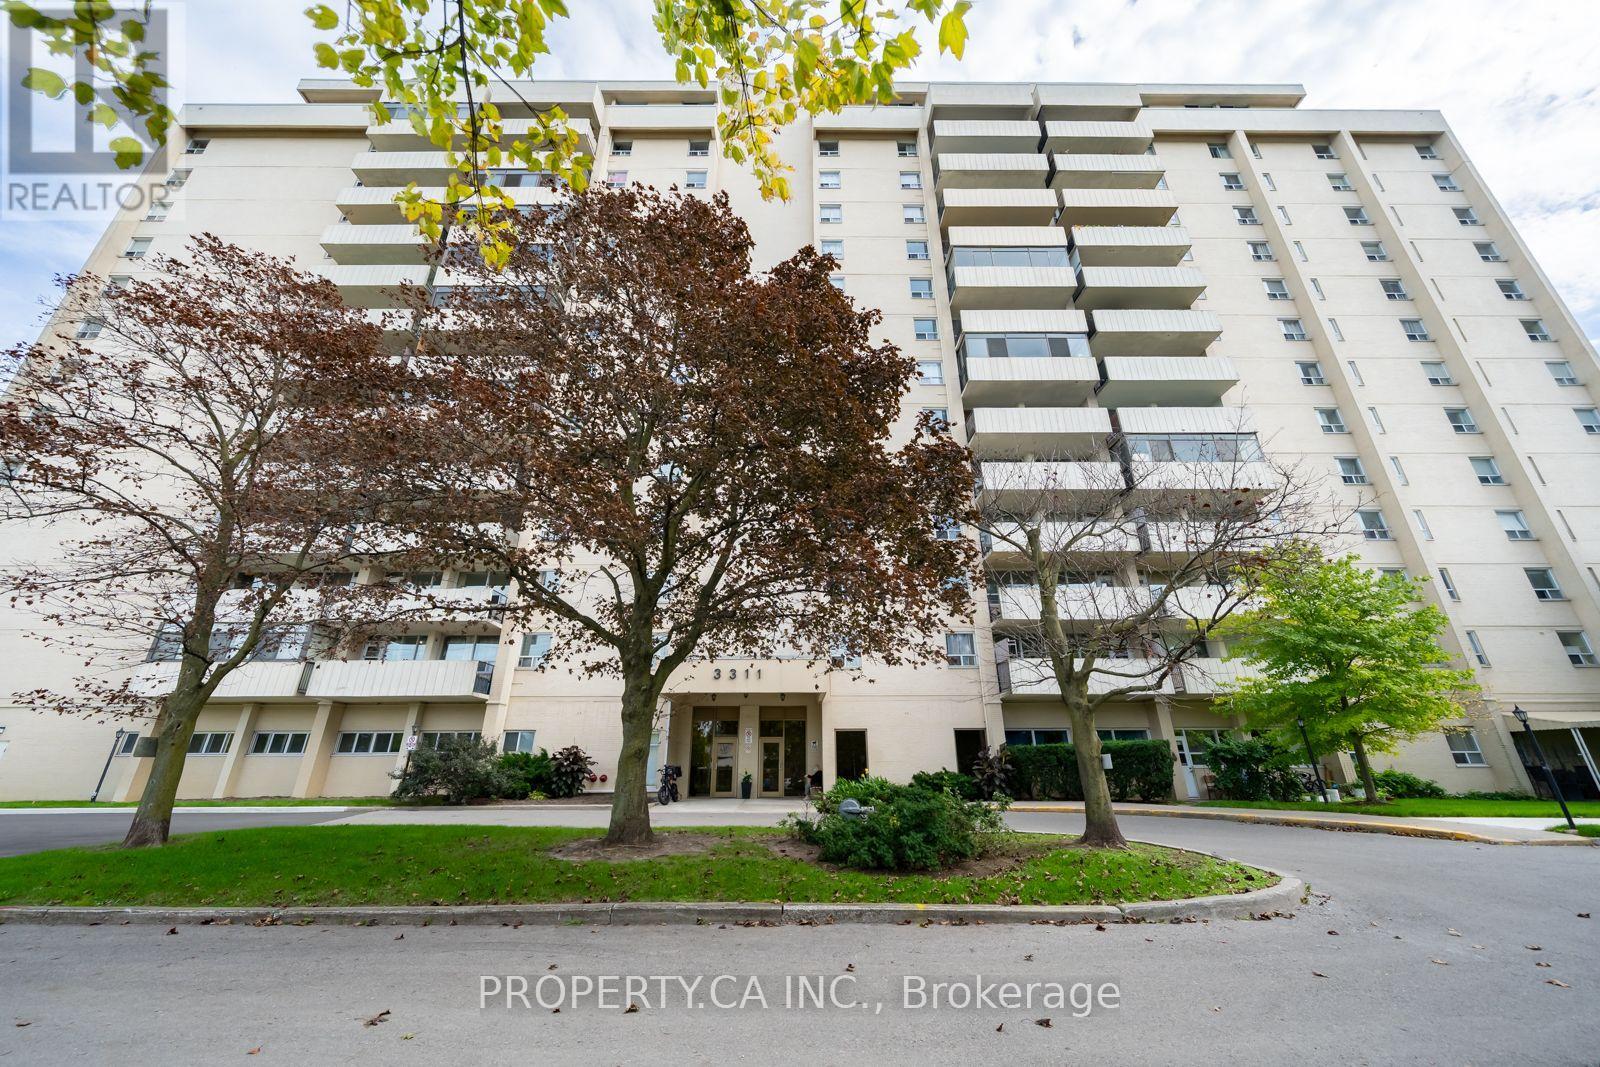
1808 St. Clair Avenue West #712
Weston-Pellam Park, Toronto
6 days agoMLS® W13884128
ROYAL LEPAGE MEADOWTOWNE REALTY
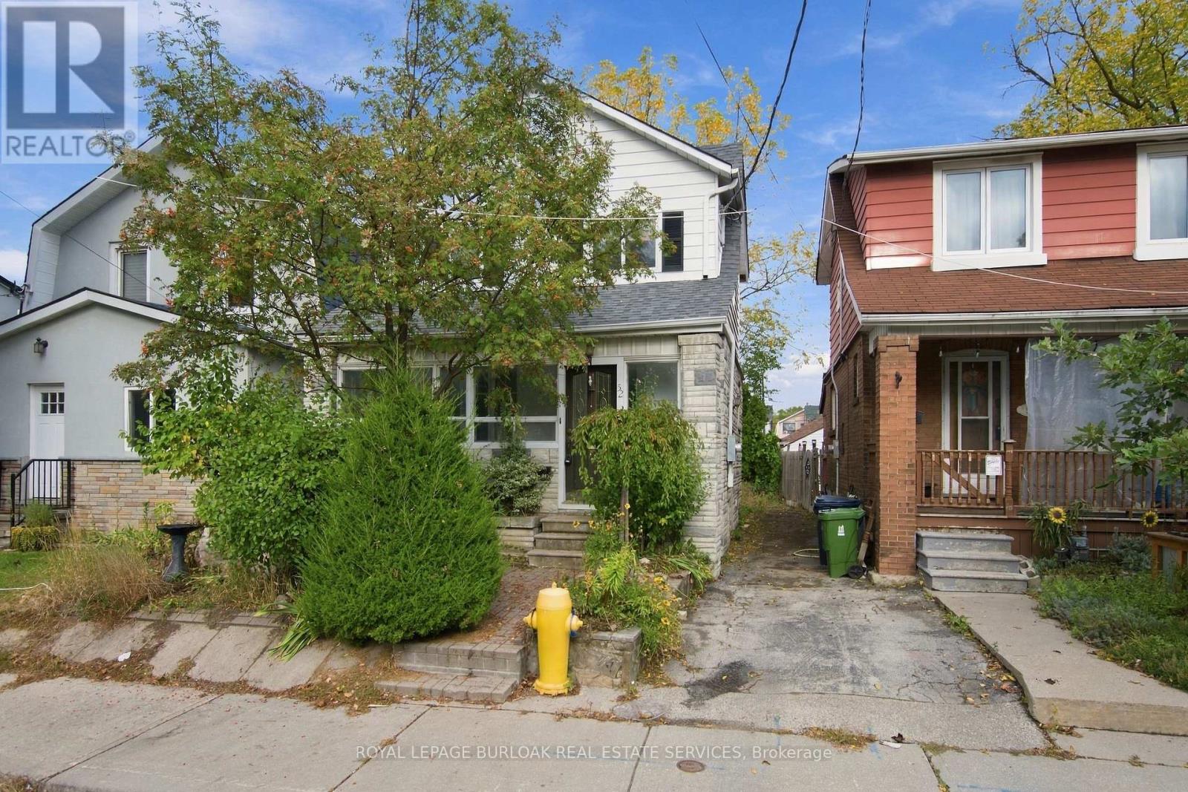
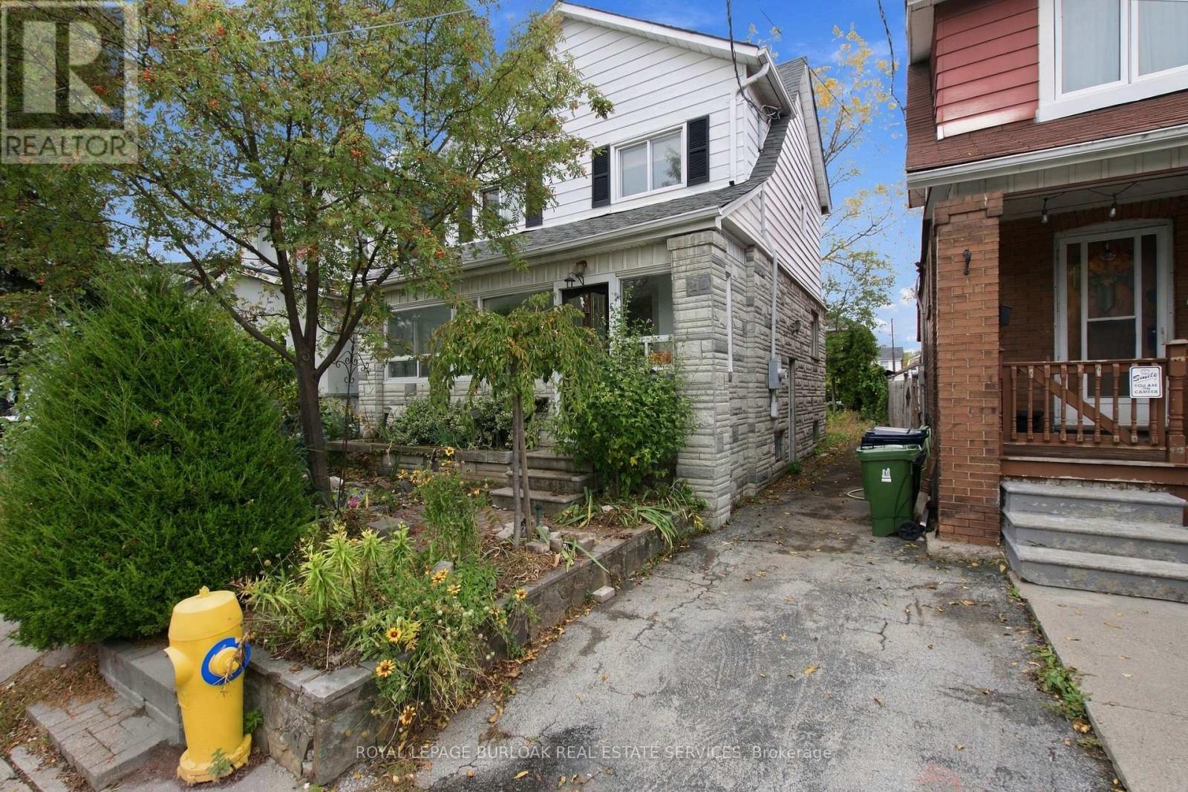
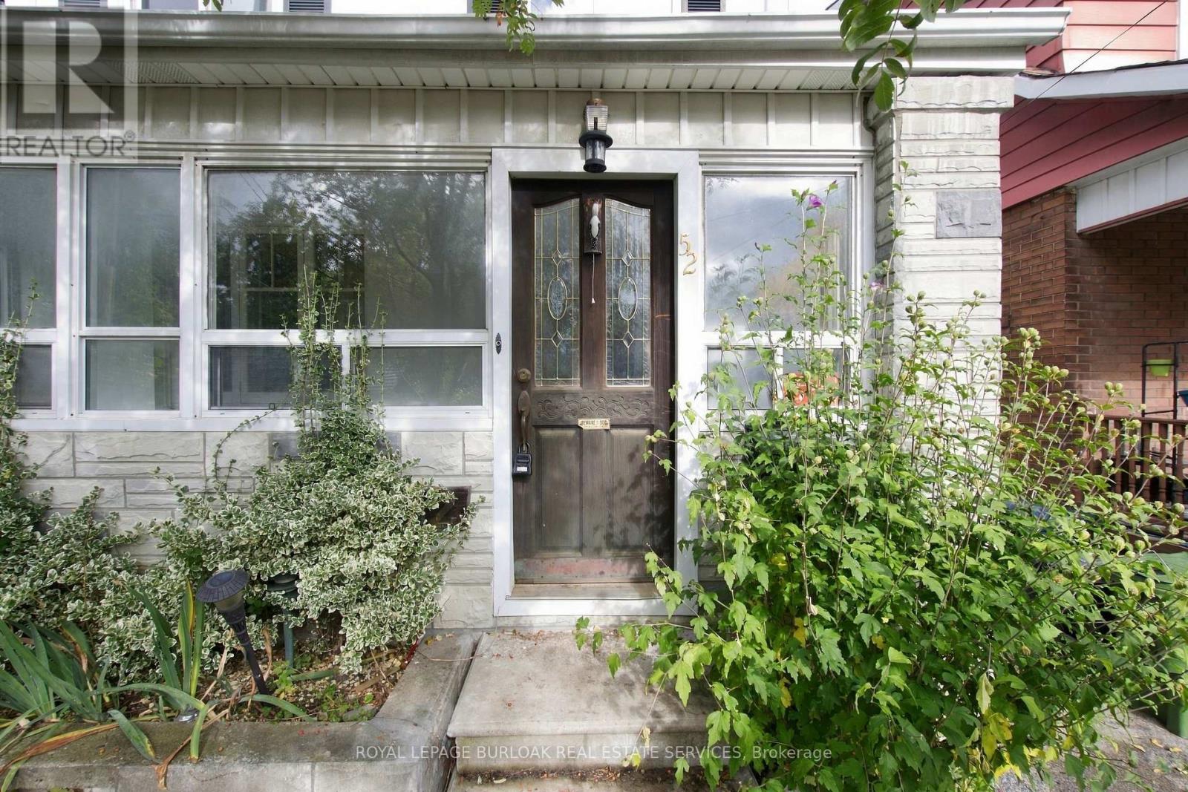
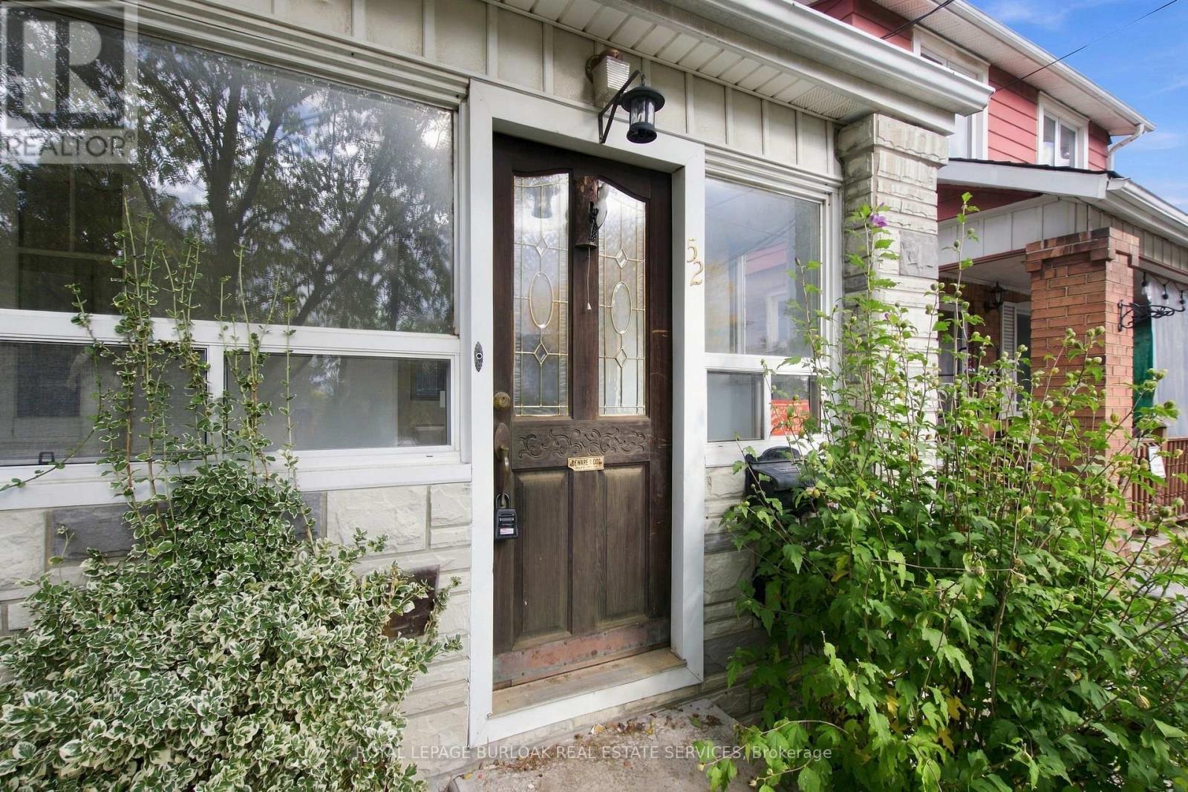
52 Craydon Avenue
Mount Dennis, Toronto, Ontario M6M2C7
For sale· Added
Welcome to 52 Craydon Avenue, located in the established Mount Dennis neighbourhood! This 3 bedroom home offers an excellent opportunity for renovators, investors, or buyers looking to bring their own vision to life. With a functional layout and plenty of potential, this property is ready for its next chapter. Conveniently situated close to parks, schools, shopping, public transit, and everyday amenities. Whether you're looking to renovate and make it your own or take on your next investment project, this is an opportunity to add value in a well-connected Toronto neighbourhood. Property is being sold in as is, where is condition.
Map data © OpenStreetMap contributors
No open houses are scheduled for this home.
Can't make it? Request a private viewing.
| Living room | Main level | 3.42 x 3.03 m |
| Bathroom | Basement | 2.58 x 1.95 m |
| Dining room | Main level | 2.9 x 3.34 m |
| Kitchen | Main level | 2.81 x 3.34 m |
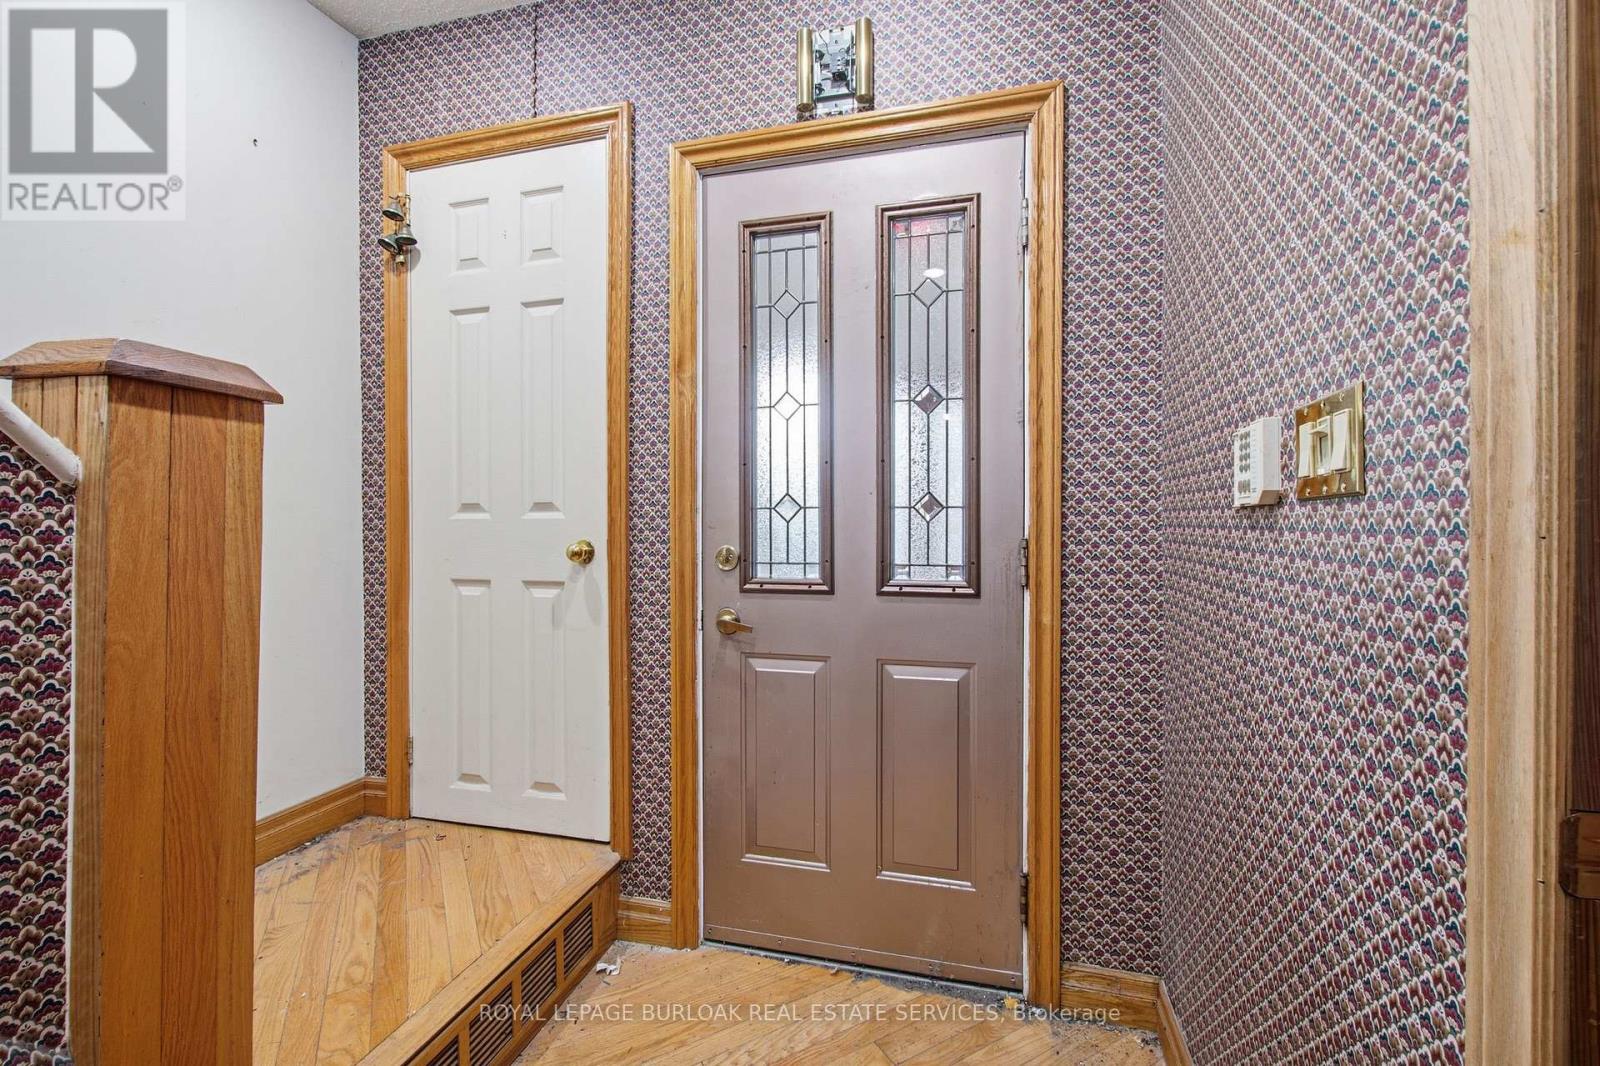
| Foyer | Main level | 5.82 x 1.56 m |
| Bedroom 2 | Second level | 3.61 x 1.97 m |
| Primary Bedroom | Second level | 2.46 x 3.41 m |
| Bedroom 3 | Second level | 2.54 x 3.41 m |
| Bathroom | Second level | 2.11 x 1.81 m |
| Recreational, Games room | Basement | 4.77 x 4.74 m |
| Utility room | Basement | 2.94 x 2.6 m |