
 For sale 50
$1,130,000
4 bed3 bath1,500–2,000 sq ft
19 Post Horn Grove
Agincourt North, Toronto
13 days agoMLS® E13845484
RE/MAX PRIME PROPERTIES
52 Third Street
New Toronto, Toronto, Ontario M8V2X8
For sale· Added
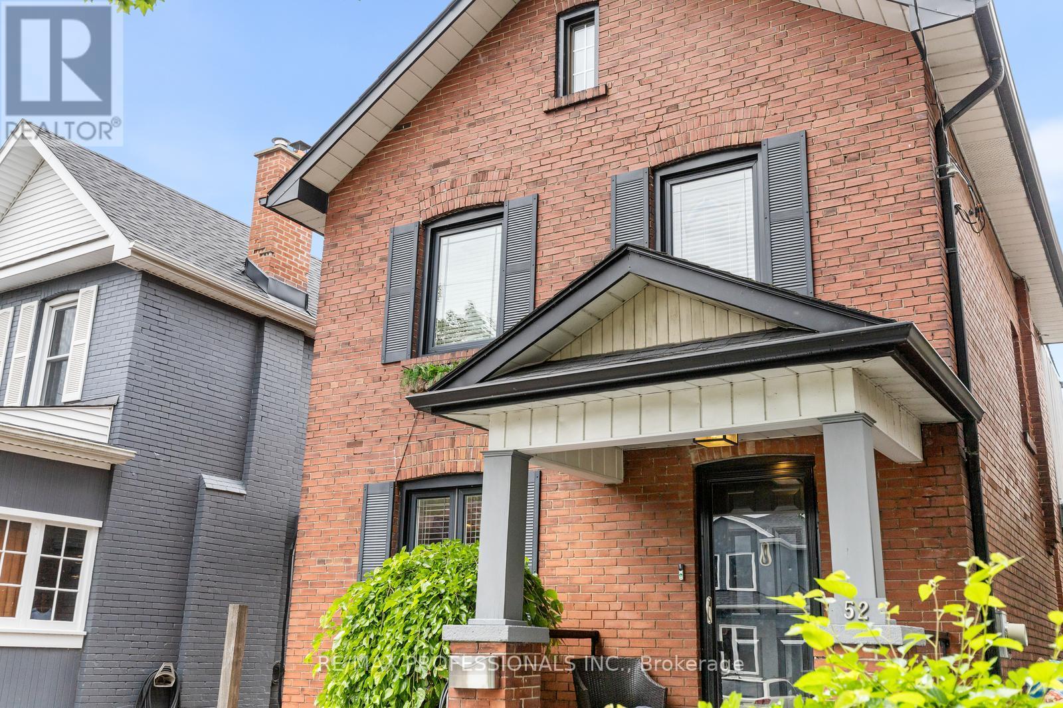
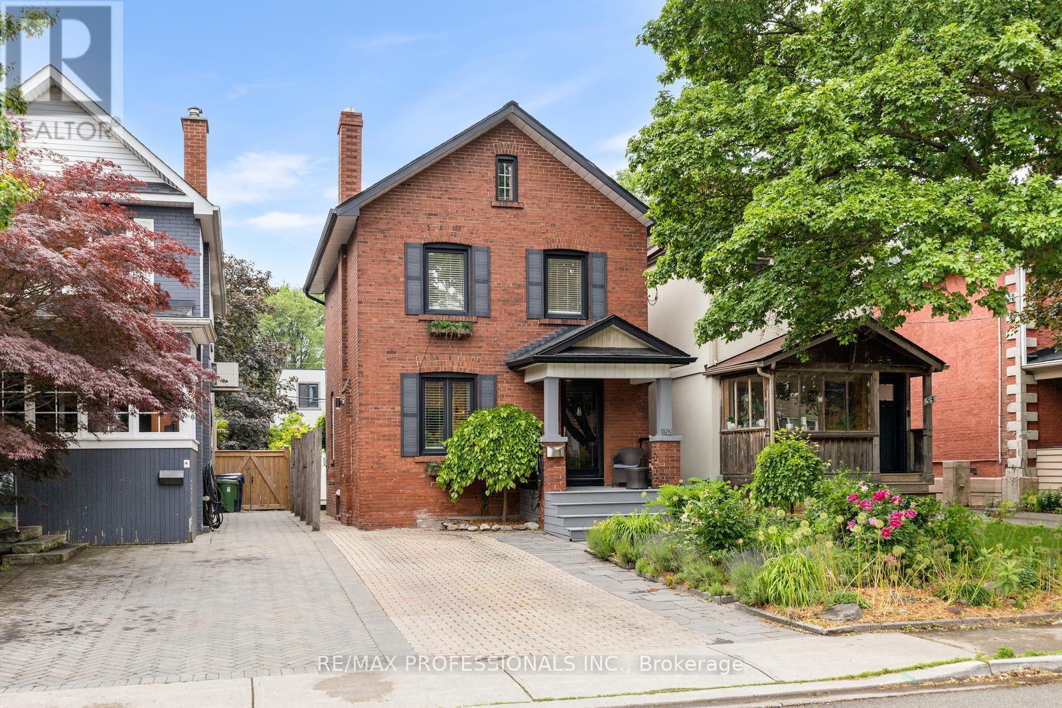
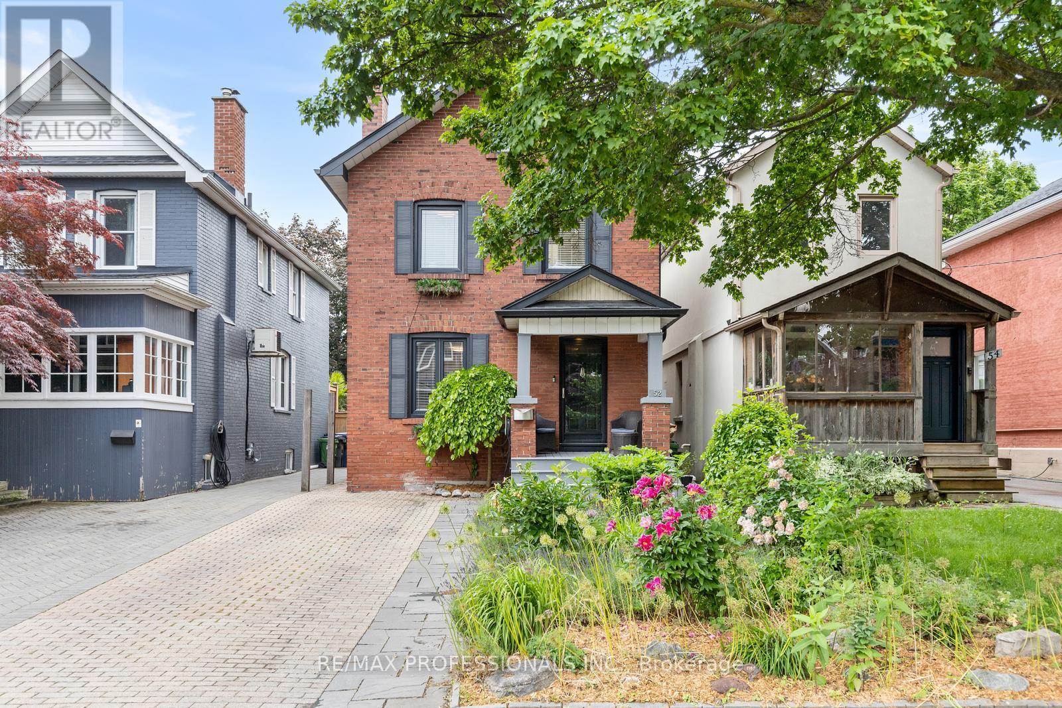
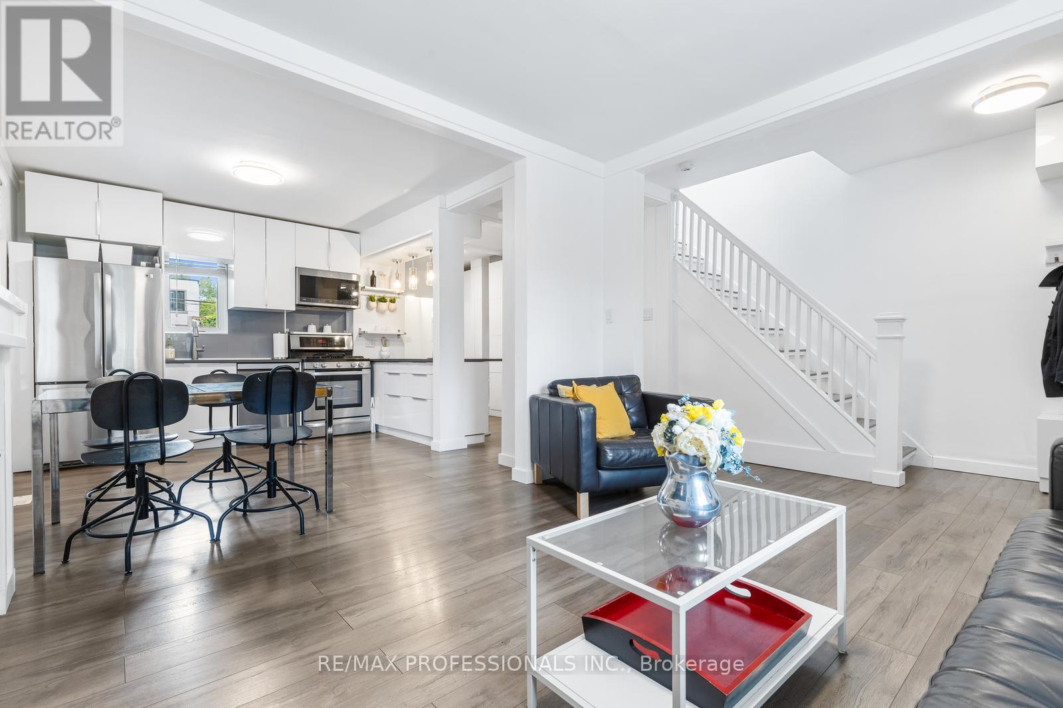
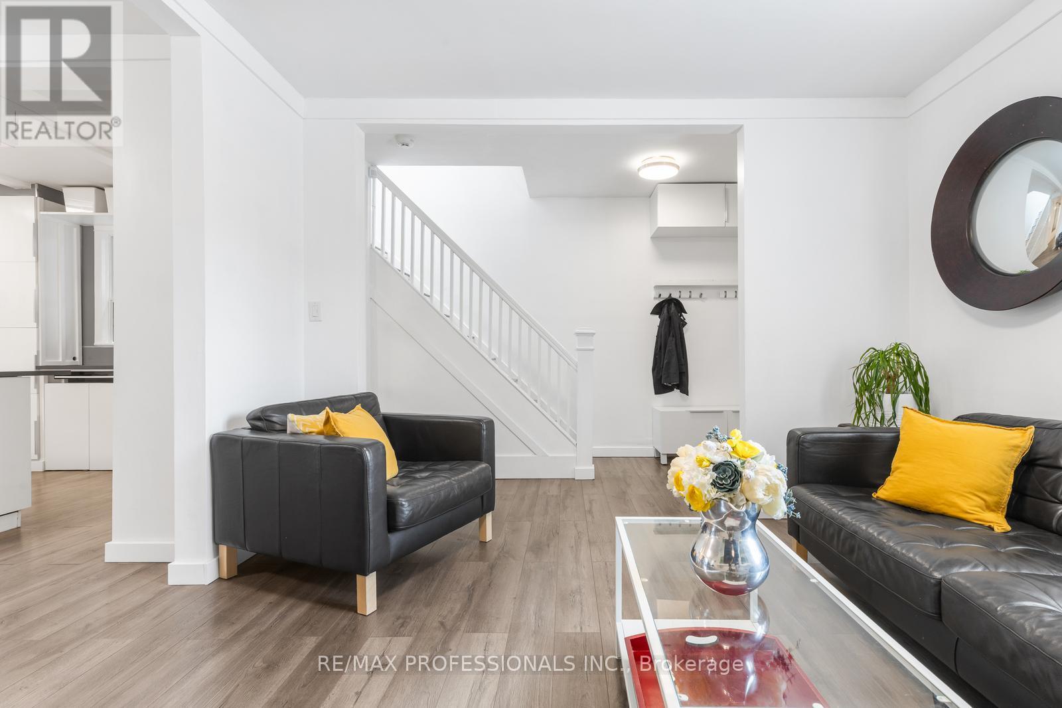
Welcome to 52 Third Street, a detached New Toronto home offering approximately 1,200 sq. ft. of living space above grade, plus a finished lower level and a separate conditioned studio. Thoughtfully designed for everyday living, the home combines flexible interior space with features that are surprisingly difficult to find in the neighbourhood, including private driveway parking for two vehicles, EV charging and a fully fenced, private backyard. The main floor features a welcoming foyer, well proportioned living room and a spacious kitchen with extensive cabinetry, centre island and breakfast bar. A convenient mudroom and powder room add to the everyday functionality of the space. Upstairs are three bedrooms, a full bathroom and a bright rear sunroom, offering a versatile space for a home office, reading room, playroom or quiet retreat. Above, a walkable attic with a window and electricity provides substantial storage. The finished lower level adds even more flexibility, with a room featuring an egress window that could work as a fourth bedroom or recreation space, along with an office, full bathroom, laundry and additional storage. Outside, the fully fenced backyard offers a private setting for entertaining, gardening and family life. The approximately 180 sq.ft. detached studio is one of the home's standout features, with electricity, ethernet, electric heat and air conditioning. It could serve as a home office, gym, creative studio, workshop or private retreat. There is also additional storage beneath the deck and house, storage beside the studio and a gas hookup for a BBQ. Located steps from Lake Ontario, waterfront parks and trails, with schools, transit, shops, restaurants and major commuter routes nearby, 52 Third Street offers an unusually complete combination of space, parking, privacy and flexibility in New Toronto.
Map data © OpenStreetMap contributors
No open houses are scheduled for this home.
Can't make it? Request a private viewing.
| Living room | Main level | 3.86 x 3.51 m |
| Bathroom | Basement | 2.51 x 2.19 m |
| Bathroom | Second level | 2.52 x 1.6 m |
| Kitchen | Main level | 5.59 x 3.71 m |
| Primary Bedroom | Second level | 3.91 x 3.4 m |
| Bedroom 2 | Second level | 3 x 3.86 m |
| Bedroom 3 | Second level | 2.46 x 3.14 m |
| Sunroom | Second level | 4.89 x 2.92 m |
| Recreational, Games room | Basement | 5.13 x 7.16 m |
| Office | Basement | 2.65 x 2.92 m |
| Laundry room | Basement | 2.19 x 3.44 m |
| Bathroom | Main level | 1.2813 x 1.42 m |




