
 For sale 50
$750,000
3 bed3 bath1,600–1,799 sq ft
10 Torresdale Avenue #1408
Westminster-Branson, Toronto
1 month agoMLS® C13681732
RE/MAX PRIME PROPERTIES - UNIQUE GROUP
524 Salem Avenue North
Dovercourt-Wallace Emerson-Junction, Toronto, Ontario M6H3E1
For sale· Added
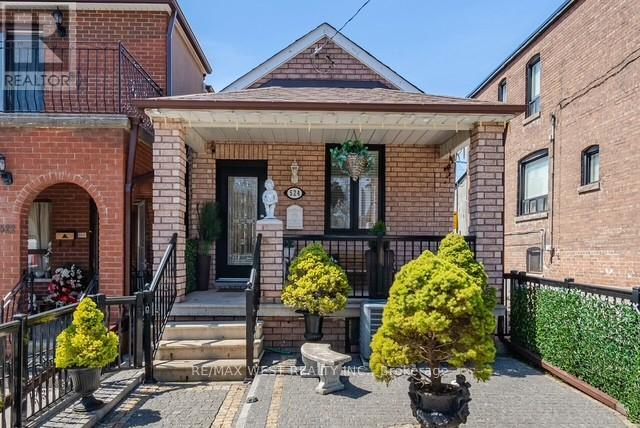
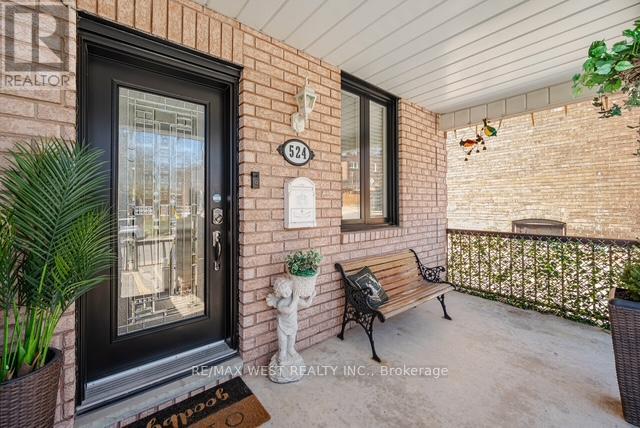
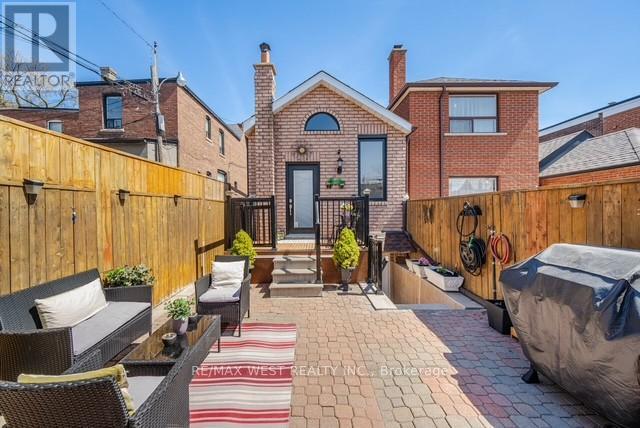
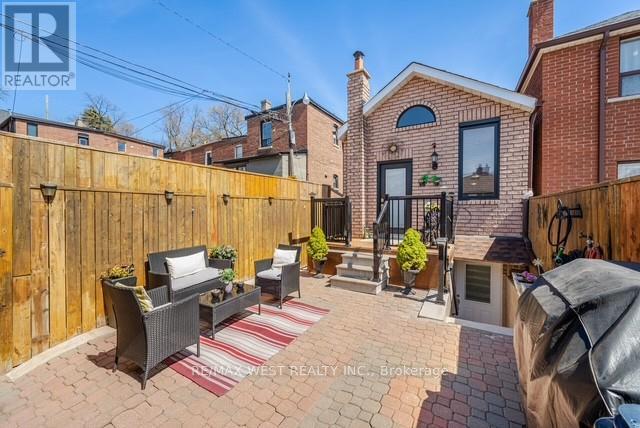
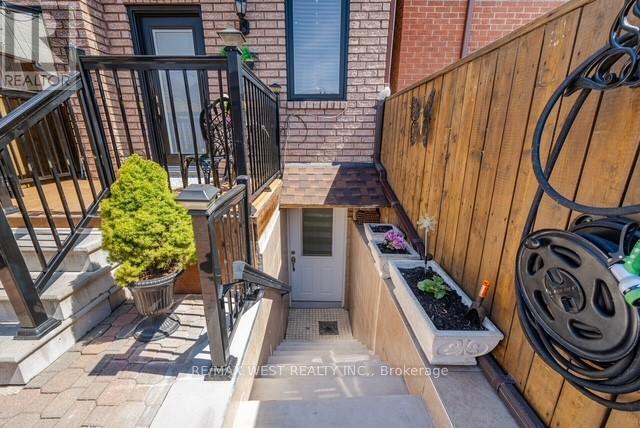
Welcome to 524 Salem Ave is a rare opportunity to own a charming, fully detached 2+1 bedroom, 2 bathroom bungalow in a prime Toronto location! Tucked away in the heart of the highly sought-after Davenport community, this hidden gem is just steps from Wychwood, Corso Italia, Regal Heights, and Dovercourt Village. Experience the perfect blend of character and convenience, surrounded by vibrant shops, trendy cafes, diverse restaurants, and excellent transit options. This meticulously maintained home showcases an updated eat-in kitchen with stainless steel appliances, soaring main-floor ceilings, a spacious two-car garage, and a separate entrance leading to a fully finished basement. With an impressive 89 Walk Score, this property also offers exciting potential for a future laneway suite.
Map data © OpenStreetMap contributors
No open houses are scheduled for this home.
Can't make it? Request a private viewing.
| Family room | Main level | 2.76 x 4.59 m |
| Primary Bedroom | Main level | 2.78 x 3.2 m |
| Bedroom 2 | Main level | 2.3 x 2.93 m |
| Kitchen | Main level | 3.69 x 3.44 m |
| Dining room | Basement | 3.54 x 5.3 m |
| Bedroom 3 | Basement | 2.83 x 3.85 m |




