
 For sale 50
$448,900
1 bed1 bath0–499 sq ft
25 Richmond Street East #1011
Church-Yonge Corridor, Toronto
23 days agoMLS® C13816410
SKYLETTE MARKETING REALTY INC.
525 Adelaide Street West #701
Waterfront Communities C1, Toronto, Ontario M5V1T4
For sale· Added
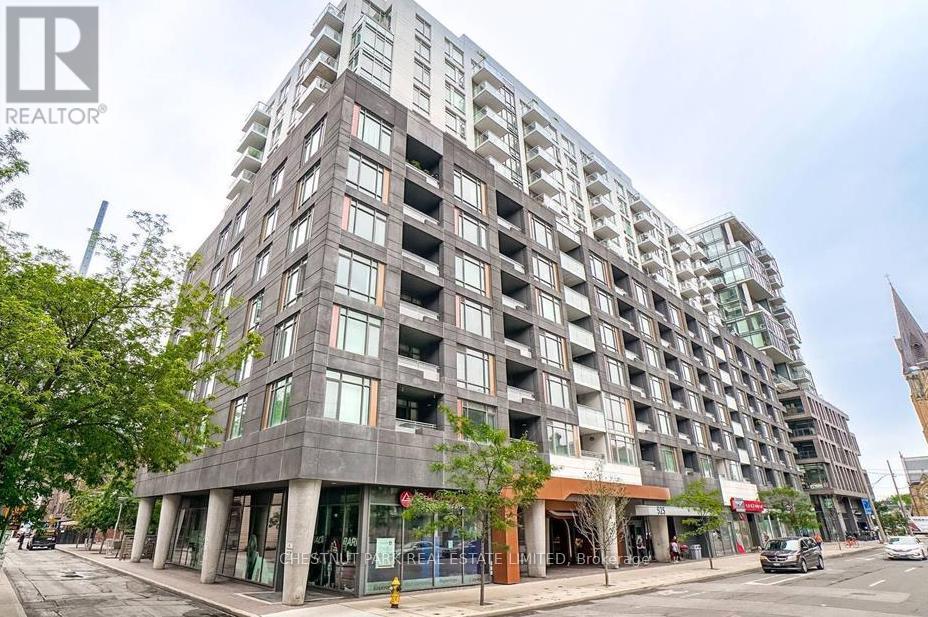
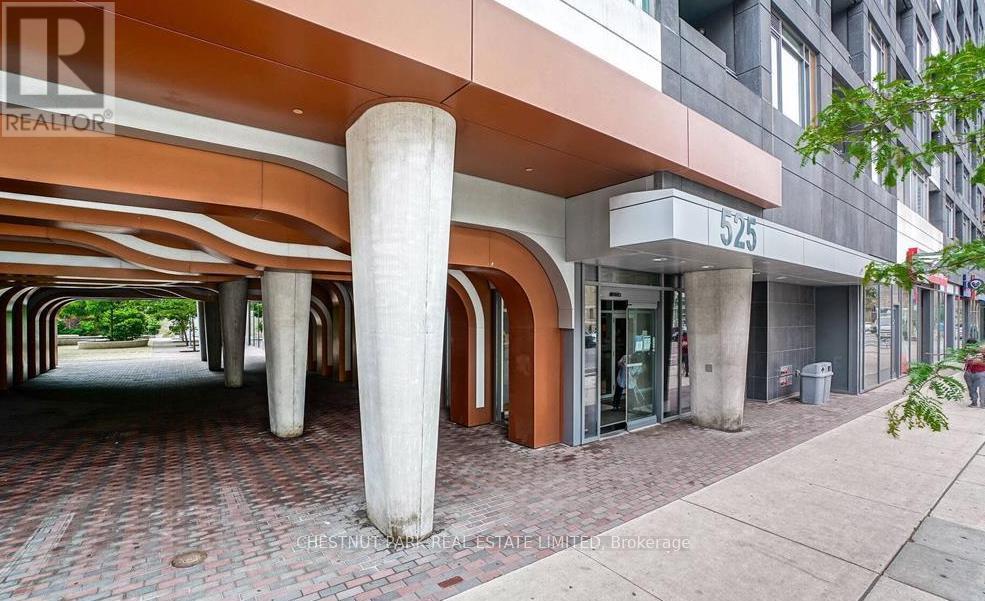
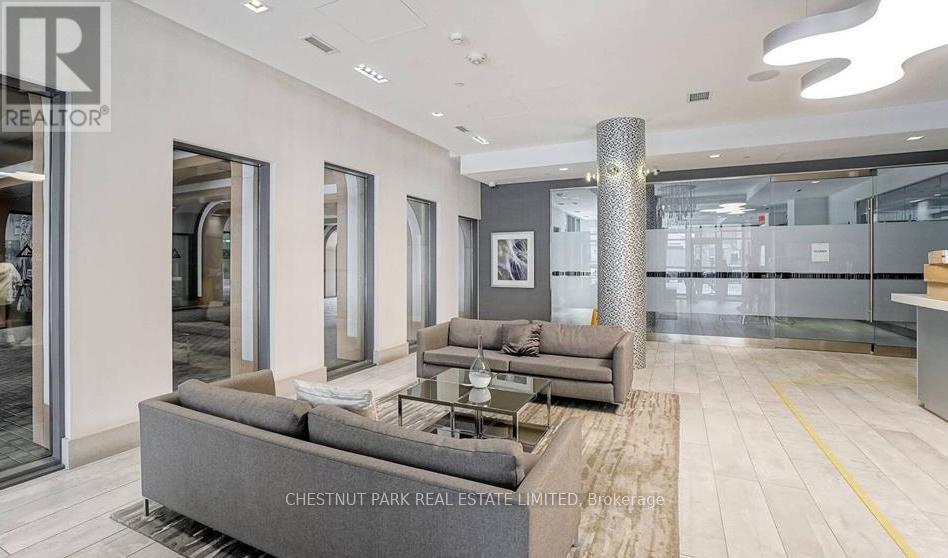
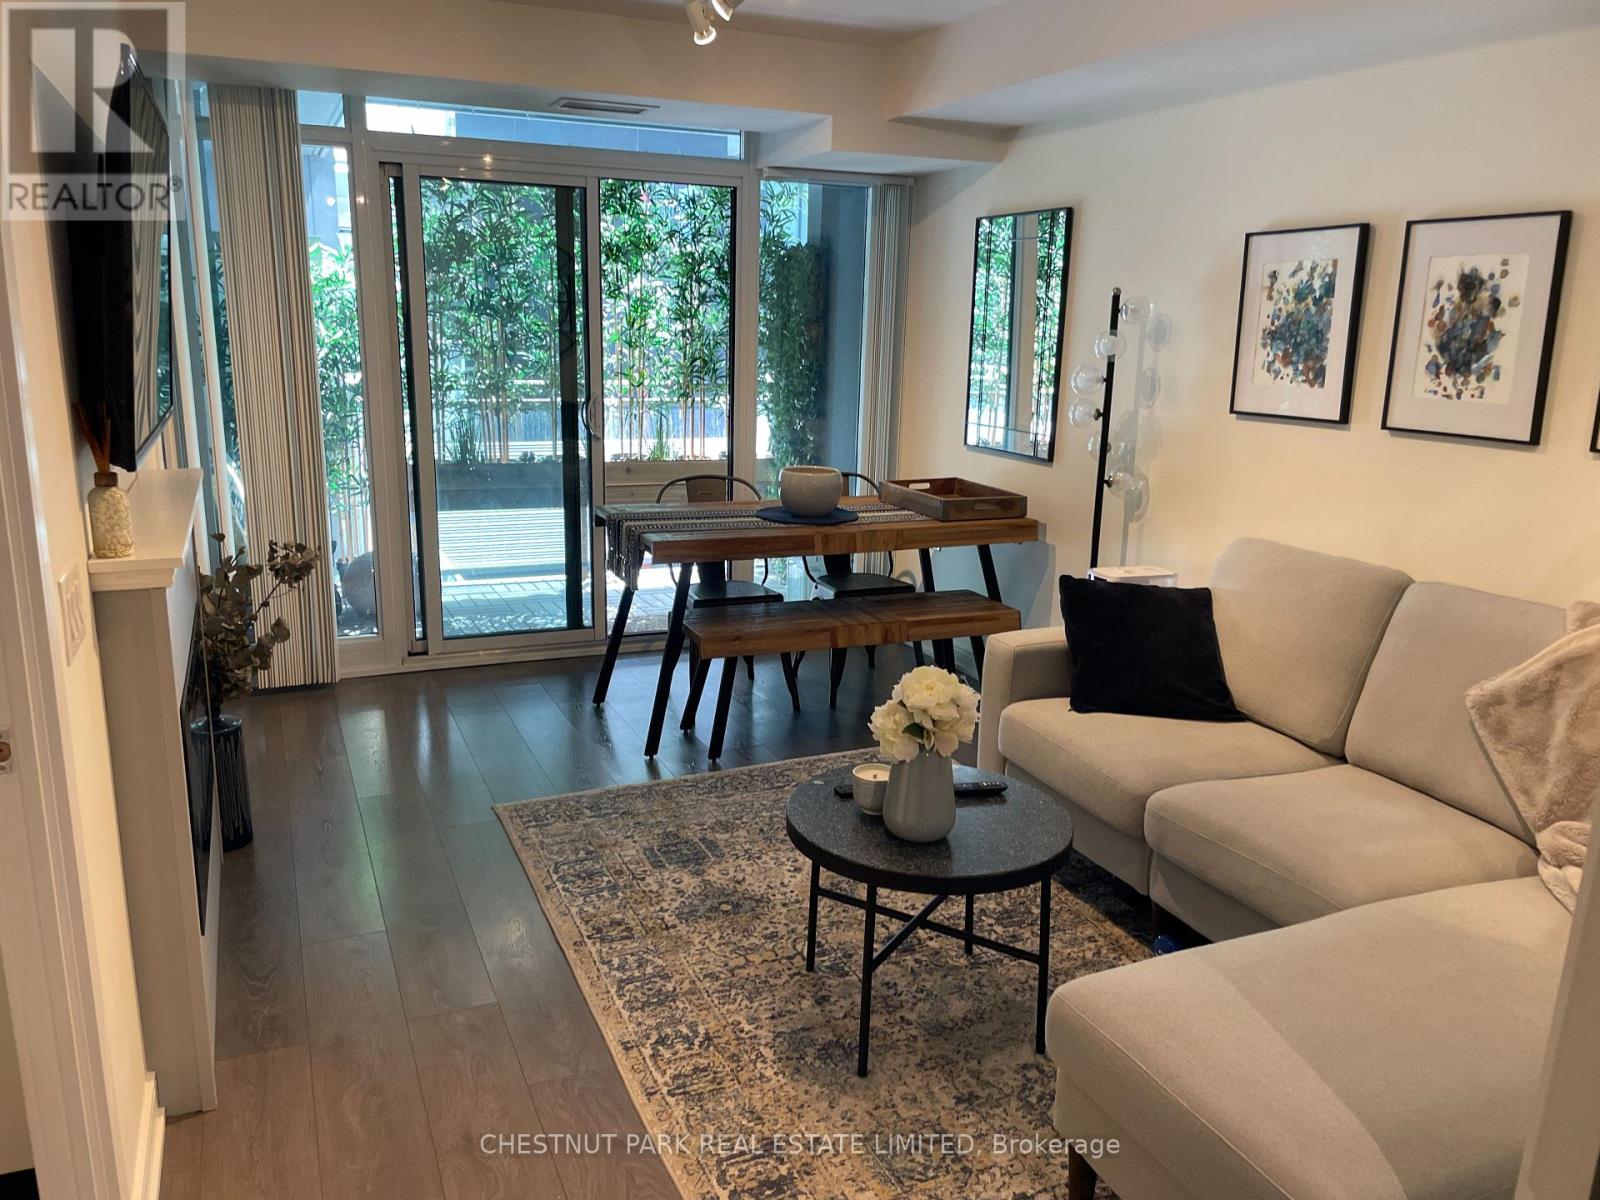
Presenting an exceptional condo that perfectly combines prime location, thoughtful layout, and top-tier amenities. Ideally situated just moments from the vibrant King W & Queen W neighbourhoods, this beautifully designed home showcases an efficient floor plan with no wasted space. Located on the quiet courtyard side, it offers a peaceful living experience.This spacious 627 sq. ft unit features 1 bedroom, a den, 2 full bathrooms, and a balcony. Upon entering, you're greeted by abundant natural light streaming in from the south-facing windows, creating a welcoming and warm ambiance. The living and dining rooms are combined allowing for great entertaining and laminate floors that continue throughout the suite. The modern kitchen boasts full-sized stainless steel appliances and elegant stone countertops.The primary bedroom boats feature wall, a 4-piece ensuite bathroom and double closet.The generous balcony serves as a peaceful outdoor retreat, ideal for morning coffee or evening relaxation. Thoughtful storage solutions throughout ensure a clutter-free and organized living space.The private den, is complete with a built-in desk and provides the perfect spot for a home office. The second bathroom is enhanced with a sleek glass shower wall and Moen fixtures. A prime location with a Walkscore of 100 - everything you need is just steps away, including St. Andrews Park, 24-hour streetcars, Food Emporium, the Downtown Core, Liberty Village, and Billy Bishop Airport. Pictures are from previous listing
Map data © OpenStreetMap contributors
No open houses are scheduled for this home.
Can't make it? Request a private viewing.
| Living room | Main level | 4.27 x 2.78 m |
| Dining room | Main level | 4.27 x 2.77 m |
| Kitchen | Main level | 3.04 x 2.16 m |
| Primary Bedroom | Main level | 3.33 x 2.48 m |
| Den | Main level | 2.89 x 2.81 m |
| Other | Main level | 2.93 x 1.56 m |




