
 For sale 50
$520,000
1+1 bed1 bath700–799 sq ft
35 Viking Lane #238
Islington-City Centre West, Toronto
1 month agoMLS® W13713474
EXP REALTY
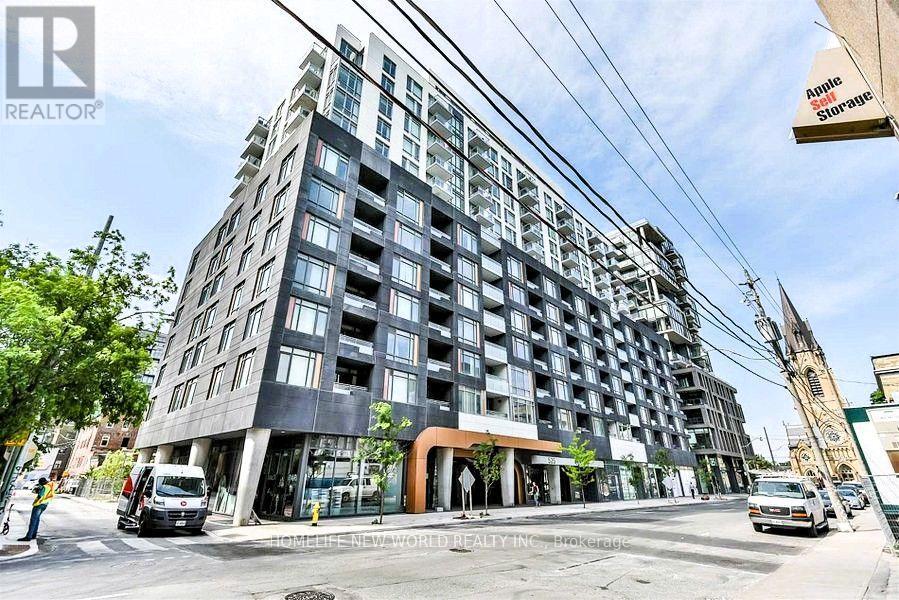
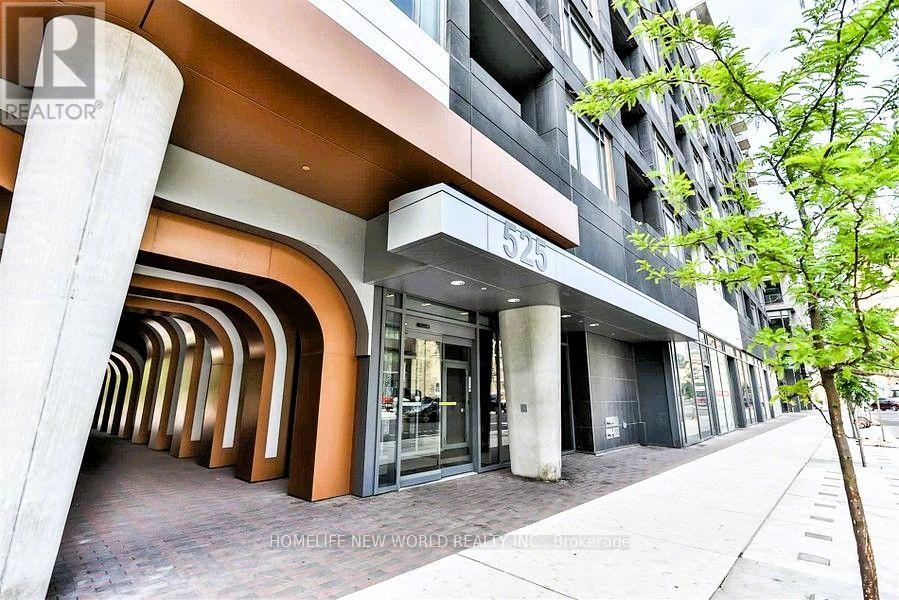
525 Adelaide Street West #719
Waterfront Communities C1, Toronto, Ontario M5V1T6
For sale· Added
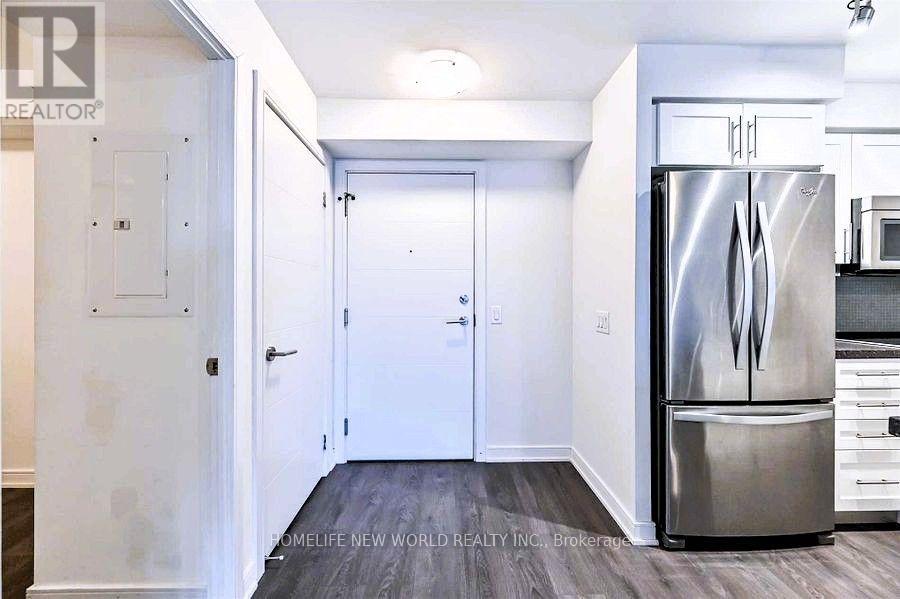
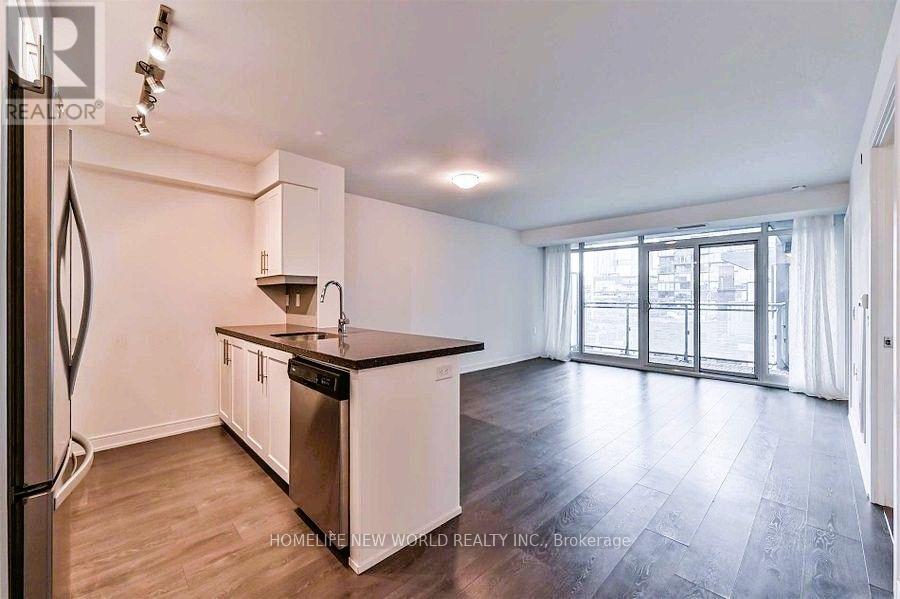
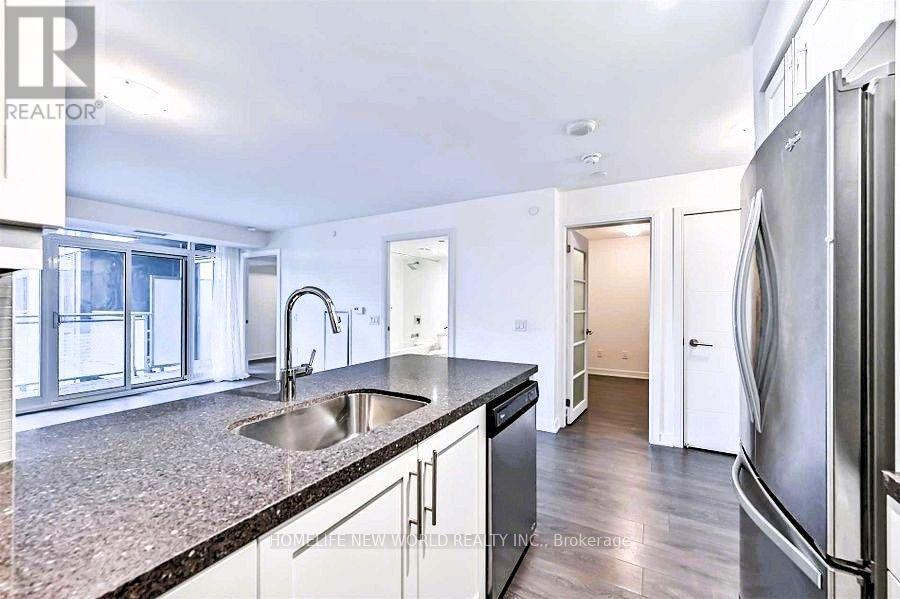
**This Is the One You've Been Waiting For!** Tastefully decorated and meticulously maintained, this generously sized **740 sq. ft. 1+Den, 2-Full-Bath suite** offers exceptional functionality and style. The spacious den can easily be used as a **second bedroom**, featuring an upgraded floor plan with the addition of a full-size door for greater privacy. Enjoy wide-plank flooring, floor-to-ceiling windows, and an open-concept layout designed for comfortable everyday living and effortless entertaining. Ideally located just steps from trendy restaurants, shops, and TTC access to Toronto's Financial District. Enjoy stunning building amenities, plus 1 parking space and 1 locker included. A fantastic opportunity for comfortable urban living in a prime location!
Map data © OpenStreetMap contributors
No open houses are scheduled for this home.
Can't make it? Request a private viewing.
| Living room | Main level | 4.82 x 4.13 m |
| Dining room | Main level | 4.82 x 4.13 m |
| Kitchen | Main level | 2.58 x 2.51 m |
| Primary Bedroom | Main level | 3.19 x 2.62 m |
| Den | Main level | 2.41 x 2.47 m |




