
 For sale 50
$718,900
2+1 bed2 bath1,000–1,199 sq ft
2 Rean Drive #1612
Bayview Village, Toronto
28 days agoMLS® C13784476
INSIDER REALTY
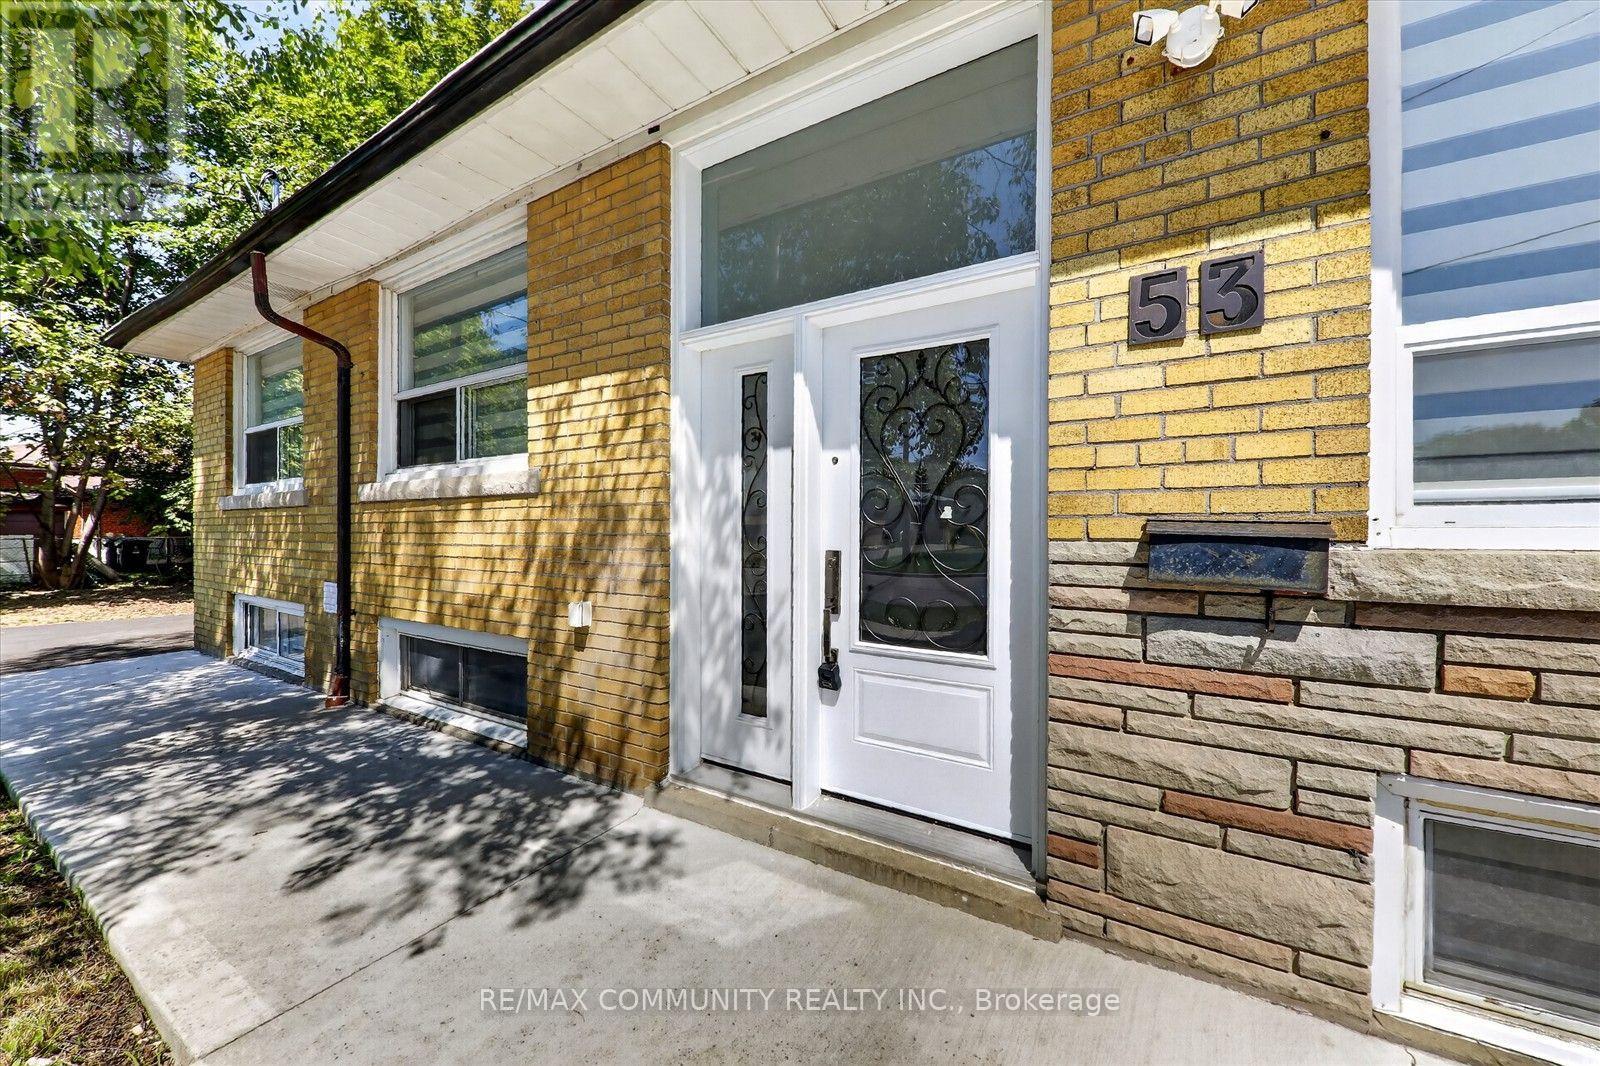
53 Milford Haven Drive North
Morningside, Toronto, Ontario M1G3C7
For sale· Added
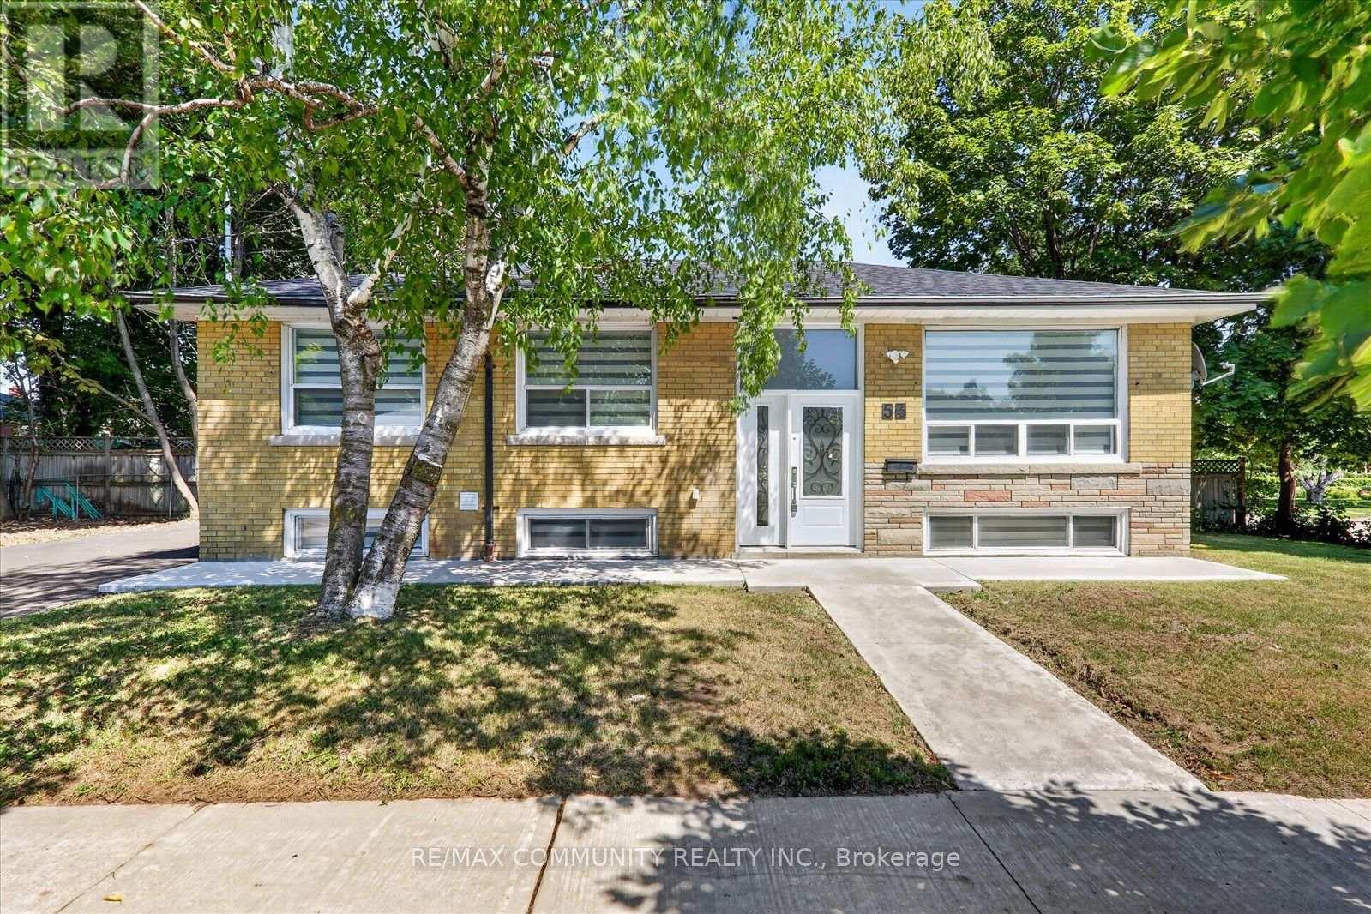
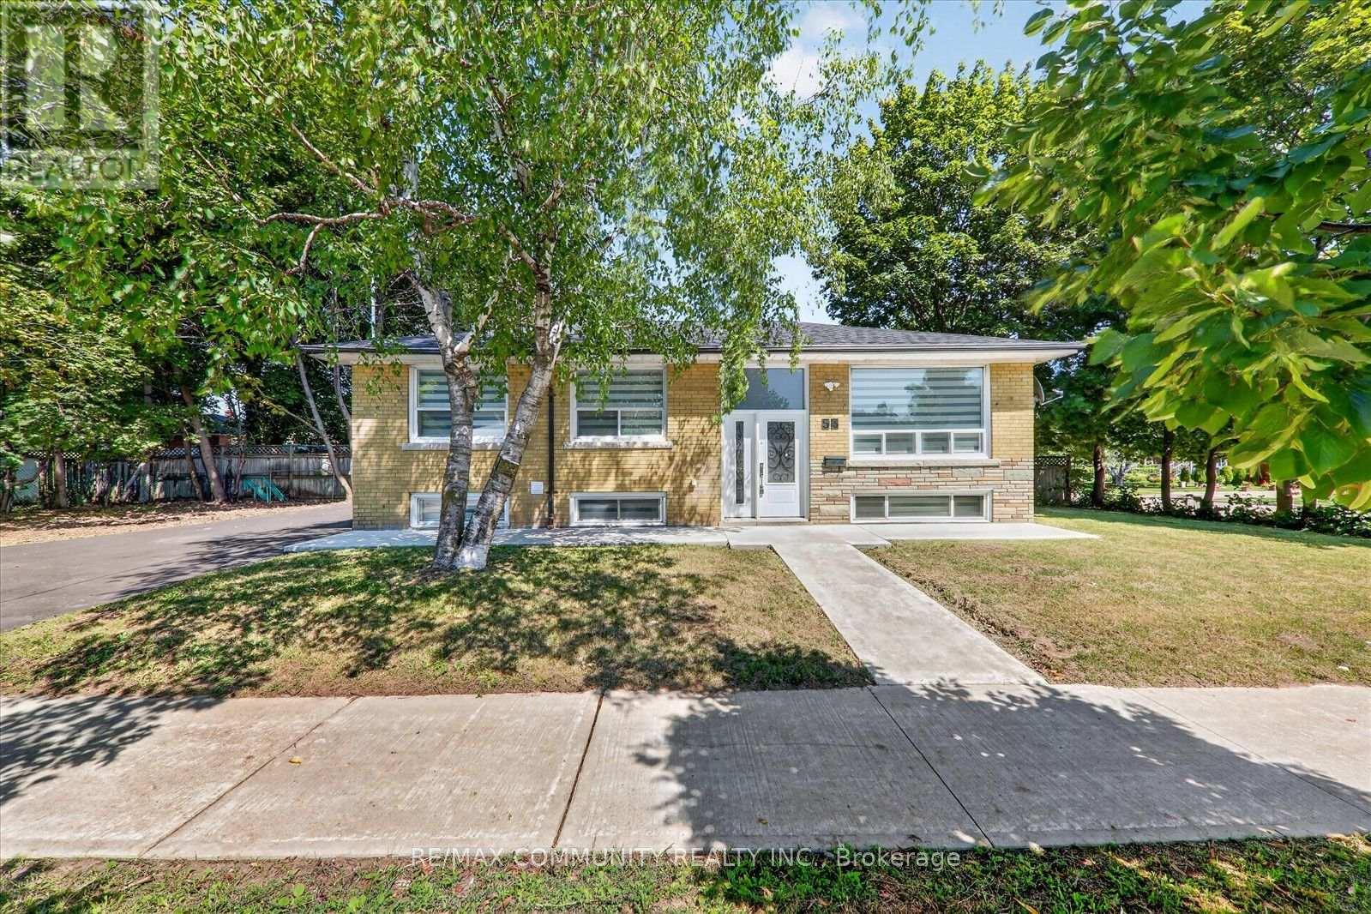
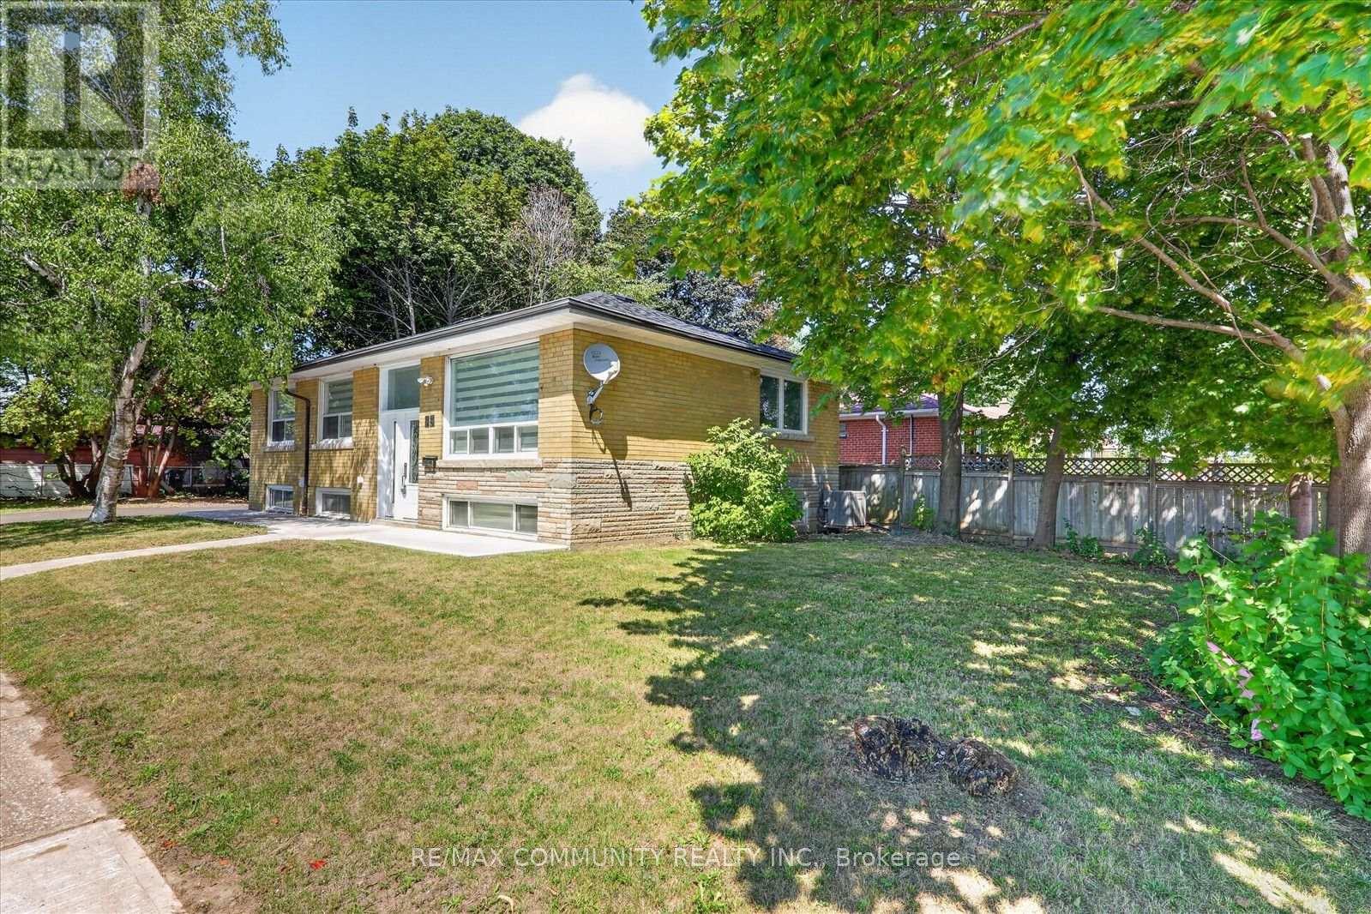
A smart financial move for buyers! Live upstairs while the two self-contained basement suiteshave the potential to generate up to $3,500/month in rental income (subject to marketconditions), helping offset a significant portion of your mortgage and making homeownershipmore affordable.Beautifully renovated detached bungalow in a highly desirable, family-friendly Scarboroughneighbourhood! This move-in-ready home features 3 spacious bedrooms on the main floor,hardwood flooring throughout, and a modern kitchen with quartz countertops, pot lights, andstylish finishes. Major updates include a new furnace, new central A/C, and a new roof foradded peace of mind.The professionally finished basement with a separate entrance offers two self-contained suites(2-bedroom + 1-bedroom), providing exceptional flexibility for rental income, extended family,or multi-generational living.Ideally located just minutes from Centennial College, the University of Toronto ScarboroughCampus, Highway 401, TTC, schools, parks, shopping, and everyday amenities. A rare opportunityoffering modern living, outstanding income potential, and exceptional long-term value
Map data © OpenStreetMap contributors
No open houses are scheduled for this home.
Can't make it? Request a private viewing.
| Living room | Main level | 3.59 x 3.87 m |
| Kitchen | Main level | 3.21 x 2.72 m |
| Primary Bedroom | Main level | 3.74 x 3.1 m |
| Bedroom 2 | Main level | 3.87 x 2.68 m |
| Bedroom 3 | Main level | 2.89 x 2.8 m |
| Kitchen | Basement | 3.07 x 3.45 m |
| Bedroom | Basement | 3.59 x 3.35 m |
| Kitchen | Basement | 3.08 x 5.15 m |
| Bedroom 2 | Basement | 2.6 x 3.35 m |
| Bedroom 3 | Basement | 2.68 x 3.44 m |




