 For sale 50
$655,000
1+1 bed1 bath700–799 sq ft
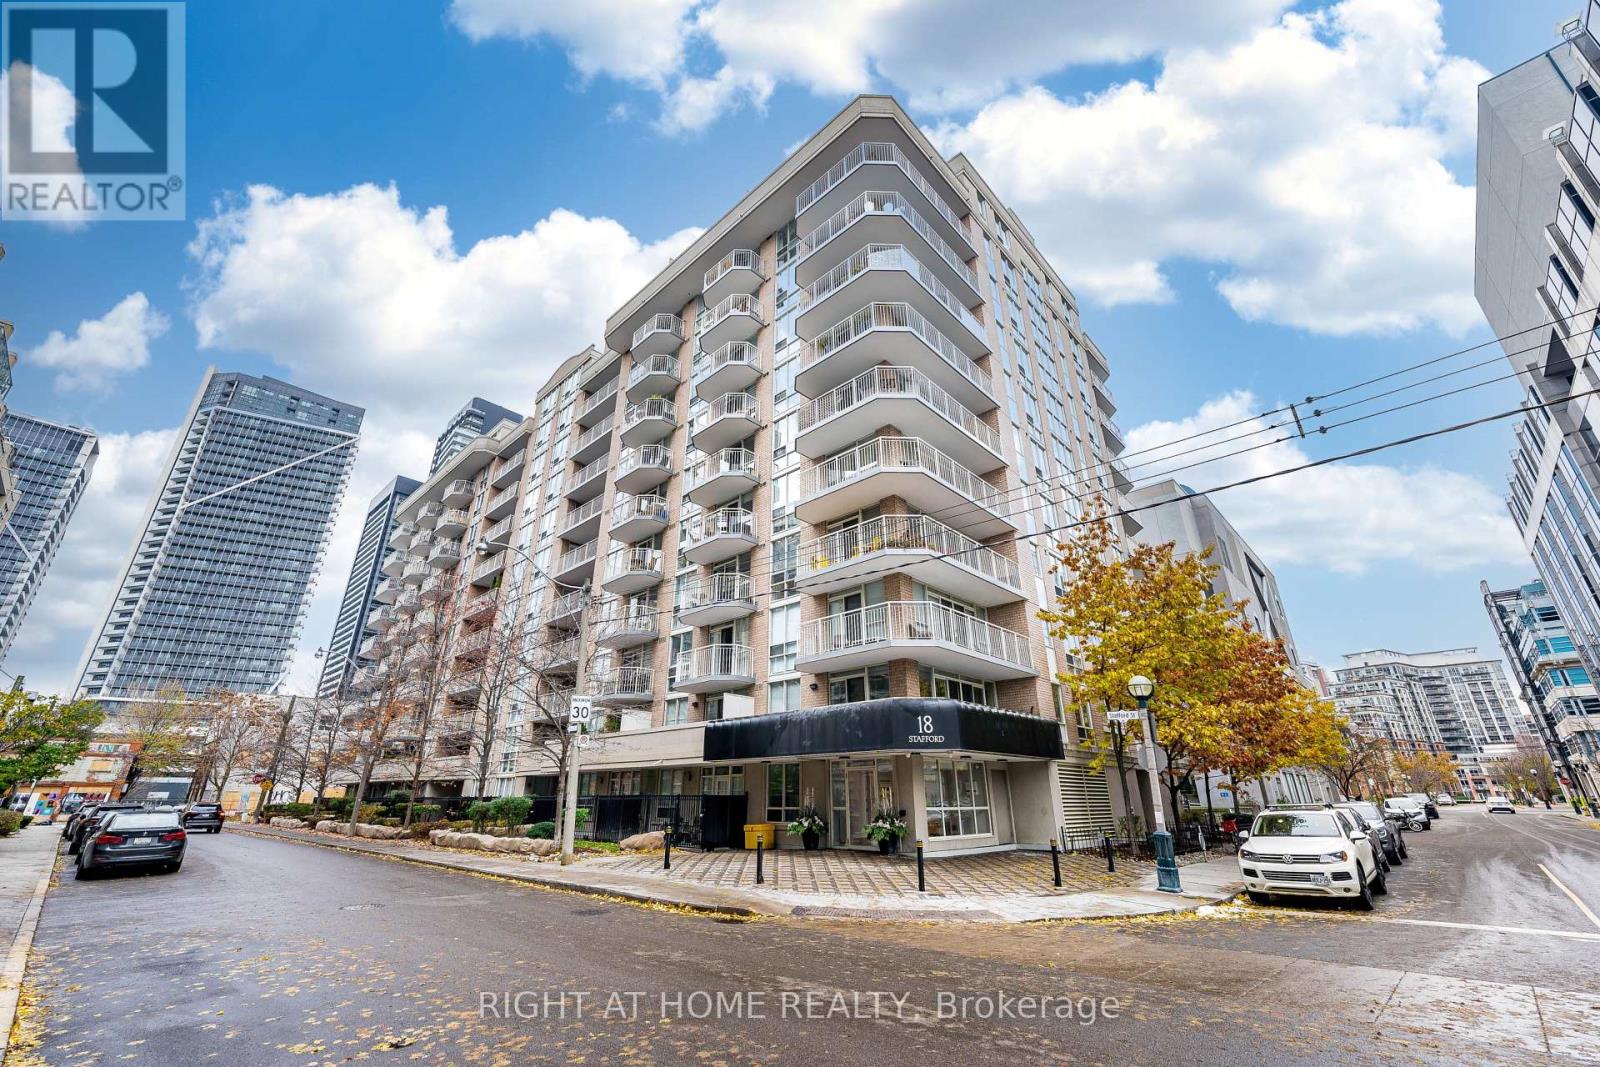
18 Stafford Street #602
Niagara, Toronto
1 month agoMLS® C13739348
RIGHT AT HOME REALTY
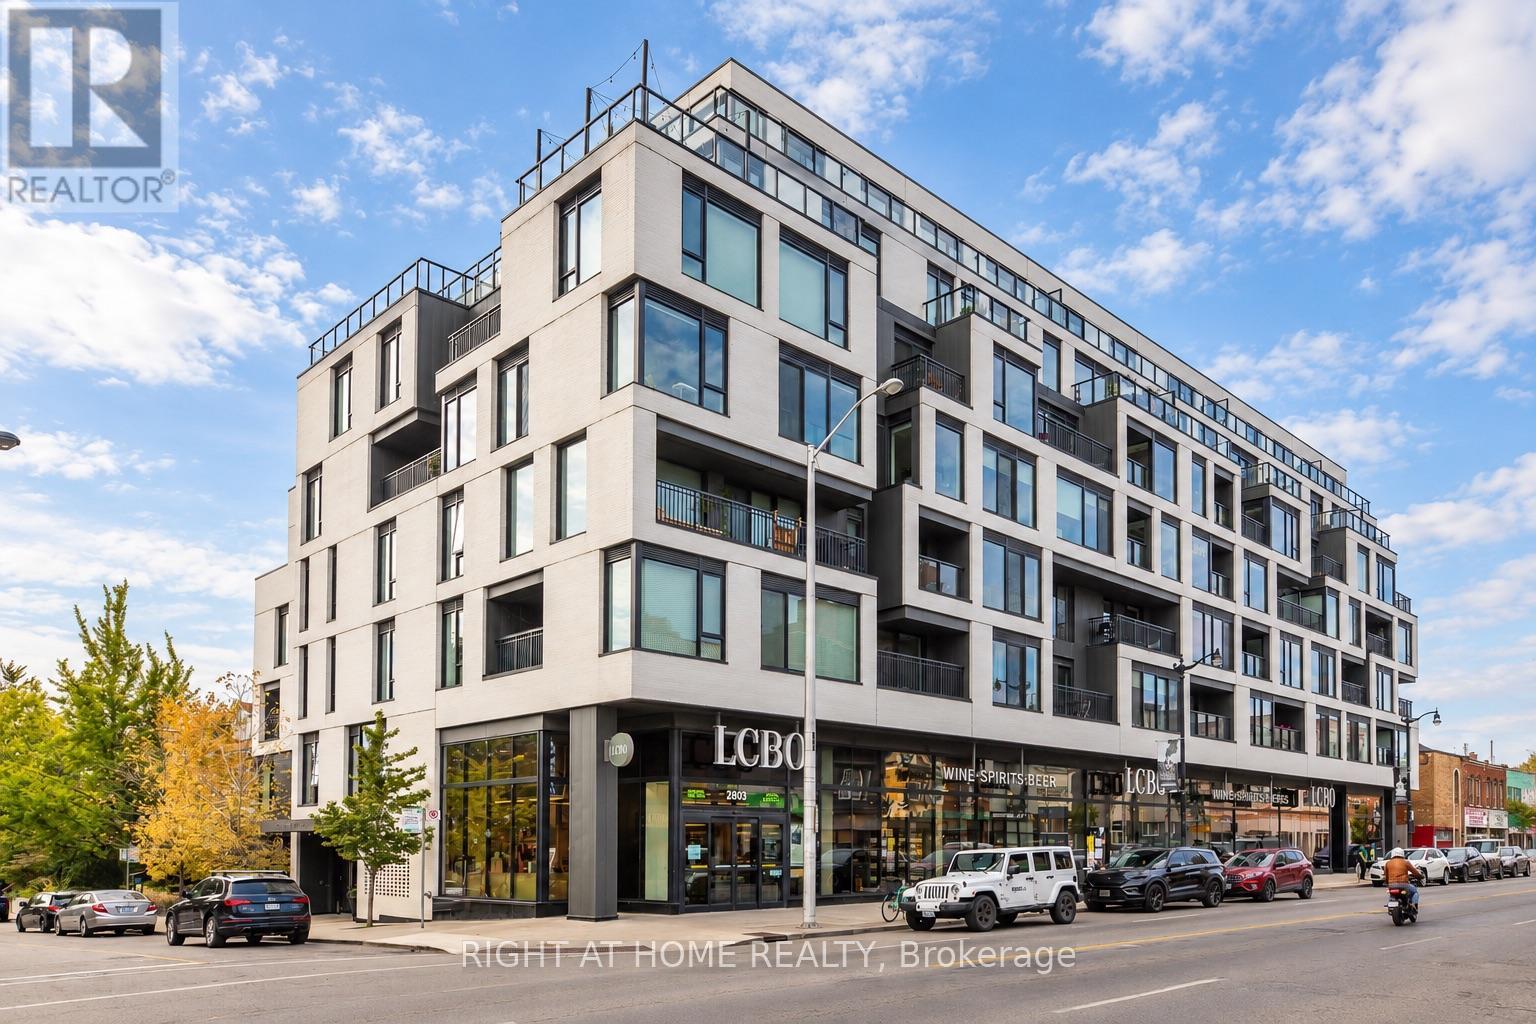
530 Indian Grove #303
Junction Area, Toronto, Ontario M6P0B3
For sale· Added
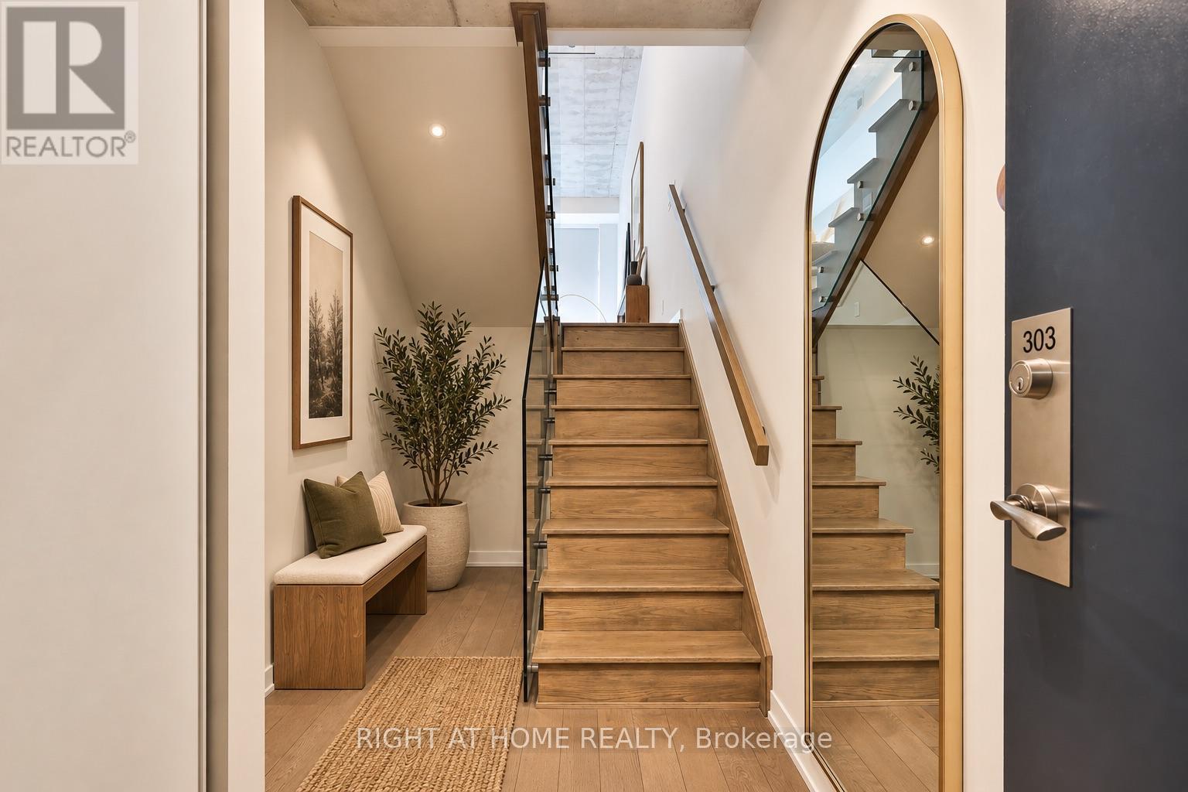
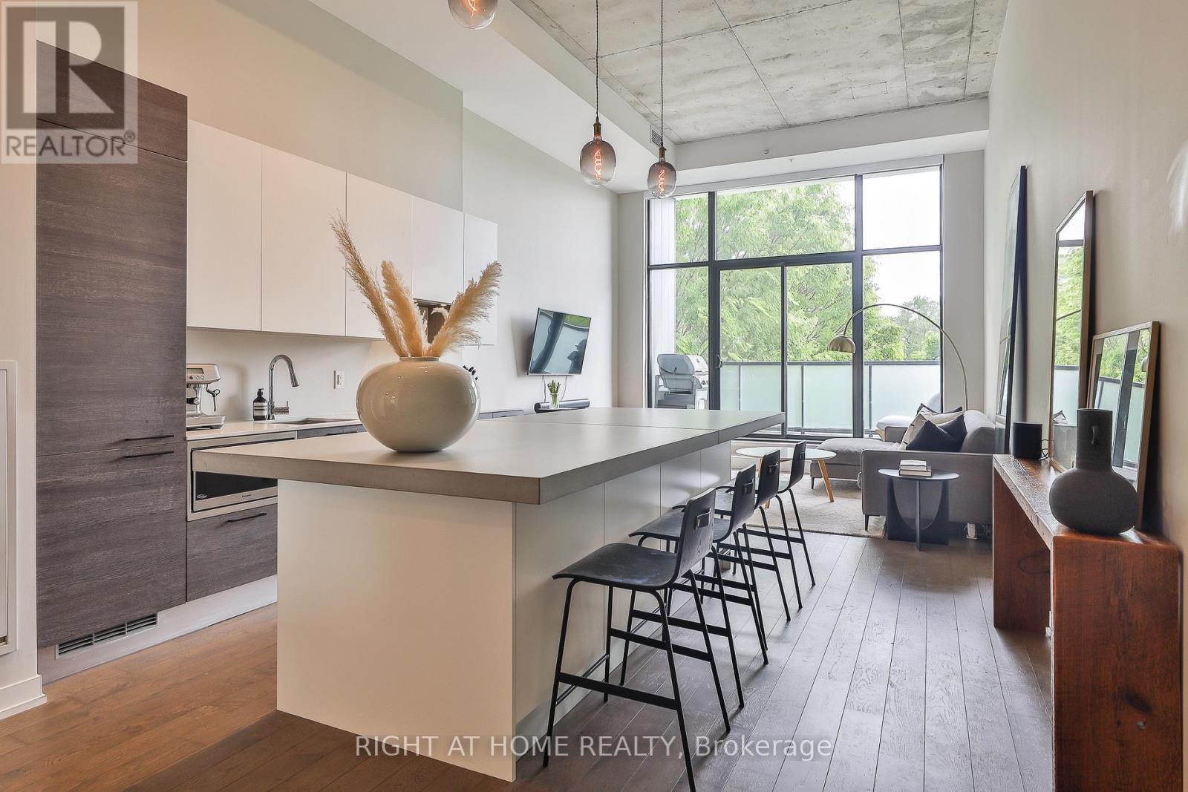
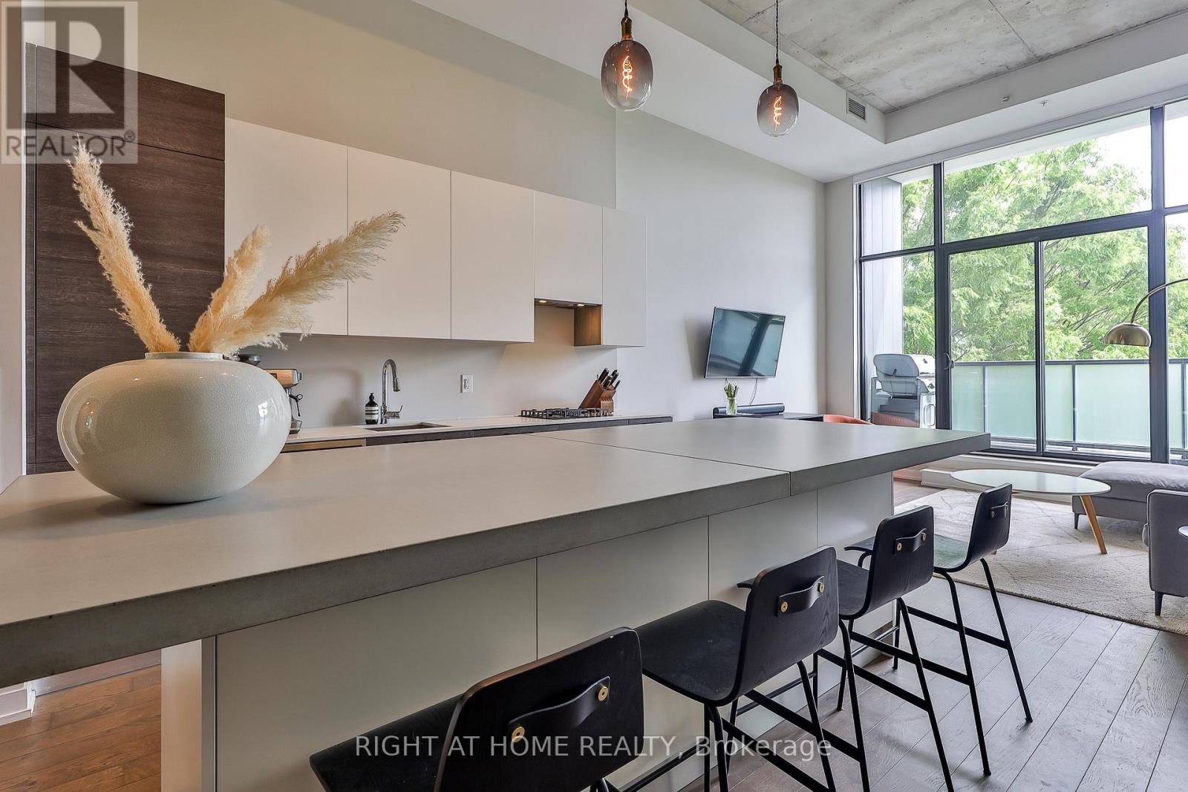
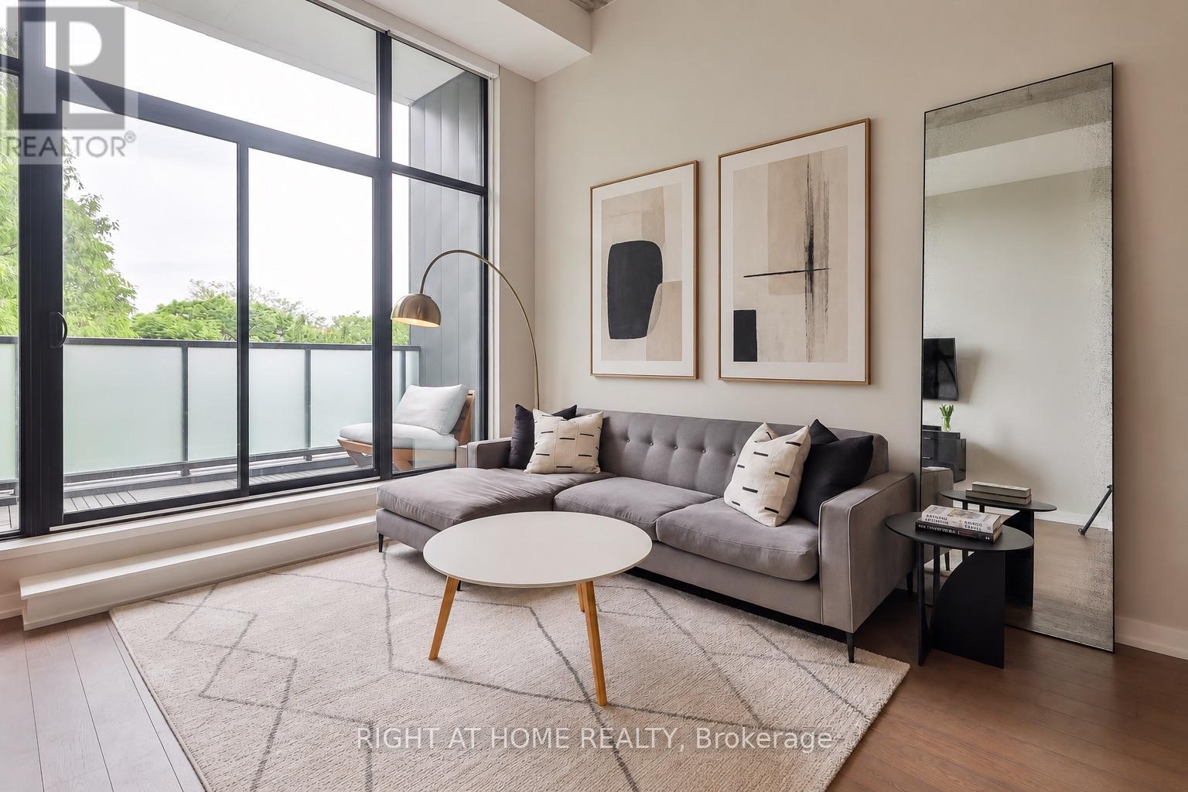
Rare, one-of-a-kind loft at The Duke in the heart of the Junction. The only suite in the building with soaring 13-ft ceilings, exposed concrete and a quiet, south-facing, tree-lined exposure. Just shy of 1,000 sq ft, this distinctive home pairs warm oak floors with a beautifully appointed Scavolini kitchen and impressive custom entertainer's island. A true den offers flexibility as a home office or potential second bedroom. The modern bathroom features a deep soaker tub. Step onto the private balcony to enjoy the peaceful treetop setting, complete with gas line for BBQ. Electronic blackout blinds and California Closets in the entry and primary bedroom add convenience and storage. Owned parking is conveniently located near a large private storage room. The Duke offers a gym and spacious party room, with shops, restaurants, cafés and the UP Express just moments away. A truly unique urban home in one of the Junction's most vibrant pockets.
Map data © OpenStreetMap contributors
No open houses are scheduled for this home.
Can't make it? Request a private viewing.
| Living room | Main level | 10.58 x 4.42 m |
| Dining room | Main level | 10.58 x 4.42 m |
| Kitchen | Main level | 10.58 x 4.42 m |
| Primary Bedroom | Upper Level | 3.54 x 2.77 m |
| Den | Lower level | 2.77 x 2.56 m |