
 For sale 50
$829,000
2 bed2 bath1,000–1,199 sq ft
780 Sheppard Avenue East #16
Bayview Village, Toronto
29 days agoMLS® C13791602
ROYAL LEPAGE TERREQUITY REALTY
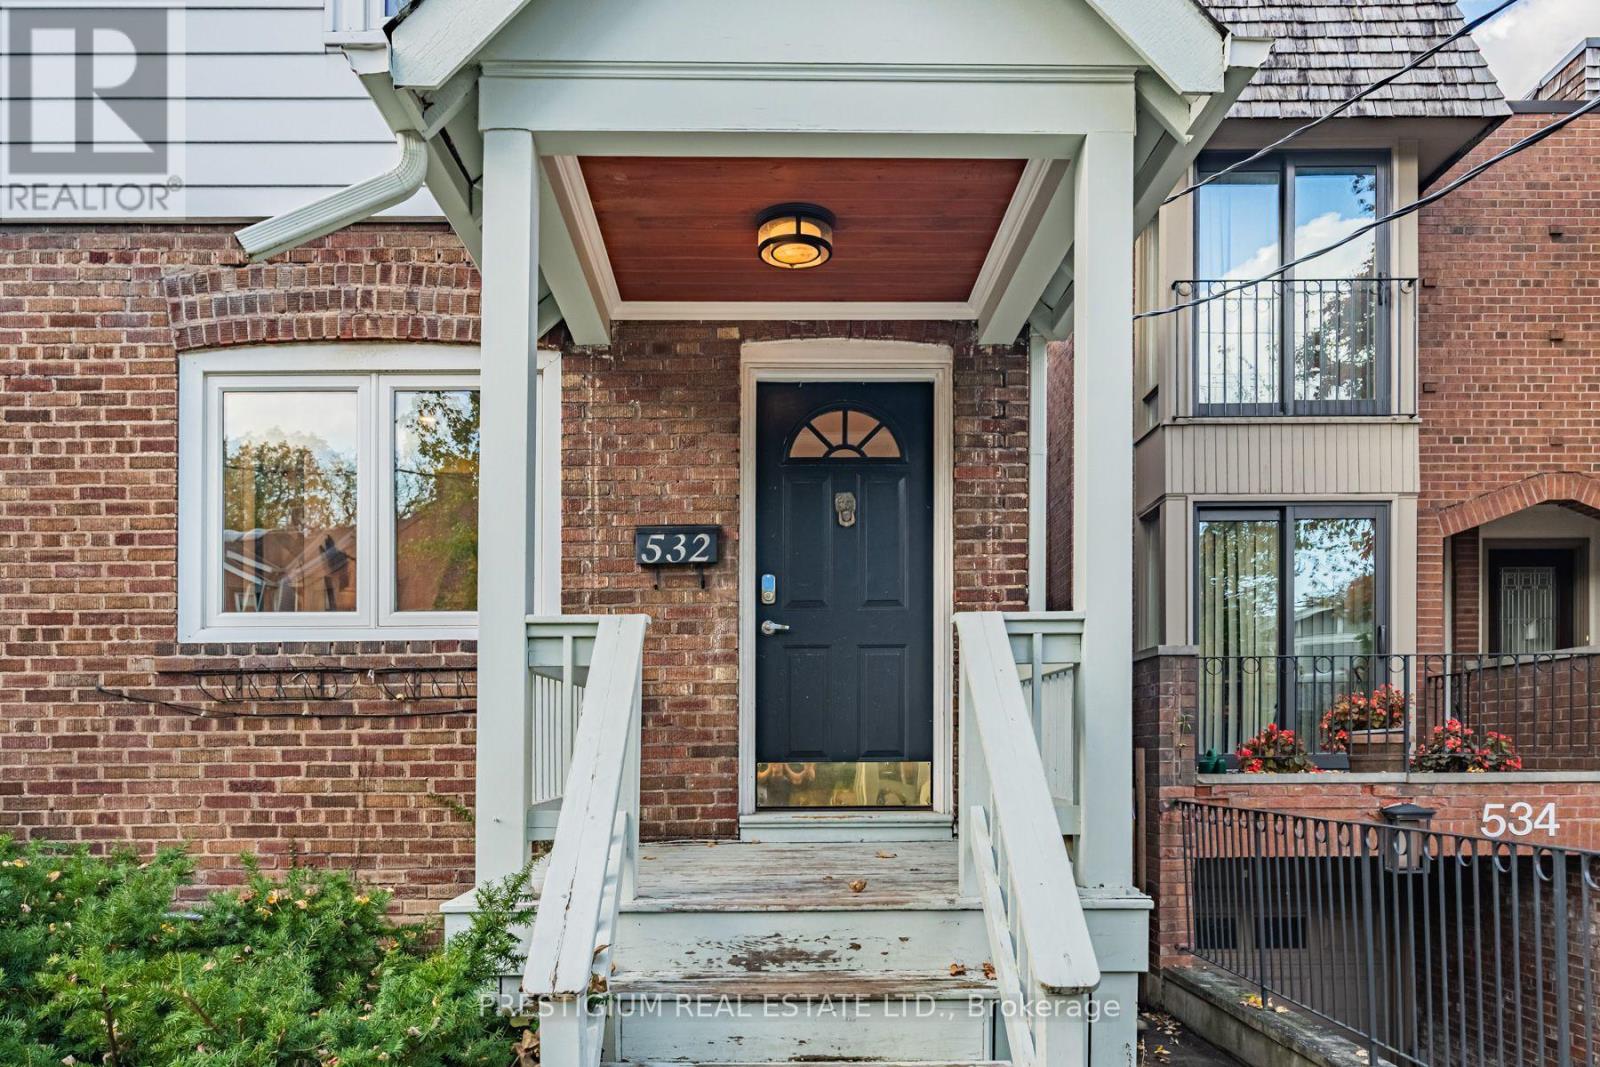
532 Merton Street
Mount Pleasant East, Toronto, Ontario M4S1B3
For sale· Added
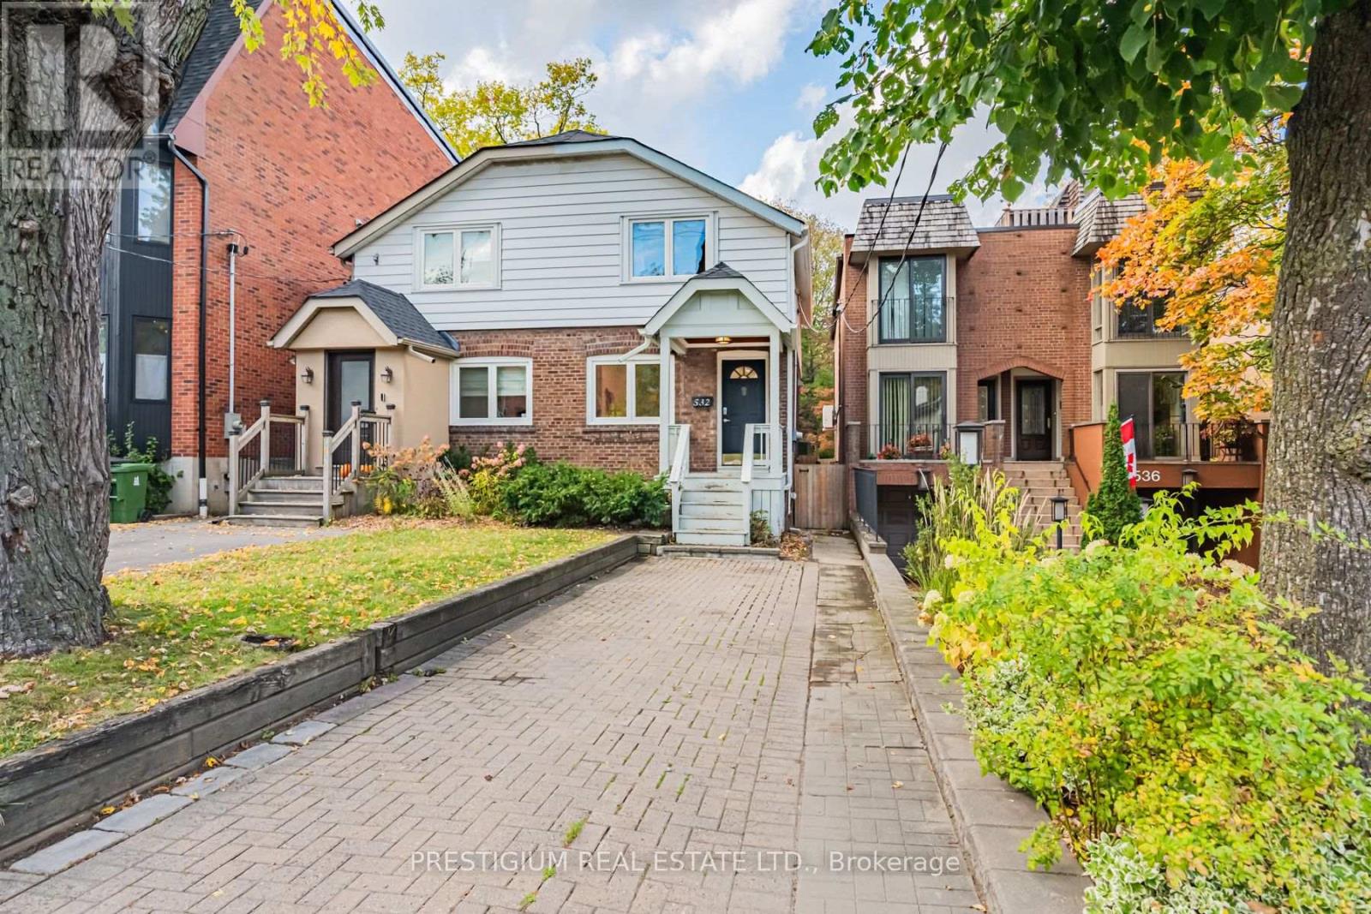
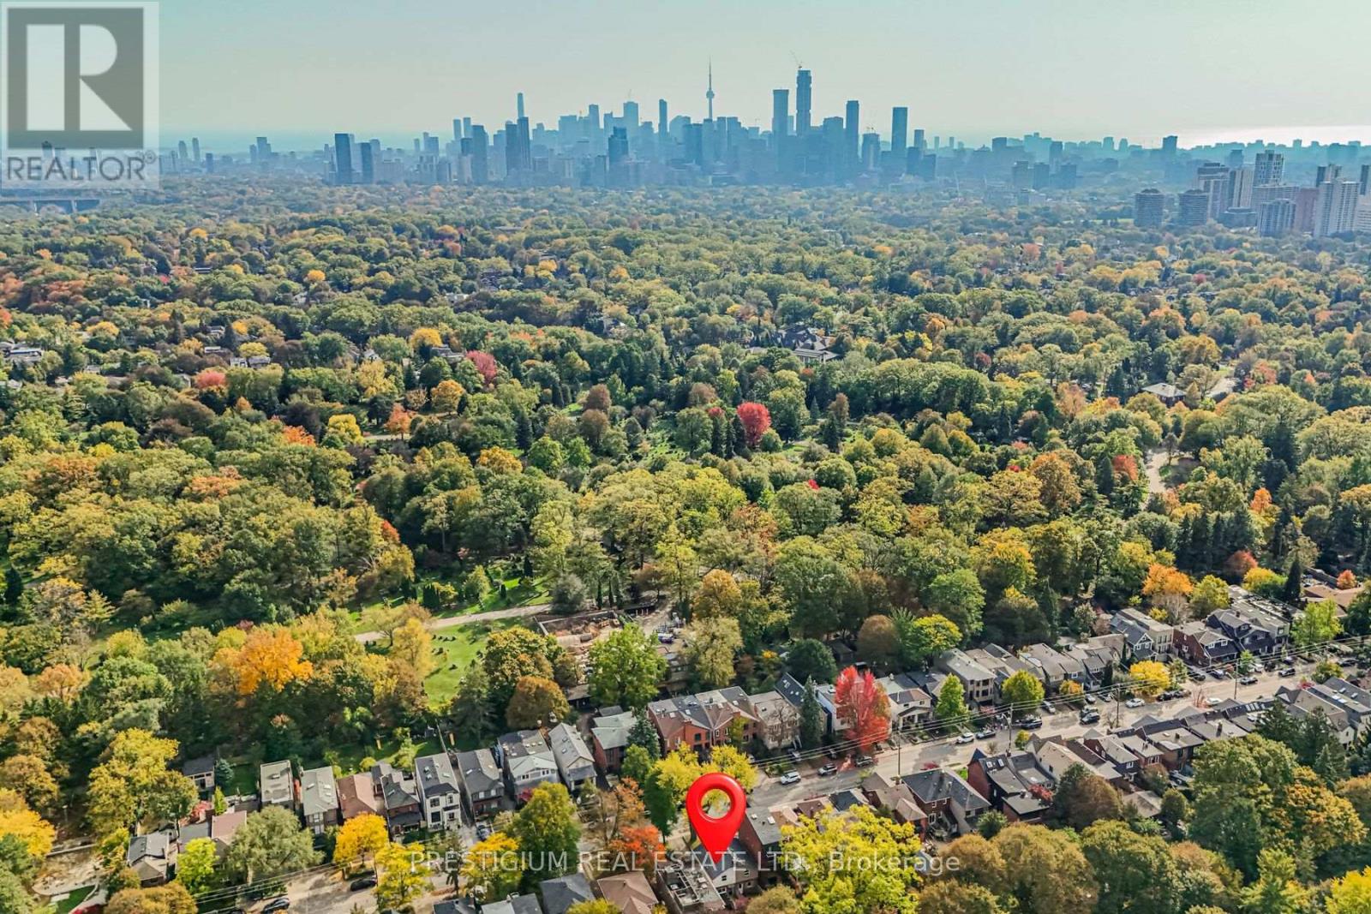
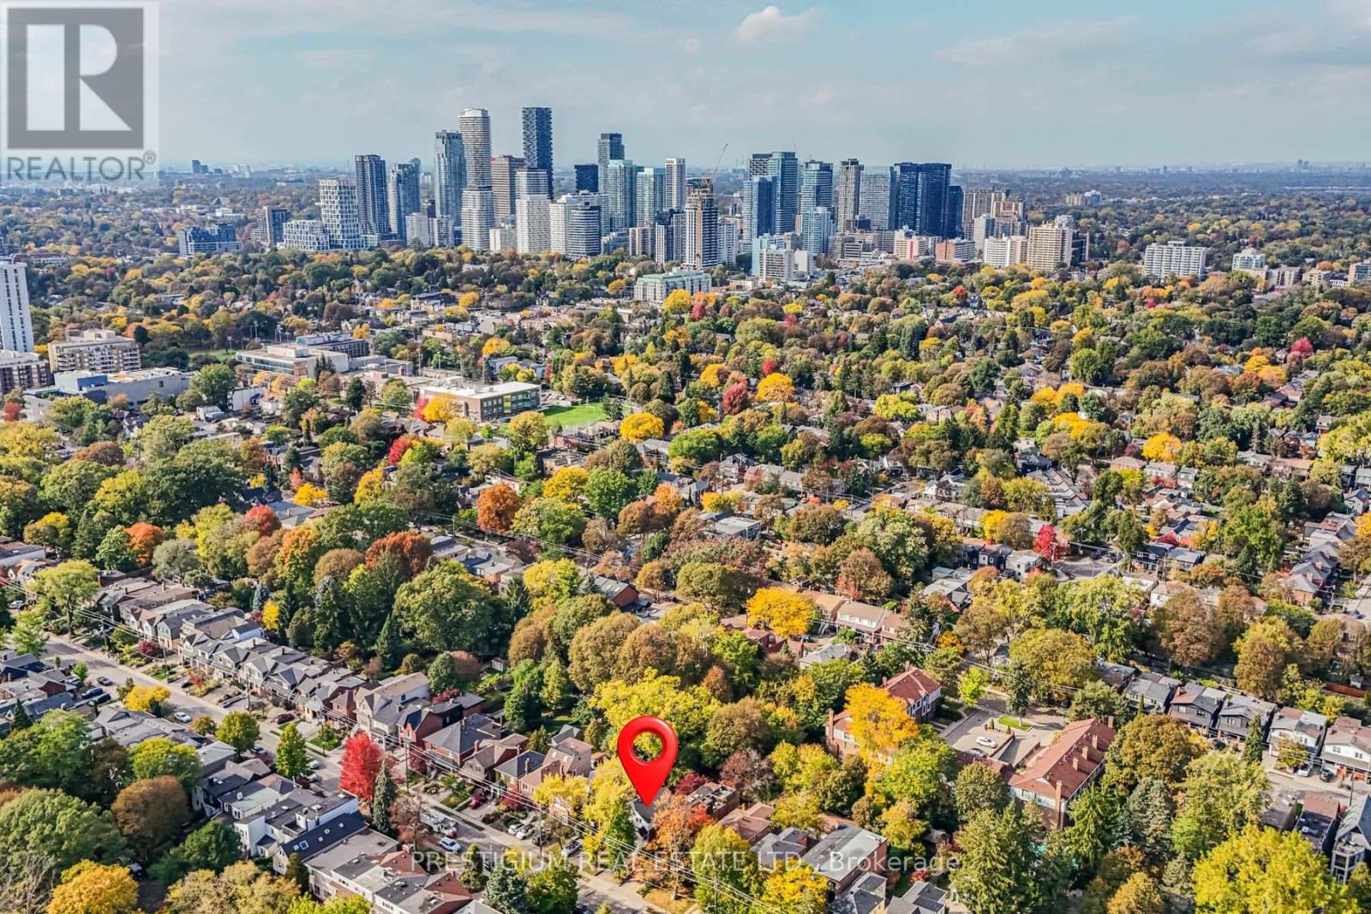
Rare Midtown Gem, Classic Character & Modern Elegance on an Extraordinary 176 FT Deep Lot! Perfectly positioned in highly sought-after Mount Pleasant East, this charming home seamlessly pairs timeless architectural soul with thoughtful modern upgrades. Designed for stylish, low-maintenance living, the main floor showcases a bright, sun-filled layout featuring a newly renovated gourmet kitchen complete with sleek cabinetry and premium finishes.Upstairs, find two cozy, light-filled bedrooms and a full 4-piece bathroom. The fully finished basement adds exceptional flexible living space, boasting a newly renovated layout with a full bathroom, a dedicated bedroom/home office, and a rare separate entrance-offering immense versatility for a private guest suite, work-from-home setup, or potential rental income.Step outside into your own private sanctuary: an extraordinarily deep 176.66 ft lot providing an expansive backyard oasis rarely found in midtown Toronto-ideal for summer dining, garden enthusiasts, or future outdoor enhancement. Enjoy the incredible convenience of a rare private driveway with 2-car parking.Unbeatable location just steps to the famous Kay Gardner Beltline Trail, pristine parks, Davisville Subway Station, top-ranked schools, and the vibrant shops and bistros along Yonge & Bayview. Move right in and experience effortless city living with unlimited outdoor freedom!
Map data © OpenStreetMap contributors
No open houses are scheduled for this home.
Can't make it? Request a private viewing.
| Living room | Main level | 3.97 x 3.59 m |
| Dining room | Main level | 3.98 x 2.87 m |
| Kitchen | Main level | 3.96 x 2.26 m |
| Primary Bedroom | Second level | 3.76 x 3.71 m |
| Bedroom 2 | Second level | 3.42 x 2.96 m |
| Bedroom 3 | Lower level | 2.42 x 1.7 m |
| Family room | Lower level | 3.87 x 3.45 m |




