
 For sale 50
$978,000
3 bed1 bath1,100–1,500 sq ft
48 Alexis Boulevard
Clanton Park, Toronto
1 month agoMLS® C13742790
REMAX YOUR COMMUNITY REALTY
533 Kingston Road
The Beaches, Toronto, Ontario M4L1V5
For sale· Added
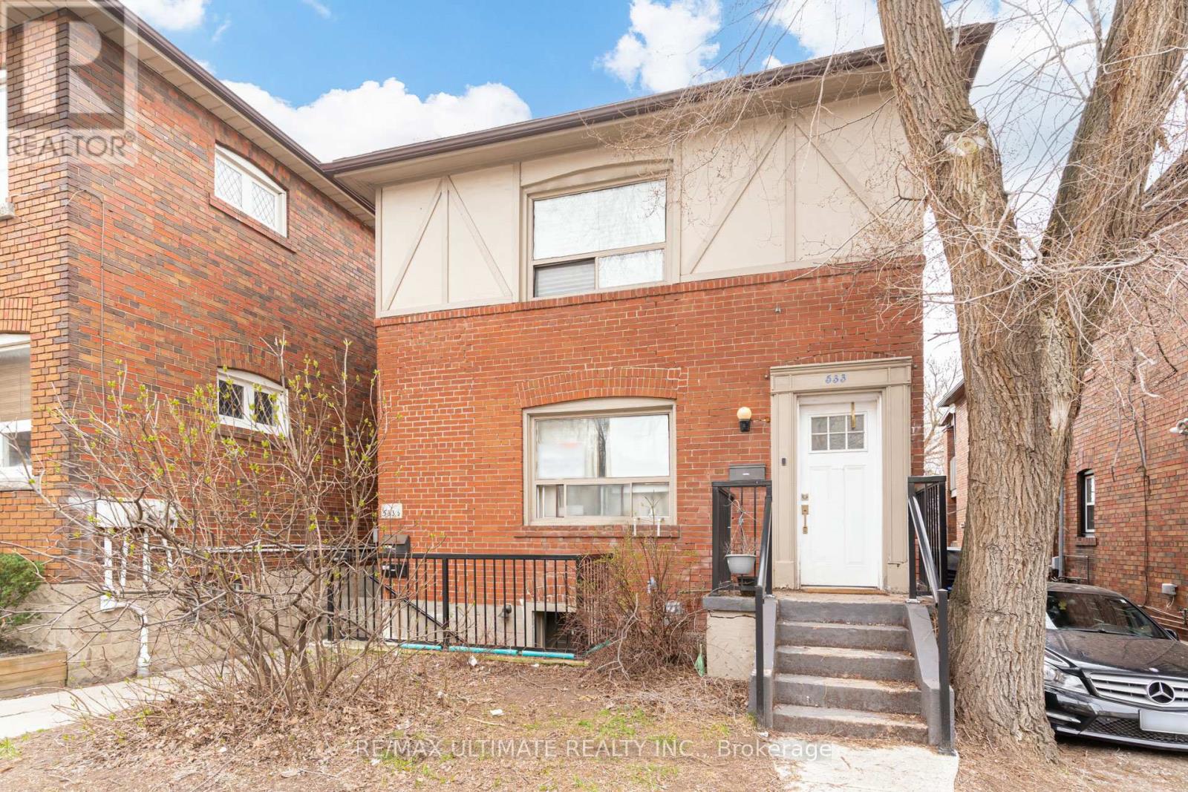
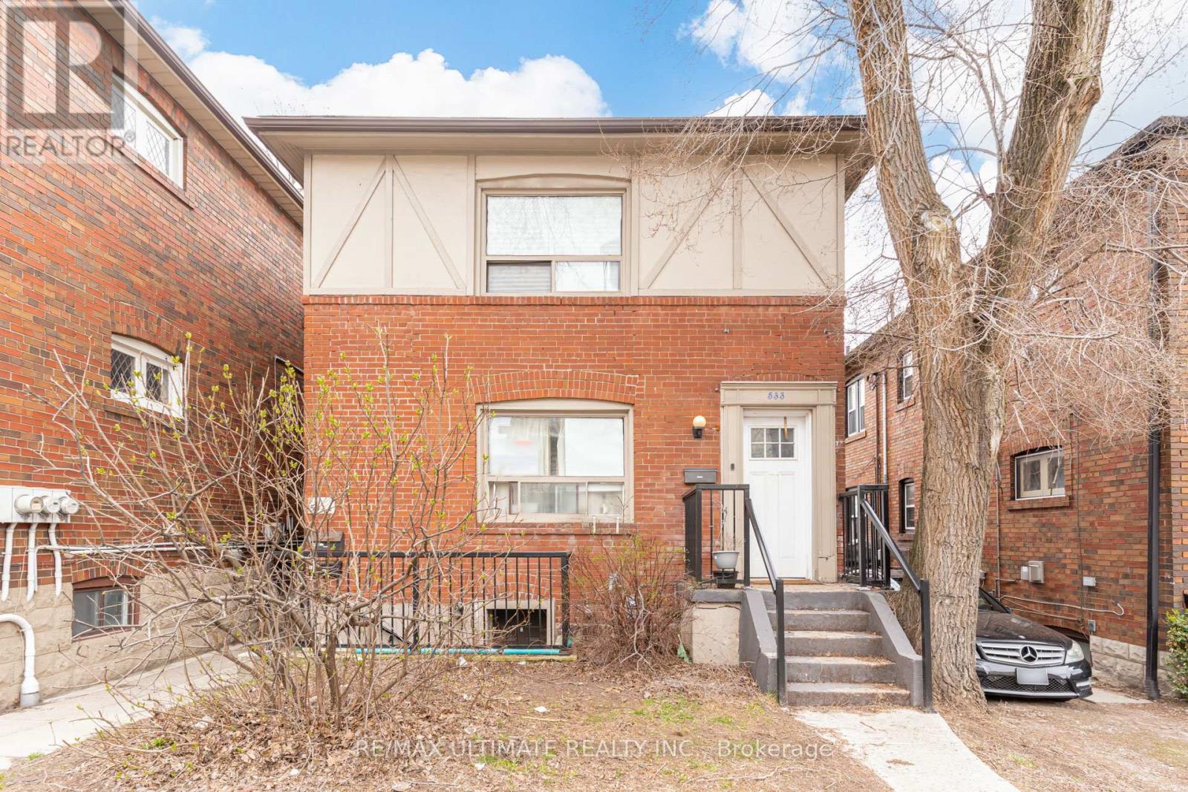
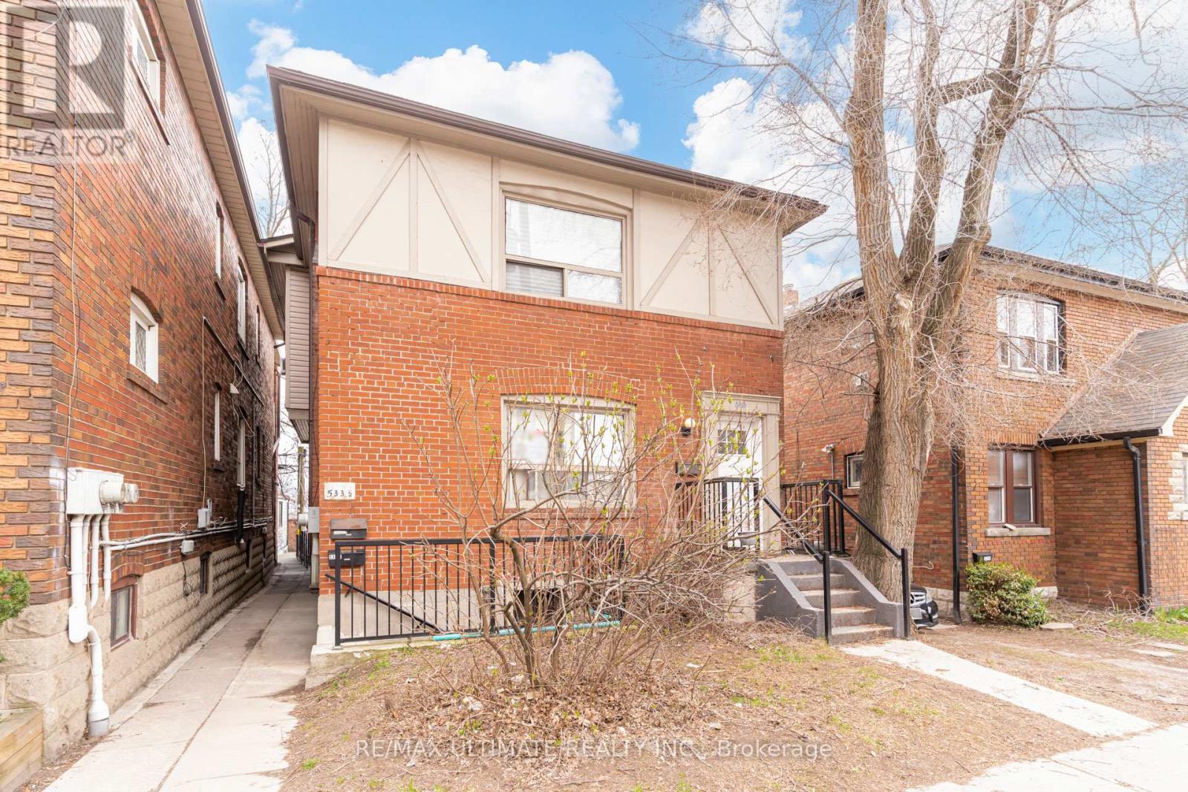
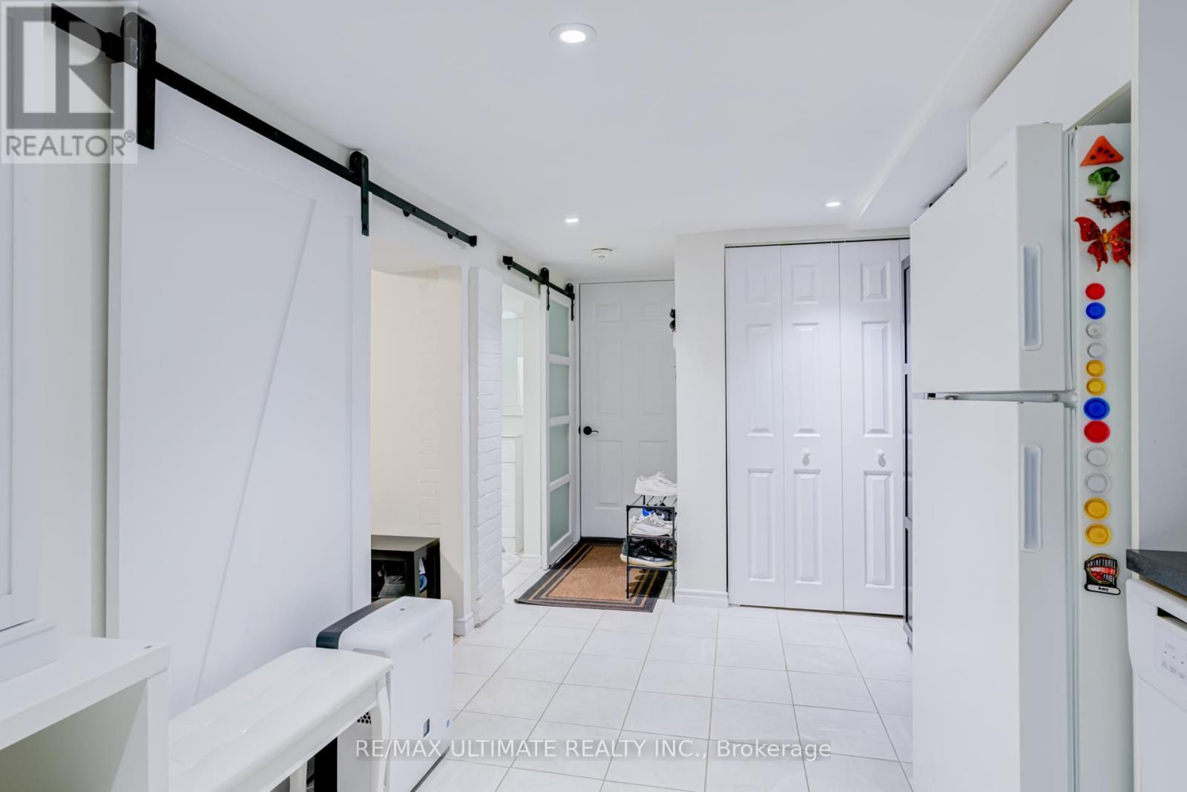
Client Remarks533 Kingston Rd presents an exceptional opportunity to own a fully self-contained 3-unit income property in a rapidly developing Upper Beaches location near Kingston Rd & Lee Ave. Priced to sell at over a 4% cap rate and with ~$75K in annual rental income, this well-maintained investment property offers strong income potential and long-term upside in one of Toronto's most vibrant east-end communities. Financials attached. Featuring three spacious units, including a rare and highly desirable 3-bedroom upper suite, the property is well-positioned to attract consistent tenant demand. The lower and upper units have undergone recent renovations with updated finishes throughout, while the main level is well-maintained and offers excellent functionality. Updated mechanics include a newer boiler with radiant heat throughout. Shared laundry is conveniently located on-site, and the property includes 3 fridges, 3 stoves, and 3 dishwashers, making this a turnkey investment opportunity. The property also features 2 separate meters and 2 separate services with potential for a third. Ideally located steps to transit at your doorstep, local cafes, restaurants, and shops along Kingston Road, and within walking distance to the Beach and waterfront trails, this vibrant, community-oriented neighbourhood continues to experience strong growth and redevelopment, supporting excellent long-term appreciation and consistent rental demand. Disclaimer: Photos of the upper unit were taken prior to the current tenancy. The unit is now occupied and will be furnished during showings.
Map data © OpenStreetMap contributors
No open houses are scheduled for this home.
Can't make it? Request a private viewing.
| Living room | Lower level | 3.65 x 3.04 m |
| Family room | Upper Level | 3.3 x 4.82 m |
| Living room | Main level | 3.15 x 4.78 m |
| Dining room | Upper Level | 3.7 x 2.93 m |
| Bedroom | Upper Level | 3.64 x 3.34 m |
| Bedroom | Main level | 3.82 x 3.24 m |
| Kitchen | Main level | 5.86 x 4.16 m |
| Dining room | Lower level | 2.68 x 3.99 m |
| Bedroom | Lower level | 3.01 x 2.86 m |
| Kitchen | Lower level | 2.4 x 6.88 m |
| Bedroom | Lower level | 3.01 x 3.1 m |
| Bedroom | Main level | 3.25 x 4.83 m |




