
 For rent 50
$2,950/mo
1+2 bed2 bath700–1,100 sq ft
37 Seventeenth Street
New Toronto, Toronto
1 month agoMLS® W13765714
ROYAL LEPAGE REAL ESTATE SERVICES LTD.
54 Bethune Boulevard #Lower
Scarborough Village, Toronto, Ontario M1M3C1
For rent· Added
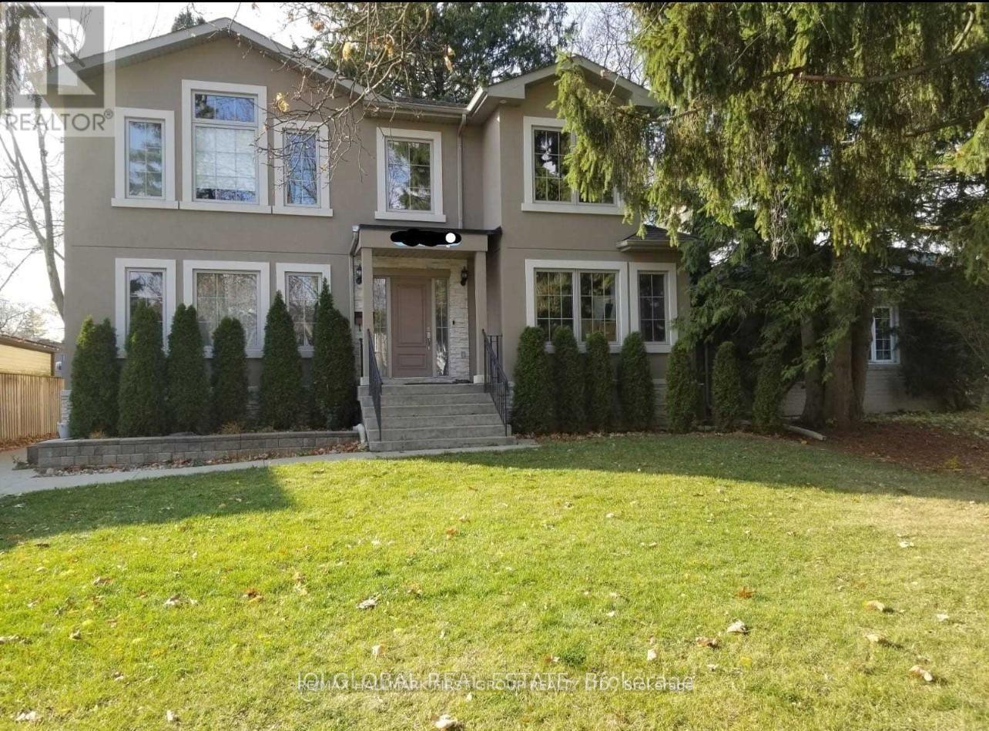
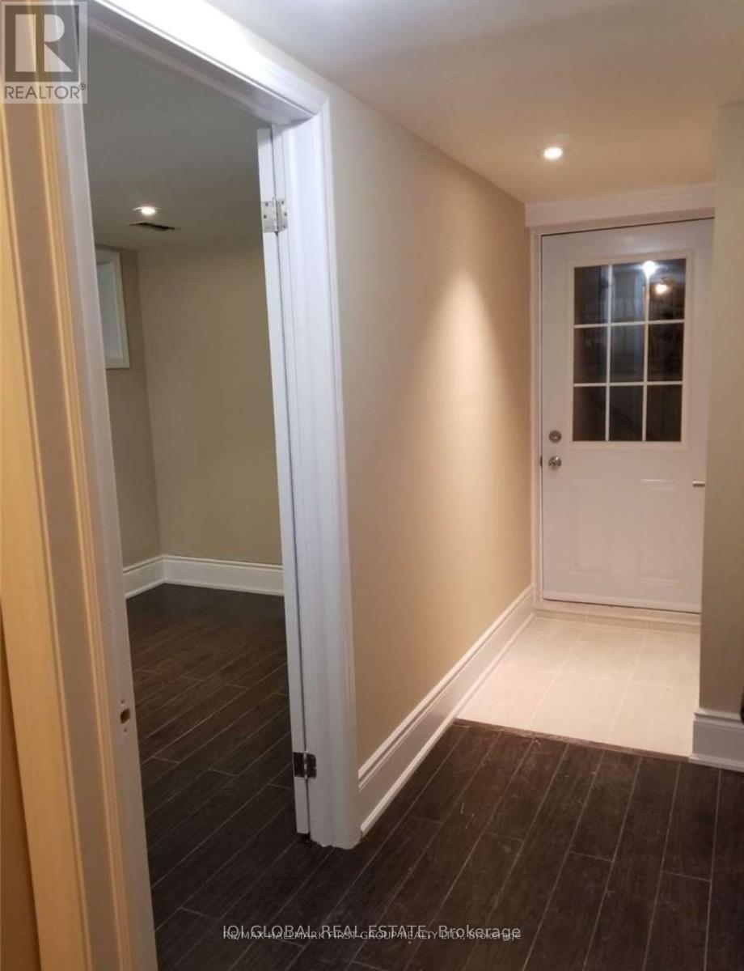
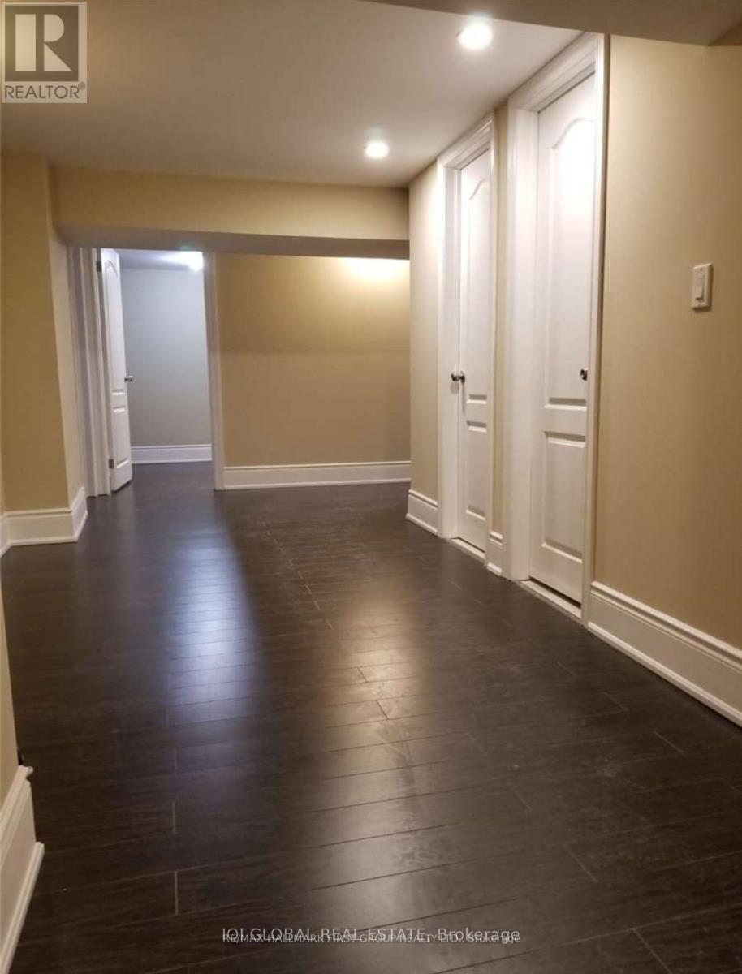
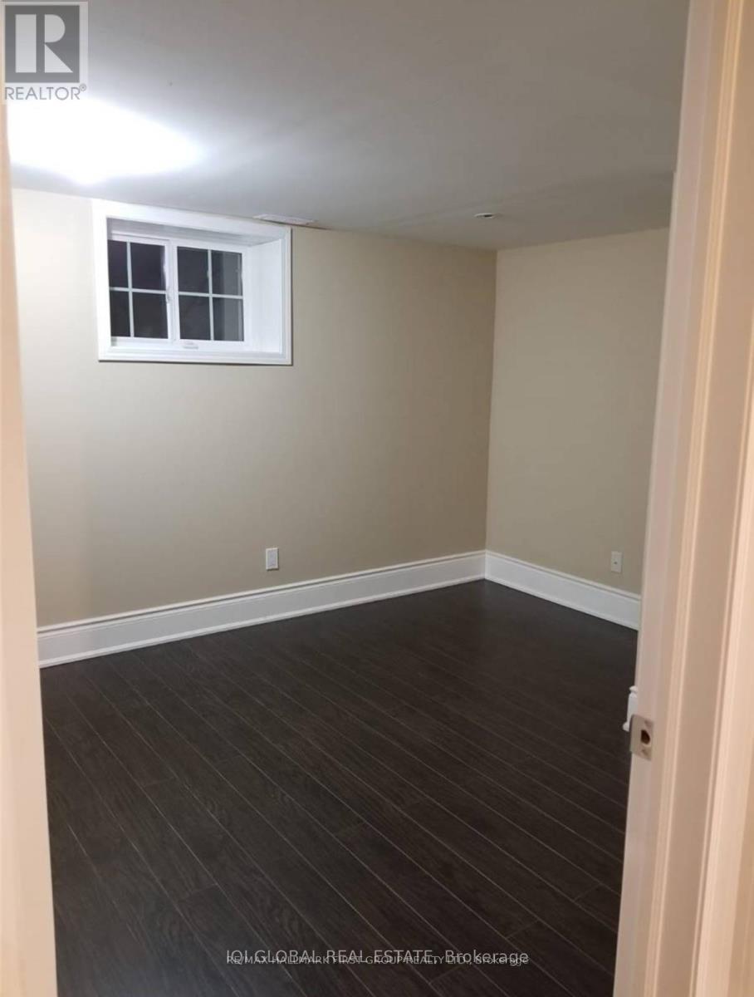
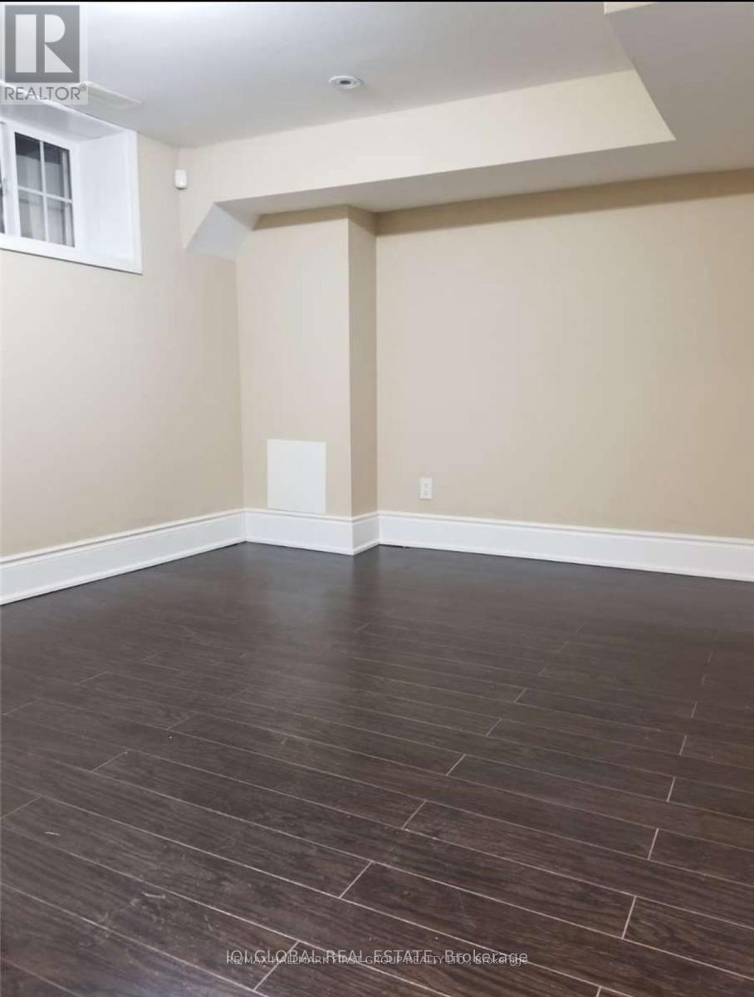
Welcome to this newly renovated, spacious basement apartment offering approximately 1,300 sq. ft. of living space! Featuring 4 generously sized bedrooms, 2 bathrooms, a modern kitchen with brand new stove and fridge, and convenient in-suite laundry. 2 Parking Spaces. Ideally located near Eglinton Avenue East and Markham Road, with easy access to shopping, restaurants, Metro Grocery Store, GoodLife Fitness, and the waterfront. Commuters will appreciate being just a 6-minute drive from Eglinton GO Station, offering convenient access to Downtown Toronto in approximately 20 minutes. A fantastic opportunity to enjoy comfortable, spacious living in a convenient location!
Map data © OpenStreetMap contributors
No open houses are scheduled for this home.
Can't make it? Request a private viewing.
| Living room | Basement | 12.99 x 5.97 m |
| Kitchen | Basement | 0 x 0 m |
| Bedroom | Basement | 3.048 x 2.286 m |
| Bedroom 2 | Basement | 2.5908 x 3.3528 m |
| Bedroom 3 | Basement | 3.048 x 4.7244 m |
| Bedroom 4 | Basement | 3.048 x 4.727 m |




