
 For sale 50
$718,900
2+1 bed2 bath1,000–1,199 sq ft
2 Rean Drive #1612
Bayview Village, Toronto
28 days agoMLS® C13784476
INSIDER REALTY
54 Garside Crescent
Brookhaven-Amesbury, Toronto, Ontario M6M2Z6
For sale· Added
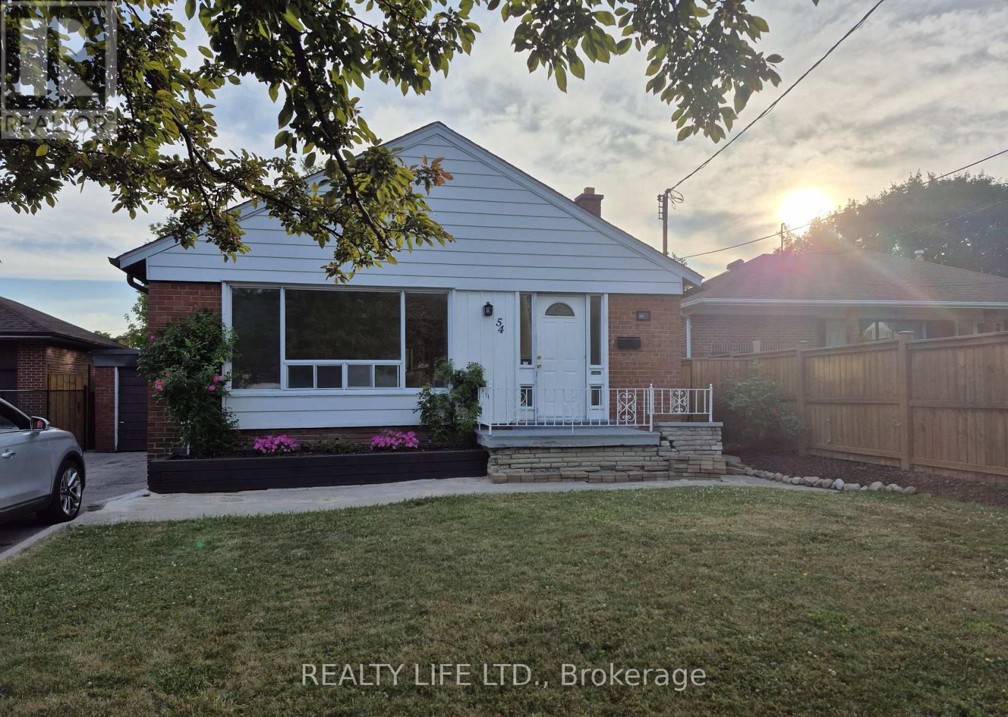
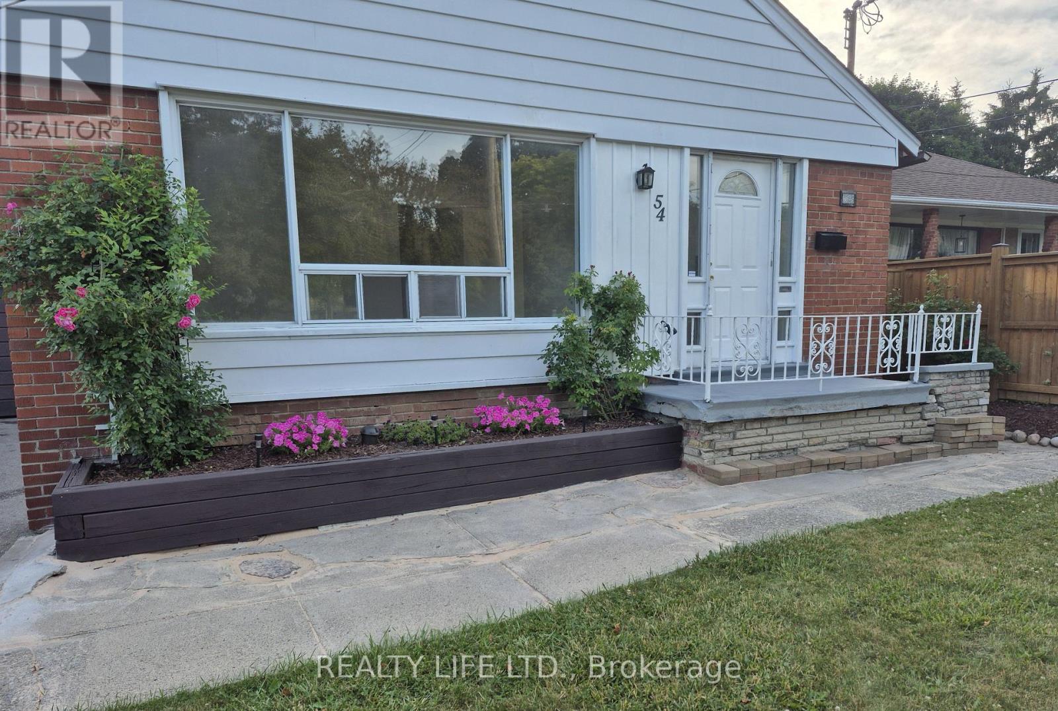
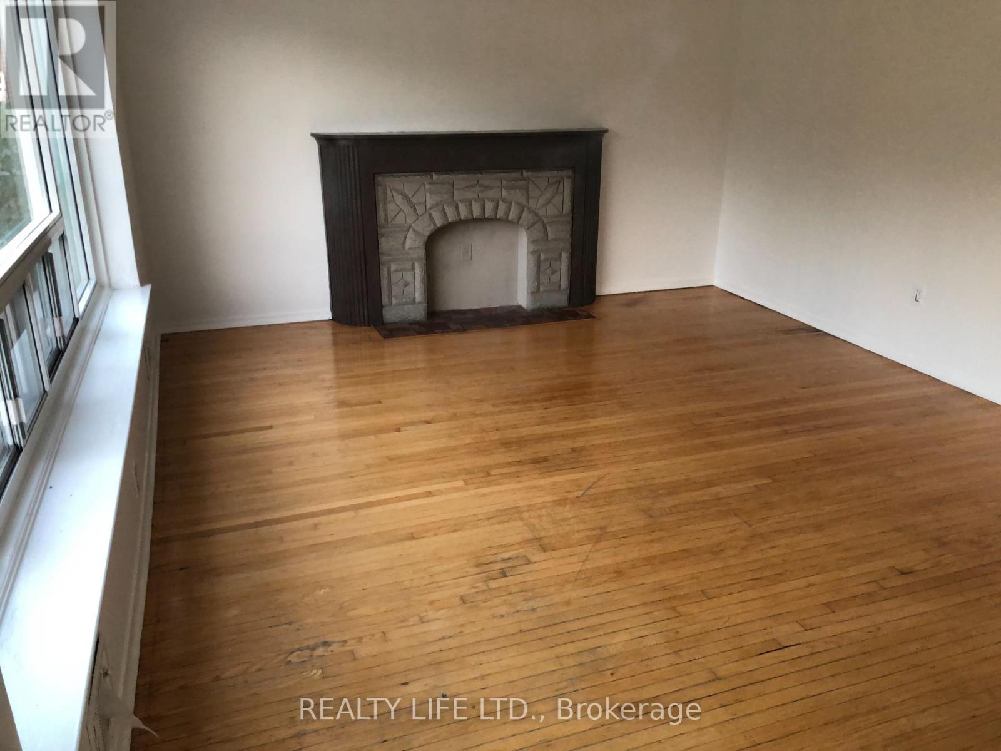
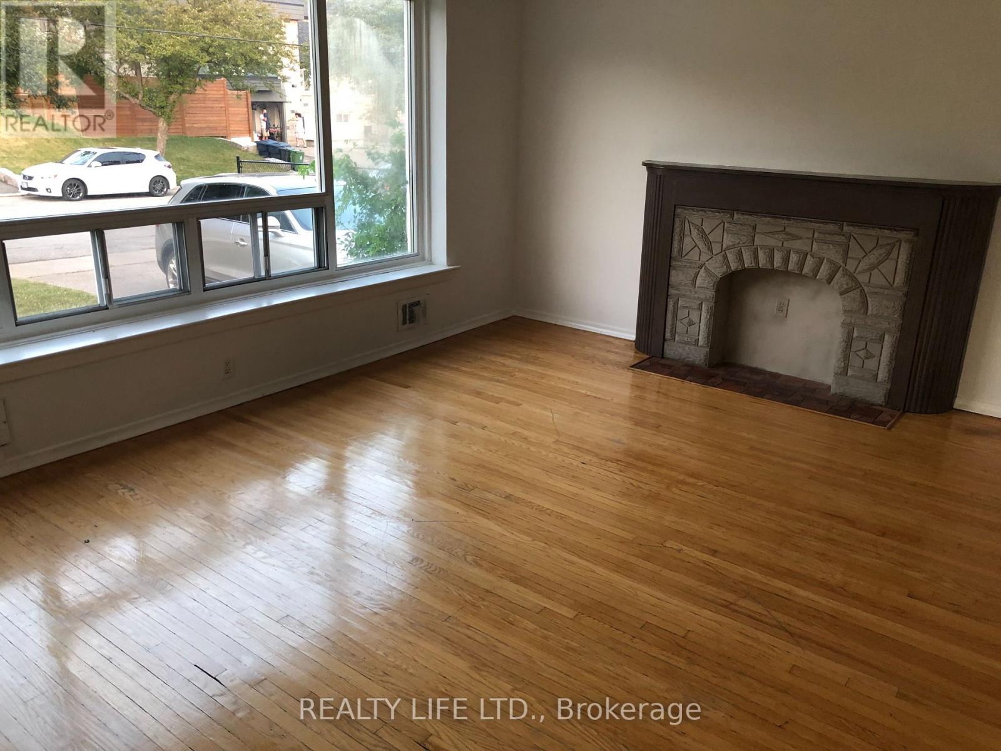
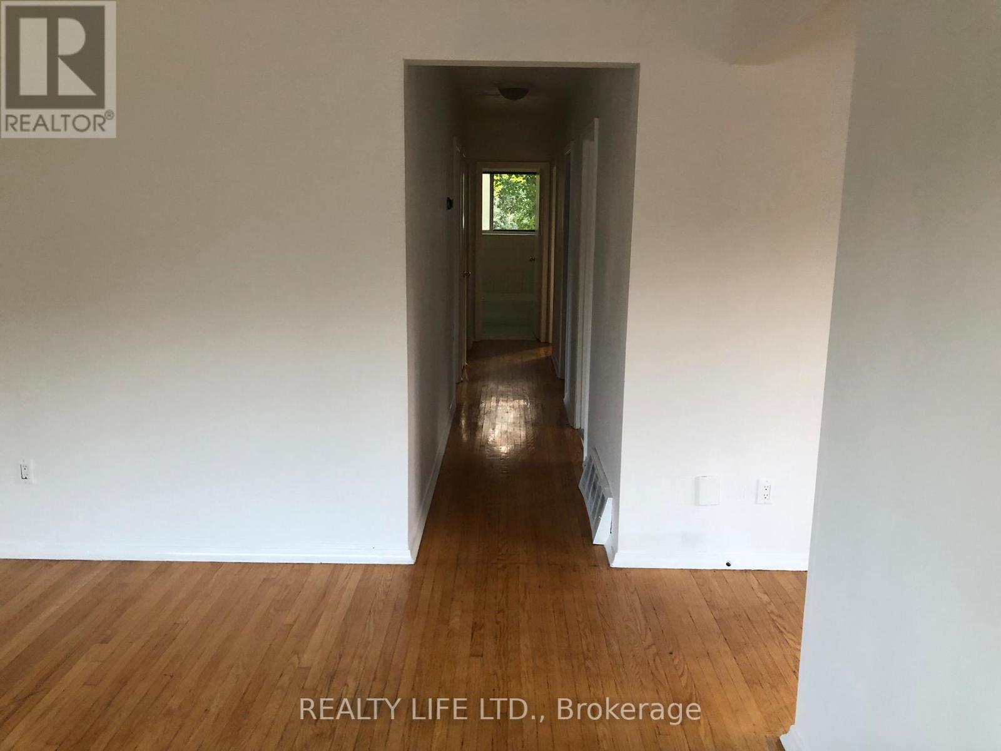
Bright & Spacious 3 Bedroom Bungalow! Great Street - Sought After Crescent Location. Desirable Neighborhood. 2 Kitchens. 2 Bathrooms. Spacious Living & Dining Rooms. Kitchen Overlooks Dining Room. Side Entrance To Large Finished Basement With Kitchen, Bedroom, Den & 3Pce Bath. Private Drive. Note: Long Extended Garage - 1.5 Cars Deep - Ideal For Extra Storage. Hardwood Floor In All Main Floor Bedrooms & Living/Dining Rooms. Beautiful Large Lot. Great Curb Appeal. Convenient Location-Close To Schools, Parks, Rec Center, Library, Highways & Shopping. Steps to T.T.C. bus stop. Roof Reshingled'2023 (ceiling damage occurred prior to the reshingled roof). Gas Furnace'2016.
Map data © OpenStreetMap contributors
No open houses are scheduled for this home.
Can't make it? Request a private viewing.
| Living room | Main level | 4.85 x 3.96 m |
| Dining room | Main level | 2.8 x 2.73 m |
| Kitchen | Main level | 3.07 x 2.9 m |
| Primary Bedroom | Main level | 3.71 x 3.41 m |
| Bedroom 2 | Main level | 3.67 x 3.4 m |
| Bedroom 3 | Main level | 3.16 x 3.1 m |
| Kitchen | Basement | 7.3 x 3.87 m |
| Bedroom 4 | Basement | 4.01 x 3.86 m |
| Den | Basement | 3.21 x 2.83 m |
| Utility room | Basement | 7.02 x 3.72 m |




