
 For sale 50
$638,000
2 bed2 bath800–899 sq ft
2 Anndale Drive #811
Willowdale East, Toronto
1 month agoMLS® C13734578
BAY STREET GROUP INC.
54 Millhouse Crescent
Rouge E11, Toronto, Ontario M1B2E3
For sale· Added
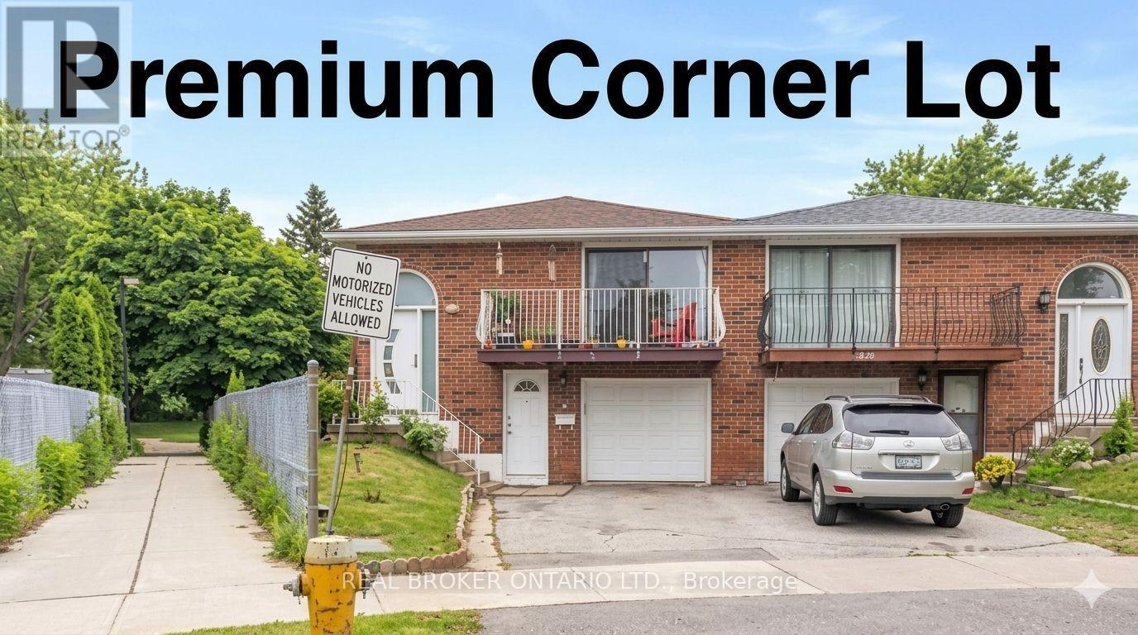
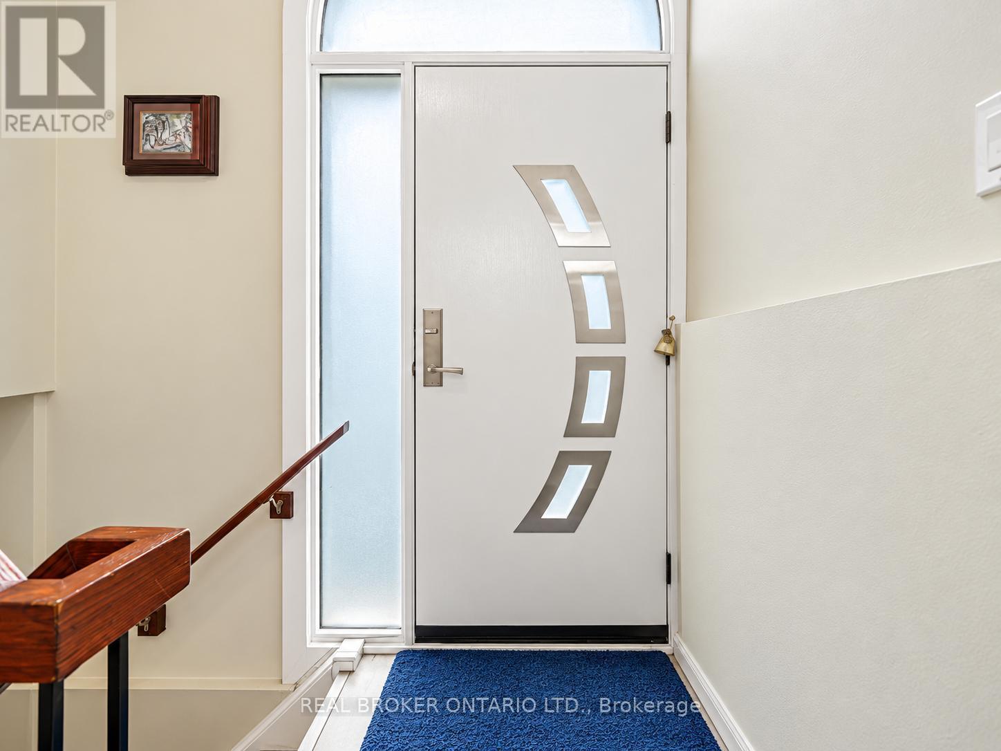
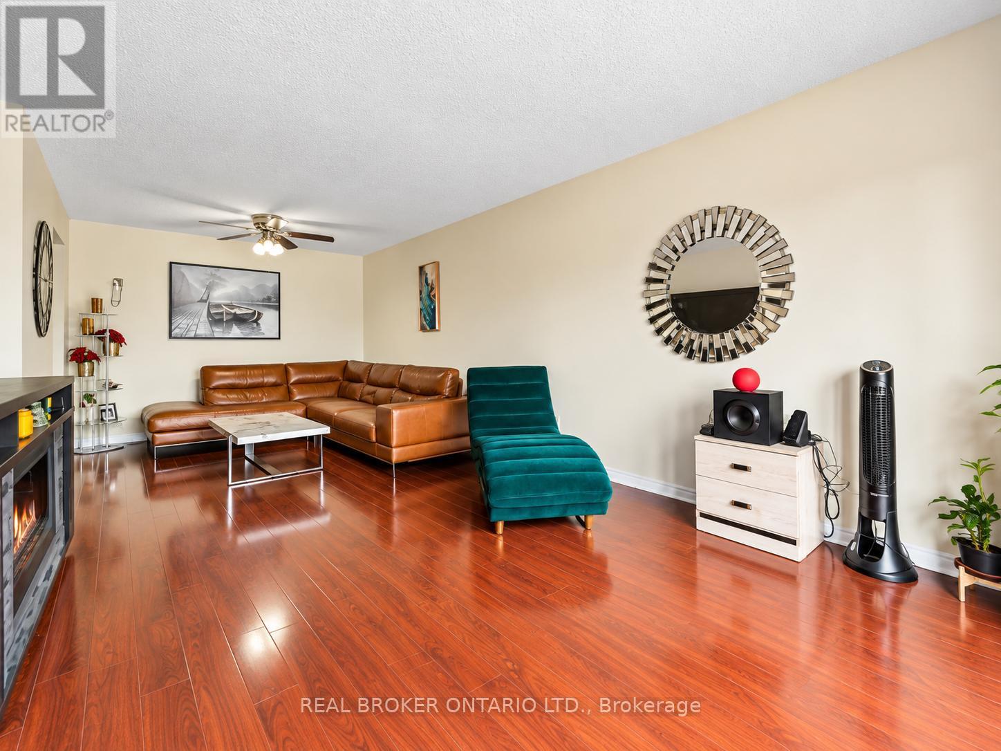
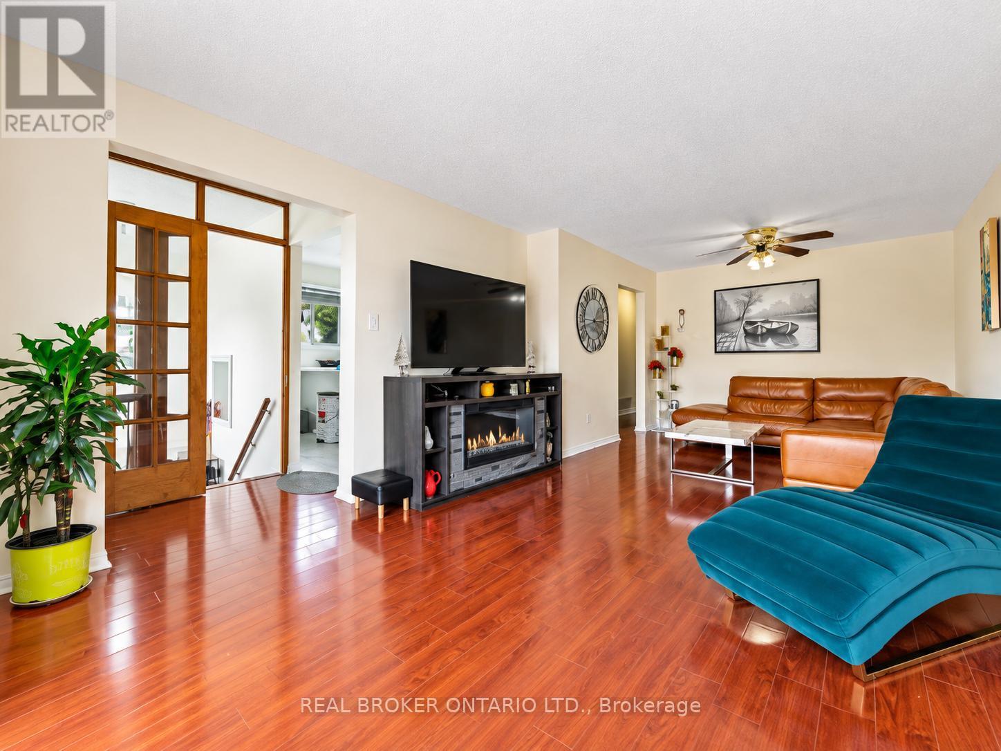
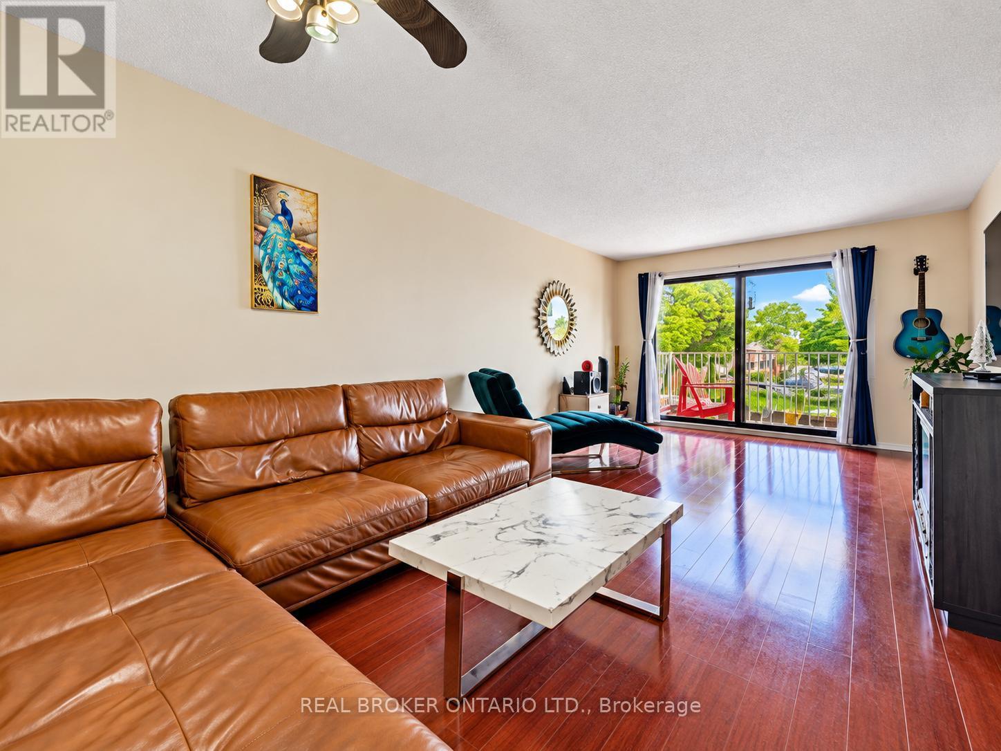
Premium corner pie-shaped lot backing directly onto a park! This charming, all-brick bungalow offers 3 spacious bedrooms, a sun-drenched eat-in kitchen, and a bright living room with a walk-out balcony on the main floor. The fully finished walk-out basement features a separate entrance, 1 bedroom, a full kitchen, and a full bathroom-making it a perfect in-law suite or mortgage helper. Enjoy peace of mind with a new washer/dryer (2024) and two brand-new refrigerators (2026). The current AAA+ tenant pays $1,600/month + 40% utilities and is willing to stay. Located in a highly desirable, family-friendly neighborhood, this rare 3+1 bedroom, 2-kitchen property is an incredible opportunity for families and savvy investors alike!
Map data © OpenStreetMap contributors
No open houses are scheduled for this home.
Can't make it? Request a private viewing.
| Living room | Main level | 4.34 x 3.61 m |
| Dining room | Main level | 3.2 x 2.95 m |
| Kitchen | Main level | 5.03 x 3.42 m |
| Primary Bedroom | Main level | 4.45 x 3.21 m |
| Bedroom | Main level | 3.82 x 3.03 m |
| Bedroom | Main level | 3.12 x 2.71 m |
| Living room | Basement | 4.48 x 3.57 m |
| Dining room | Basement | 3.57 x 3.23 m |
| Kitchen | Basement | 3.55 x 3.27 m |
| Bedroom | Basement | 5.37 x 3.39 m |




