 For sale 50
$3,588,000
4+1 bed6 bath3,500–5,000 sq ft
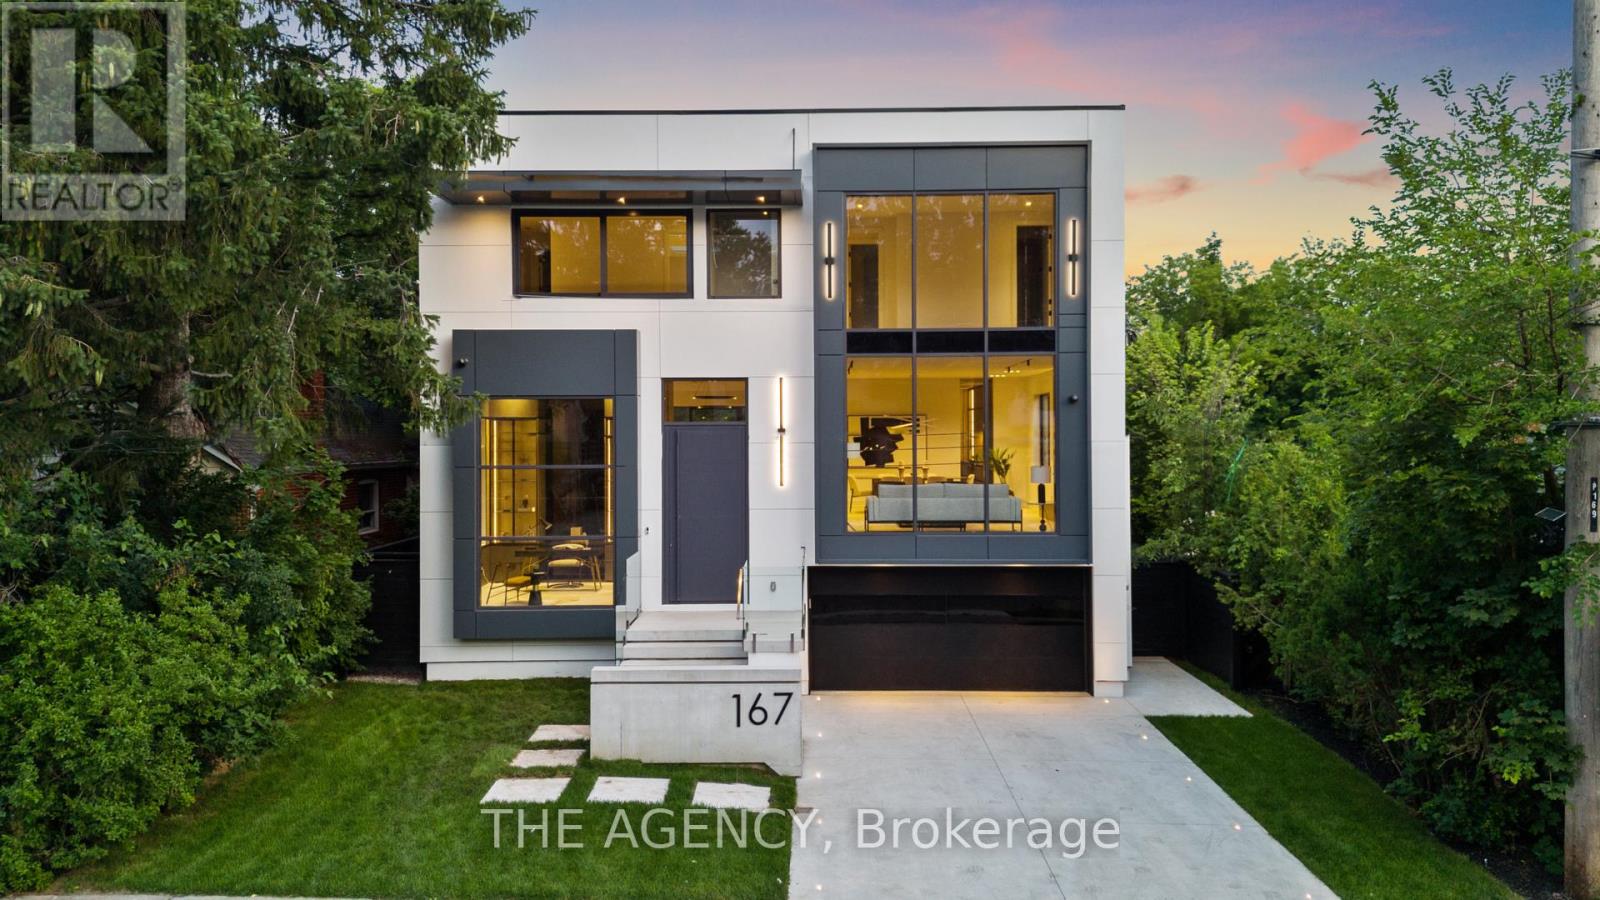
167 Harlandale Avenue
Lansing-Westgate, Toronto
25 days agoMLS® C13809314
THE AGENCY
54 Plymbridge Road
Bridle Path-Sunnybrook-York Mills, Toronto, Ontario M2P1A3
For sale· Added
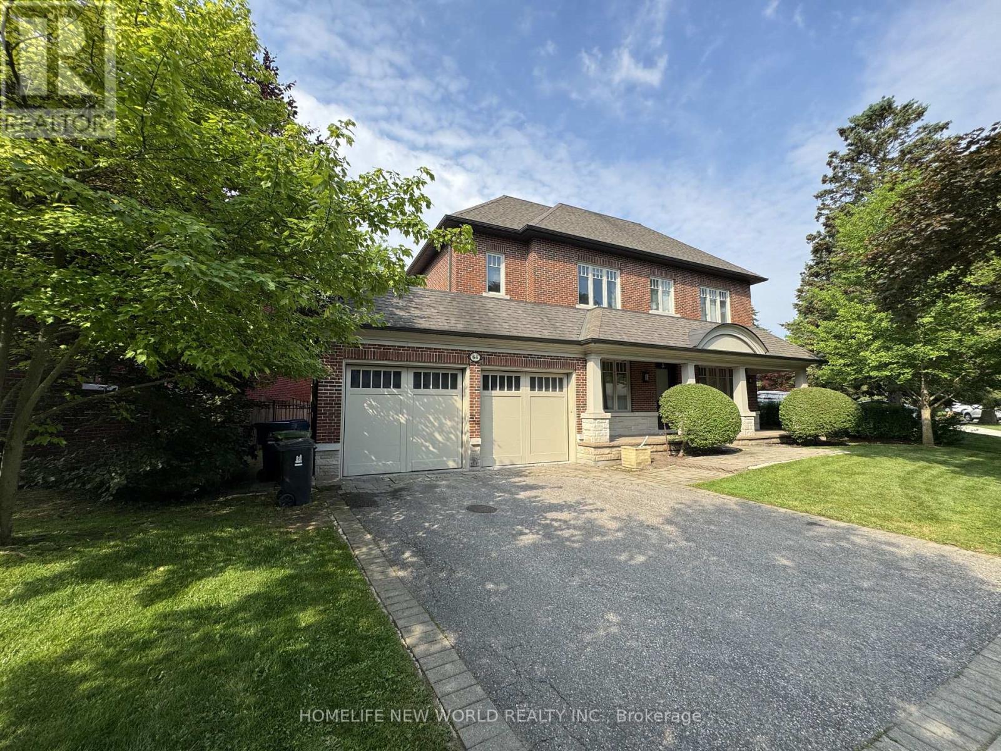
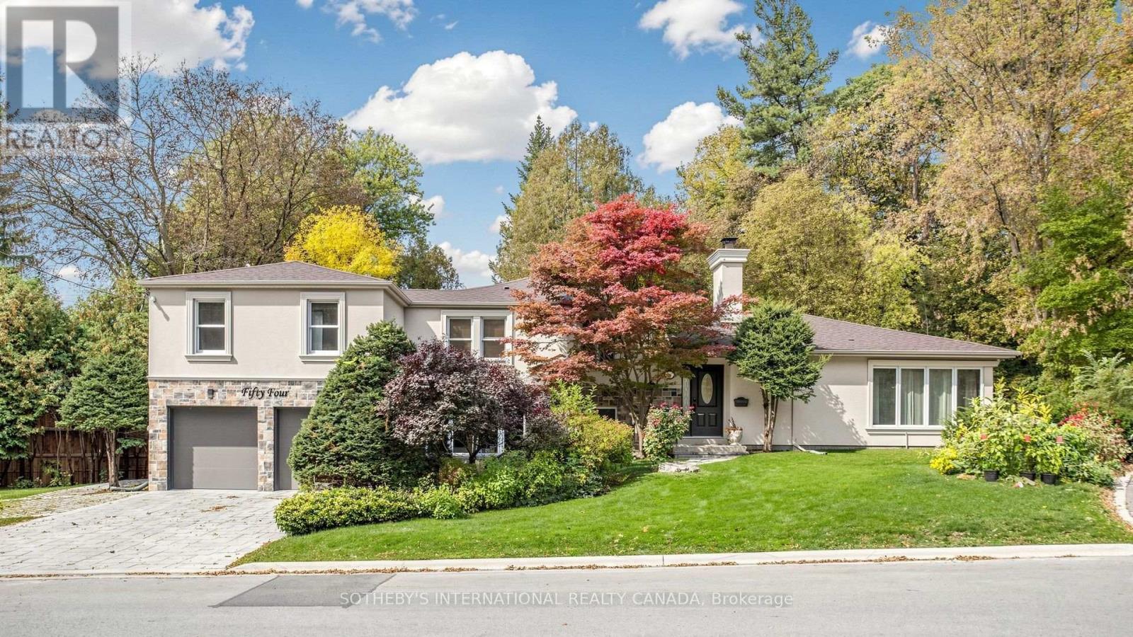
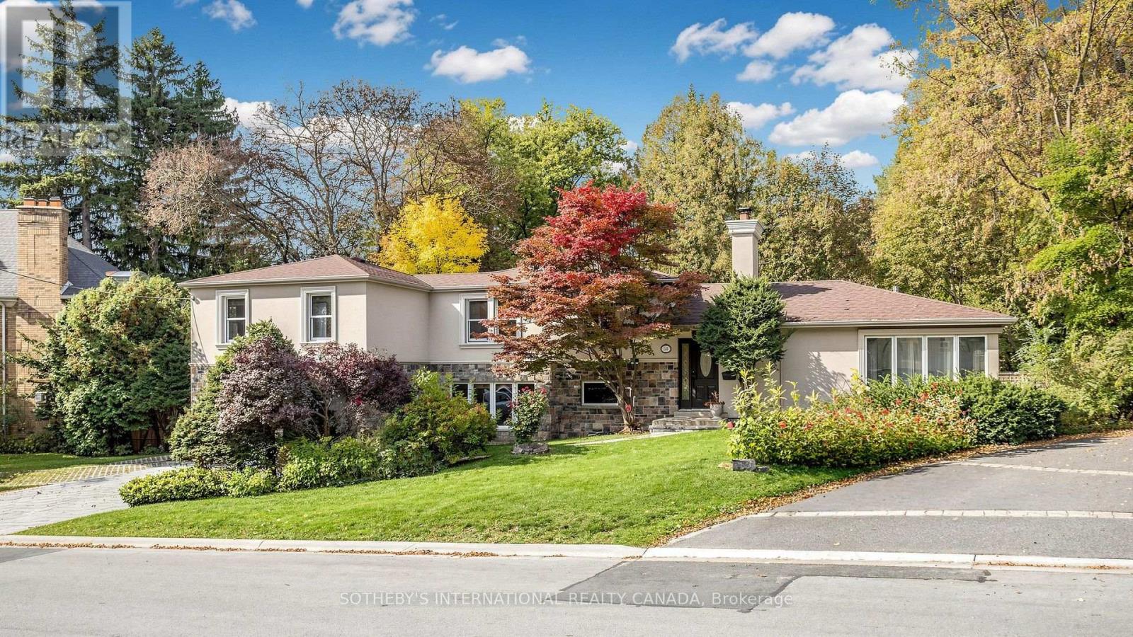
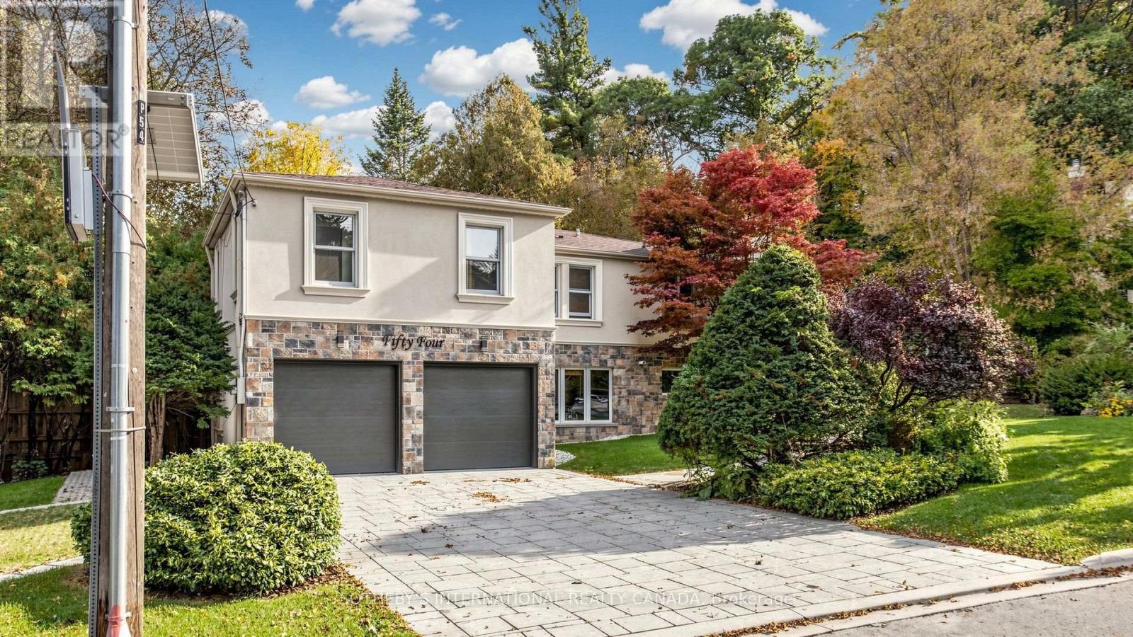
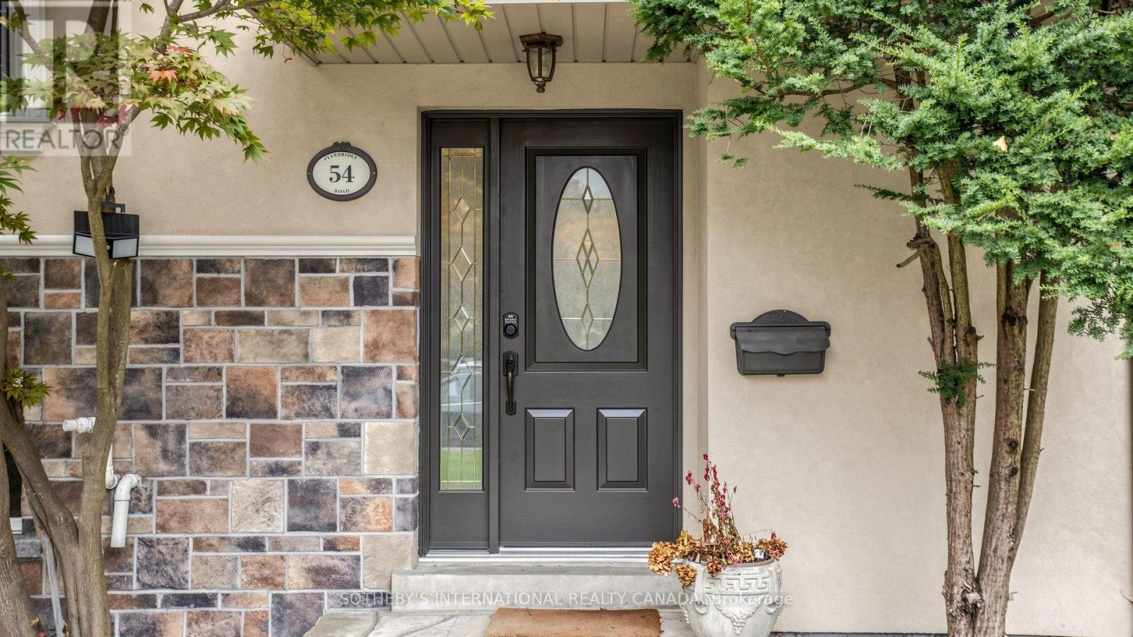
A Rare Opportunity to Enjoy an Elegant Residence or Create a Bespoke Luxury Estate in Prestigious Hogg's Hollow! Nestled within one of Toronto's most coveted luxury enclaves, this exceptional property occupies a magnificent approximately 115 x 328 ft estate-sized lot, offering extraordinary depth, privacy, and remarkable future potential. **Surrounded by mature trees, lush greenery, and a picturesque ravine setting, the property offers breathtaking natural surroundings, exceptional privacy, and a rare sense of tranquility in the heart of the city.** This distinguished property presents an exceptional setting for refined family living or the creation of a magnificent custom-built estate. The existing 4+1 bedroom, 4-bathroom residence offers generous living spaces and thoughtful updates, including an elegant stucco and stone exterior, interlock driveway, and renovated powder room. The expansive, fully fenced backyard features an in-ground swimming pool and a serene, resort-inspired retreat, ideal for family enjoyment and sophisticated outdoor entertaining. 200-Amp Electrical Service. Complete with parking for six vehicles, the property offers exceptional versatility for immediate enjoyment, future enhancements, or redevelopment. Ideally located near renowned public and private schools, picturesque parks, upscale amenities, transit, and major highways, this prestigious address seamlessly blends natural tranquility with urban convenience. An Extraordinary Opportunity to Embrace the Hogg's Hollow Lifestyle Today or Create a Landmark Estate for Generations to Come!
Map data © OpenStreetMap contributors
Eastern time. Can't make it? Request a private viewing.
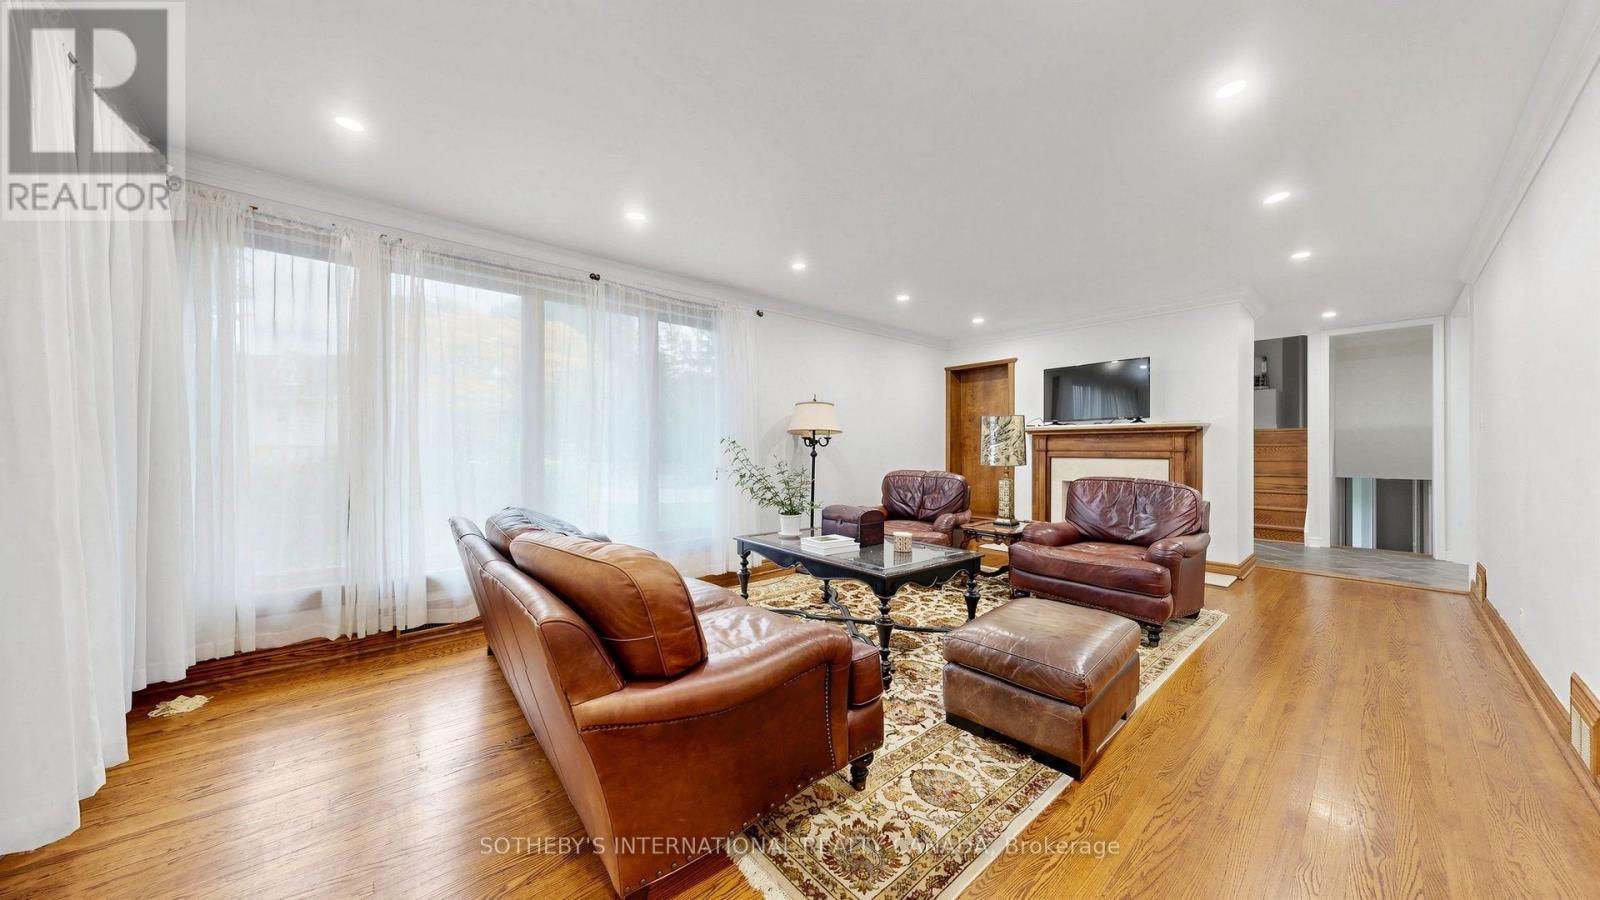
| Living room | Ground level | 6.38 x 4.1 m |
| Dining room | Ground level | 4.32 x 3.31 m |
| Family room | Ground level | 7 x 4.44 m |
| Kitchen | Ground level | 6.56 x 4.1 m |
| Primary Bedroom | Upper Level | 5.5 x 3.39 m |
| Bedroom 2 | Upper Level | 5.46 x 2.84 m |
| Bedroom 3 | Upper Level | 4.21 x 3.96 m |
| Bedroom 4 | Upper Level | 3.47 x 2.71 m |
| Recreational, Games room | Lower level | 4.63 x 3.95 m |
| Office | Lower level | 2.35 x 2.27 m |