
 For sale 50
$750,000
3 bed3 bath1,600–1,799 sq ft
10 Torresdale Avenue #1408
Westminster-Branson, Toronto
1 month agoMLS® C13681732
RE/MAX PRIME PROPERTIES - UNIQUE GROUP
54 Saratoga Drive
Bendale, Toronto, Ontario M1P4J1
For sale· Added
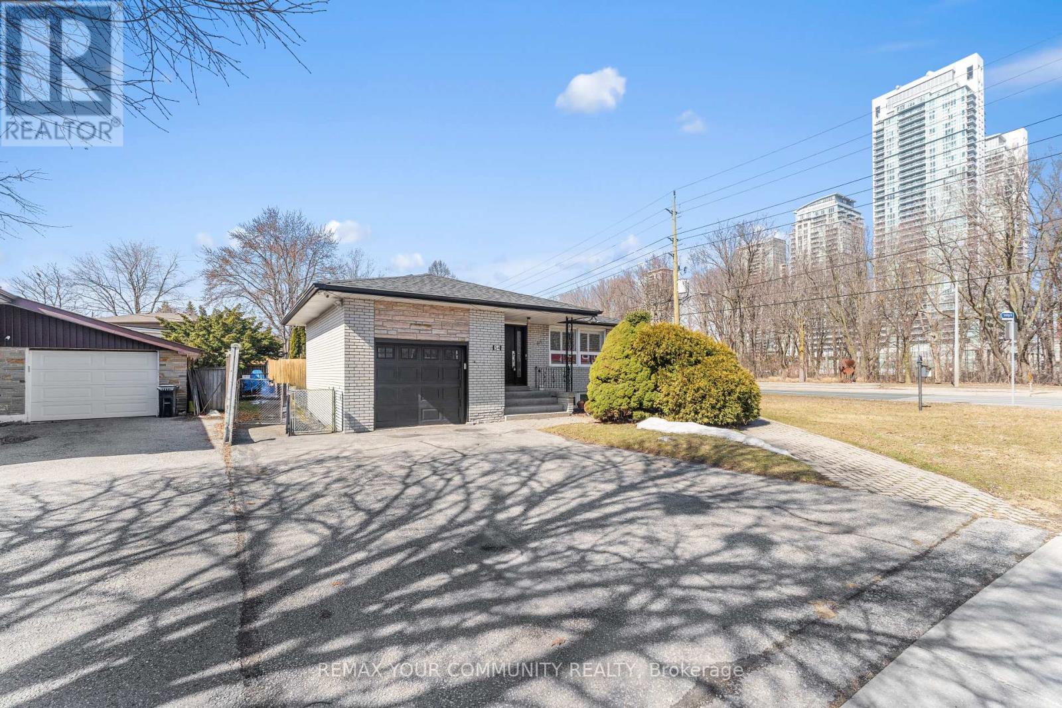
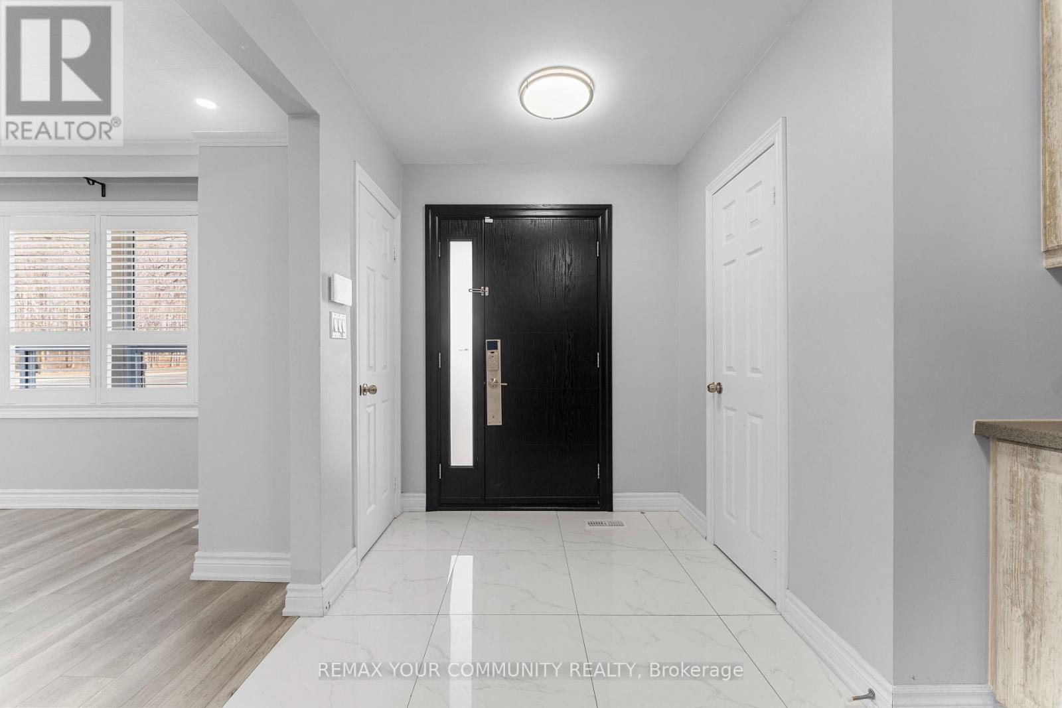
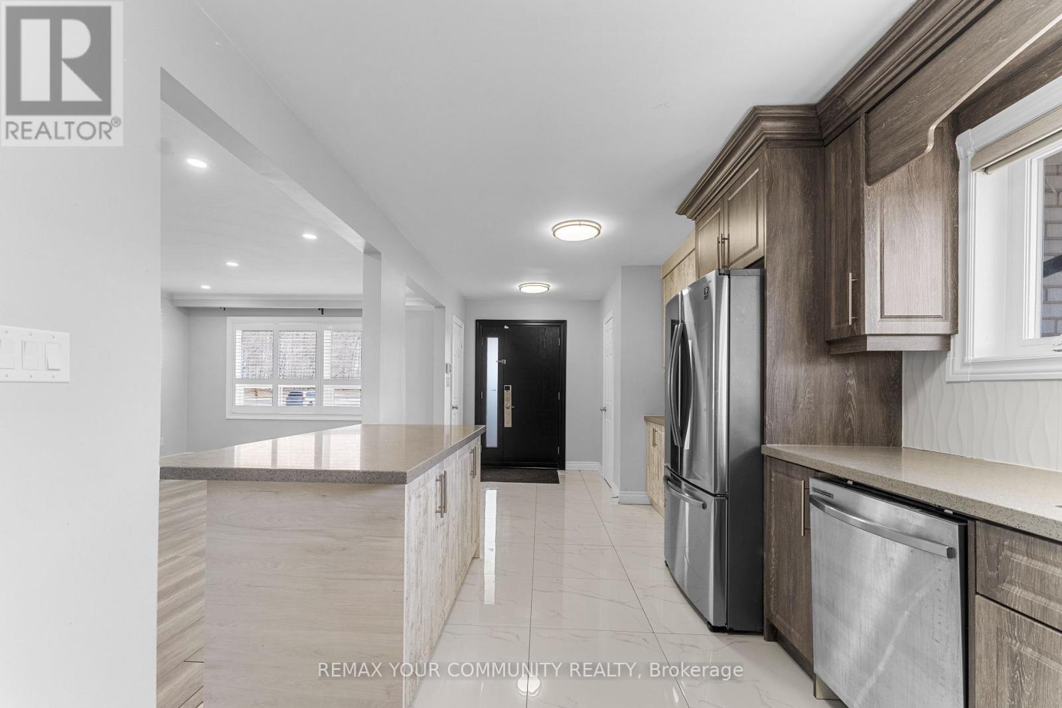
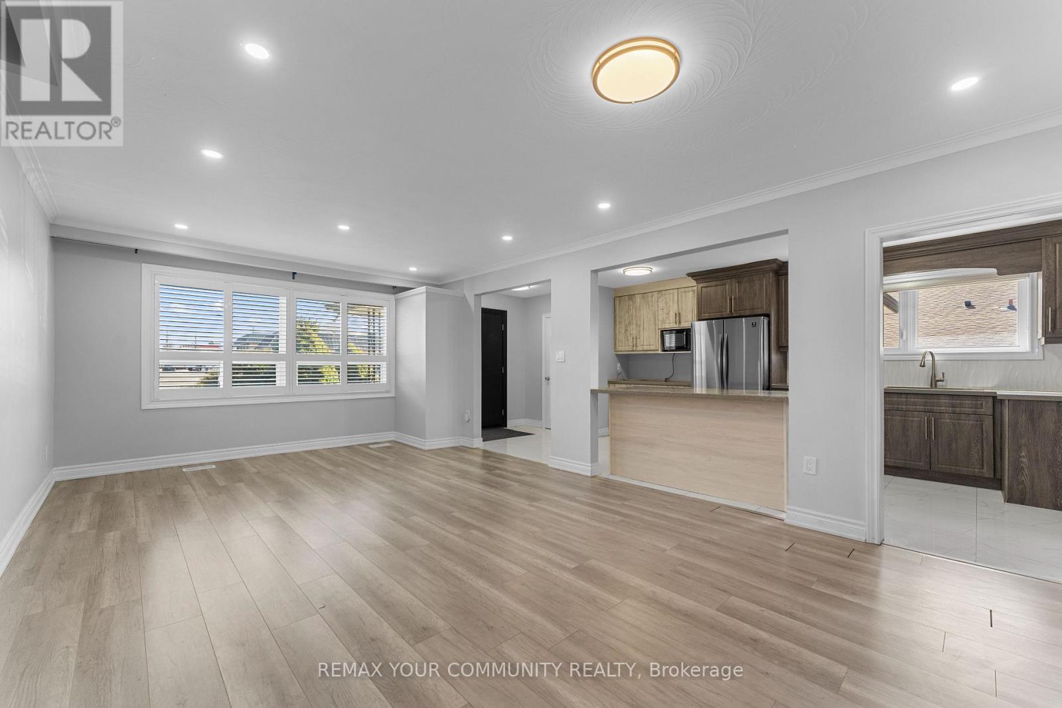
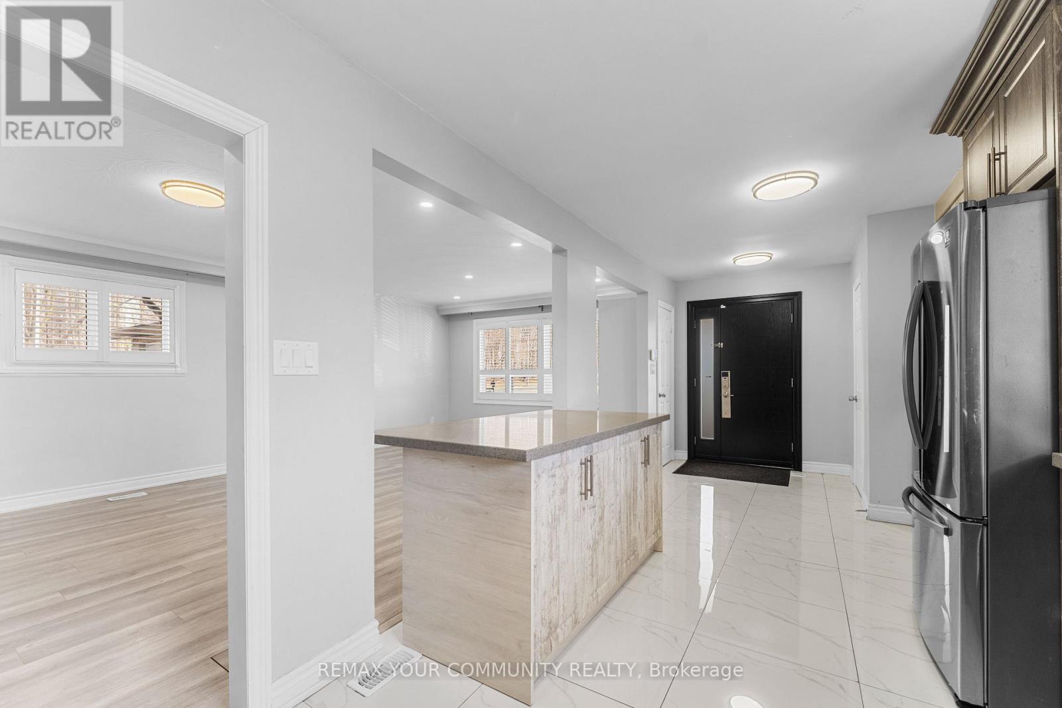
DFT!!! SPACE, INCOME & OPPORTUNITY ALL IN ONE! Situated on a premium corner lot, 54 Saratoga Drive is an exceptional opportunity for large or multi-generational families, investors and entrepreneurs. Offering a spacious, functional layout with room for everyone, the property also delivers impressive income potential; the main floor generates $3,500 monthly and the self-contained lower level generates $2,500 monthly. Adding even more versatility is residential zoning with a commercial component, creating exciting live/work and professional-use possibilities. Enjoy the entire home with your family, live in one portion while generating income from the other, accommodate extended family, or explore its investment and commercial potential. A prominent corner location with excellent exposure, close to schools, parks, transit, shopping and everyday amenities. A home designed to grow with you and investment designed to work for you. Premium corner lot with approx. $6,000/month combined income potential. Residential property with commercial component offering flexibility for large/multi-generational families, investors & live/work opportunities.
Map data © OpenStreetMap contributors
Eastern time. Can't make it? Request a private viewing.
| Kitchen | Main level | 3.2 x 7.44 m |
| Bedroom 5 | Basement | 2.75 x 2.8 m |
| Bedroom | Basement | 2.75 x 2.8 m |
| Dining room | Main level | 5.2 x 7.44 m |
| Family room | Main level | 5.2 x 7.44 m |
| Primary Bedroom | Main level | 9.95 x 3.78 m |
| Bedroom 2 | Main level | 3.48 x 2.98 m |
| Bedroom 3 | Main level | 3.76 x 2.97 m |
| Laundry room | Main level | 0 x 0 m |
| Sitting room | Basement | 3.5 x 2.96 m |
| Kitchen | Basement | 2.98 x 2.5 m |
| Bedroom 4 | Basement | 3.45 x 2.98 m |




