
 For sale 50
$484,900
1 bed1 bath500–599 sq ft
15 Windermere Avenue #314
High Park-Swansea, Toronto
8 days agoMLS® W13861000
SUTTON GROUP-ADMIRAL REALTY INC.
543 Richmond Street West #427
Waterfront Communities C1, Toronto, Ontario M5V0W9
For sale· Added
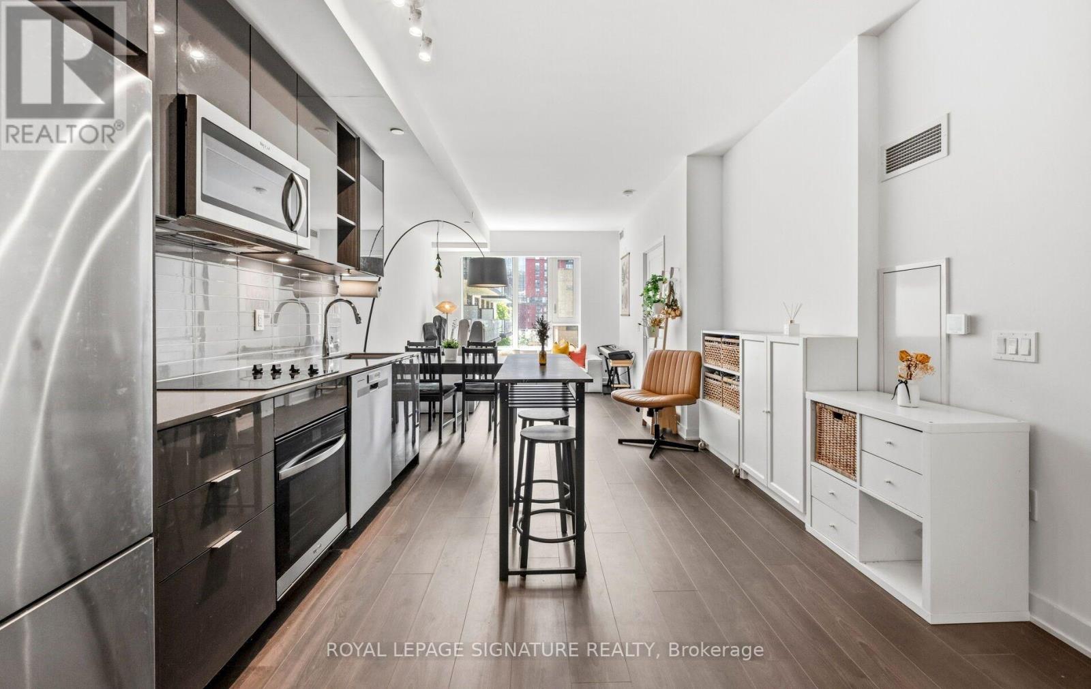
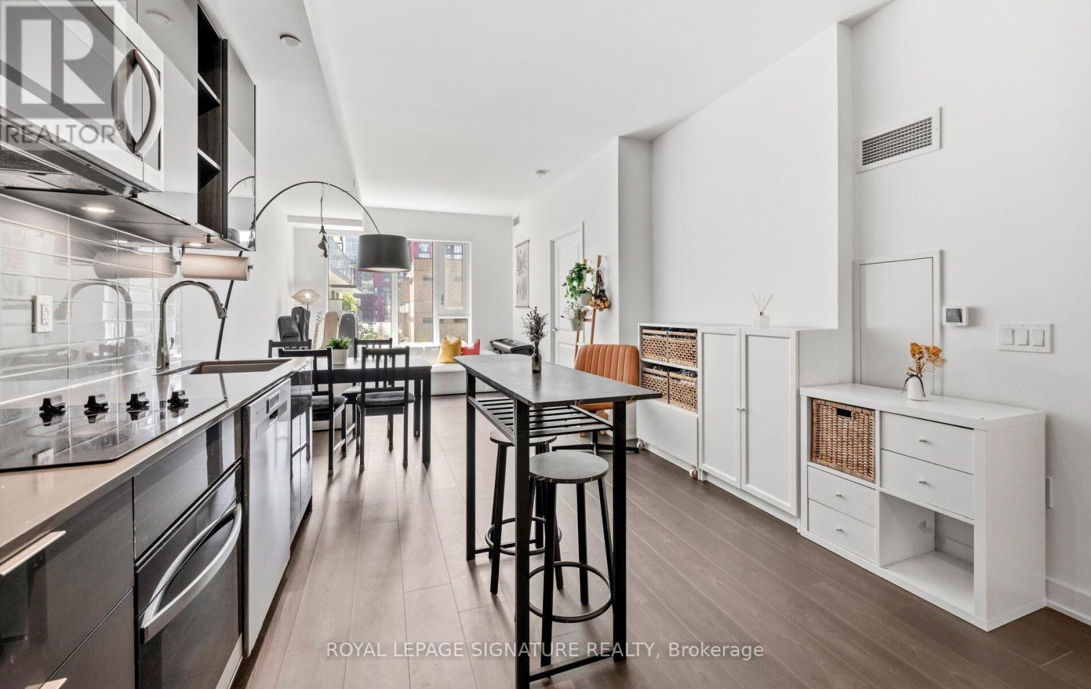
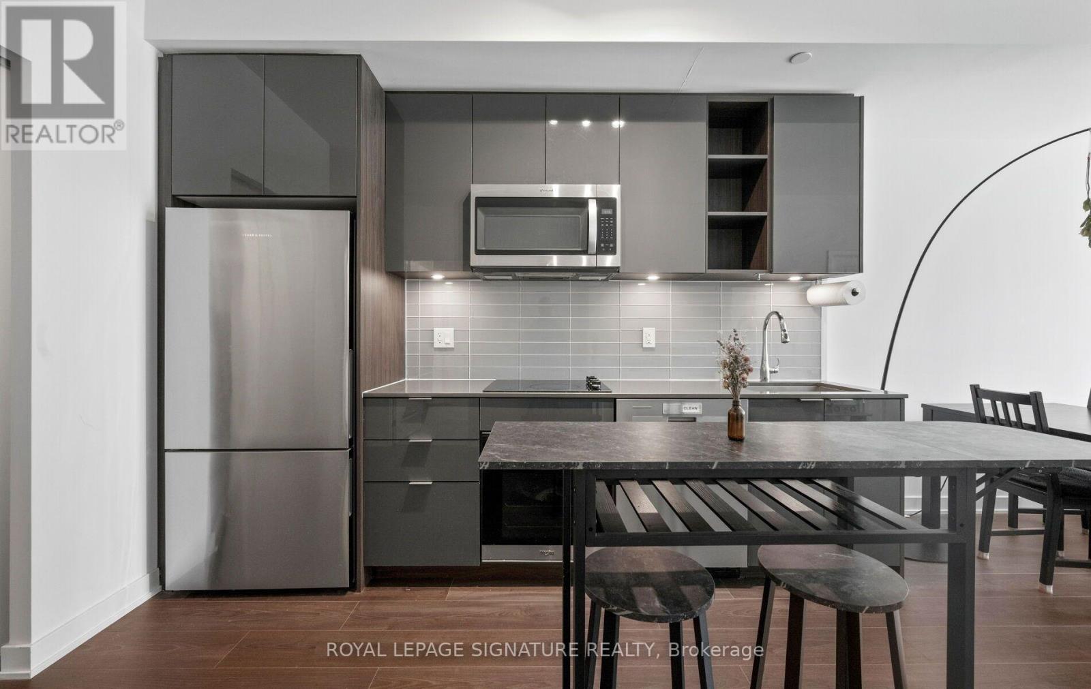
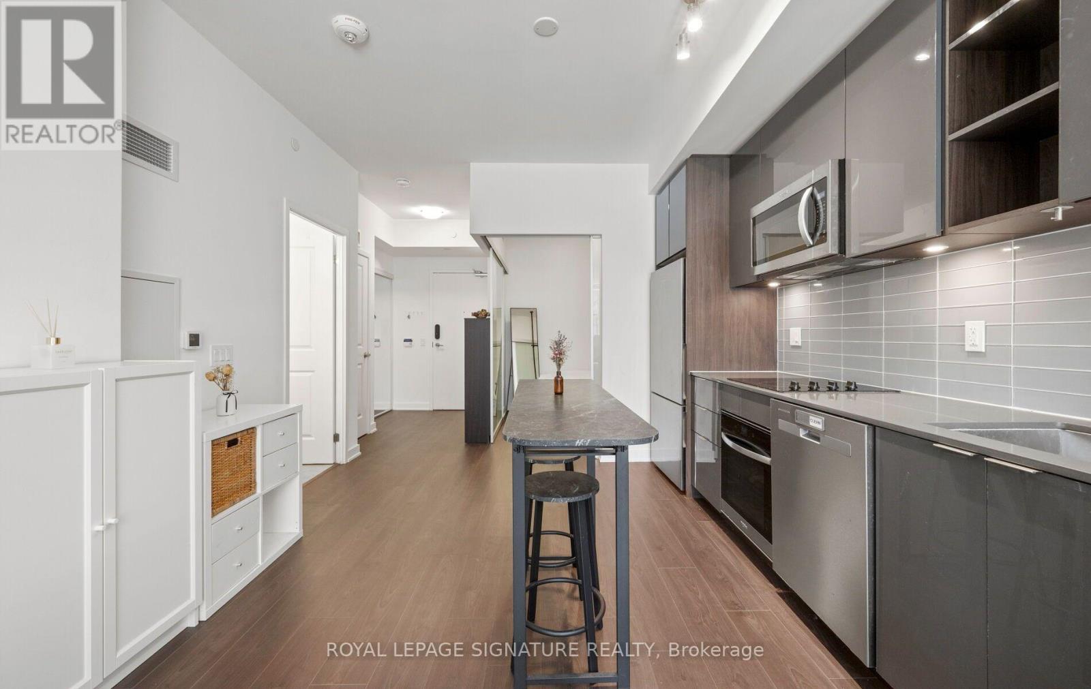
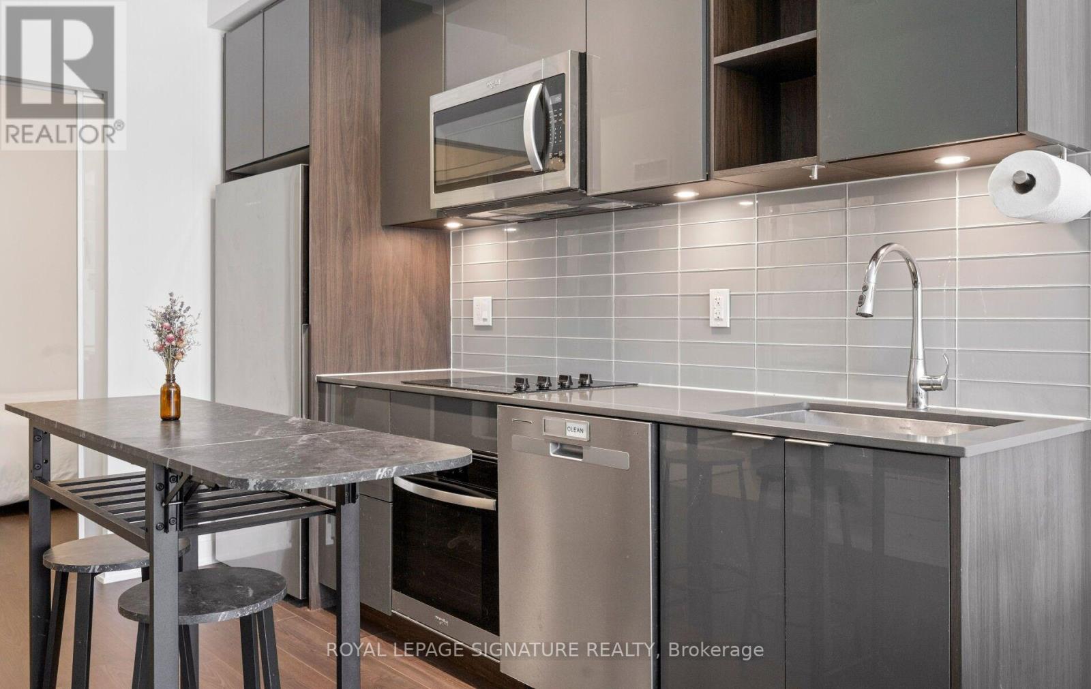
Spacious King West living! Location and Layout matters! Offering approximately 755 sq. ft., this well-proportioned 1+1 bedroom suite delivers the space and functionality of a two-bedroom layout. 9 ft High ceilings and desirable South exposure enhance the sense of openness and natural light, making the suite feel even more spacious in person. Enjoy a open, SOUTH-facing pool view and the added convenience of a LOCKER LOCATED ON THE SAME FLOOR. Ideal for storing bicycles, seasonal items, and everyday essentials without needing to use the elevator. Ideally located near Portland Street in the heart of King West, you'll be steps from some of Toronto's best restaurants, cafés, entertainment, transit, and downtown conveniences. With comparatively reasonable maintenance fees, this suite offers an exceptional combination of comfort, convenience, and value in one of downtown Toronto's most vibrant neighbourhoods.
Map data © OpenStreetMap contributors
No open houses are scheduled for this home.
Can't make it? Request a private viewing.
| Primary Bedroom | Flat | 9.91 x 9.42 m |
| Den | Flat | 9.9 x 8.17 m |
| Living room | Flat | 14.76 x 10.6 m |
| Dining room | Flat | 10.99 x 11.09 m |
| Kitchen | Flat | 10.99 x 11.9 m |




