
 For sale 50
$749,890
1 bed1 bath700–799 sq ft
88 Colgate Avenue #111
South Riverdale, Toronto
1 month agoMLS® E13752140
ROYAL LEPAGE SIGNATURE REALTY
547 Eastern Avenue
South Riverdale, Toronto, Ontario M4M1C8
For sale· Added
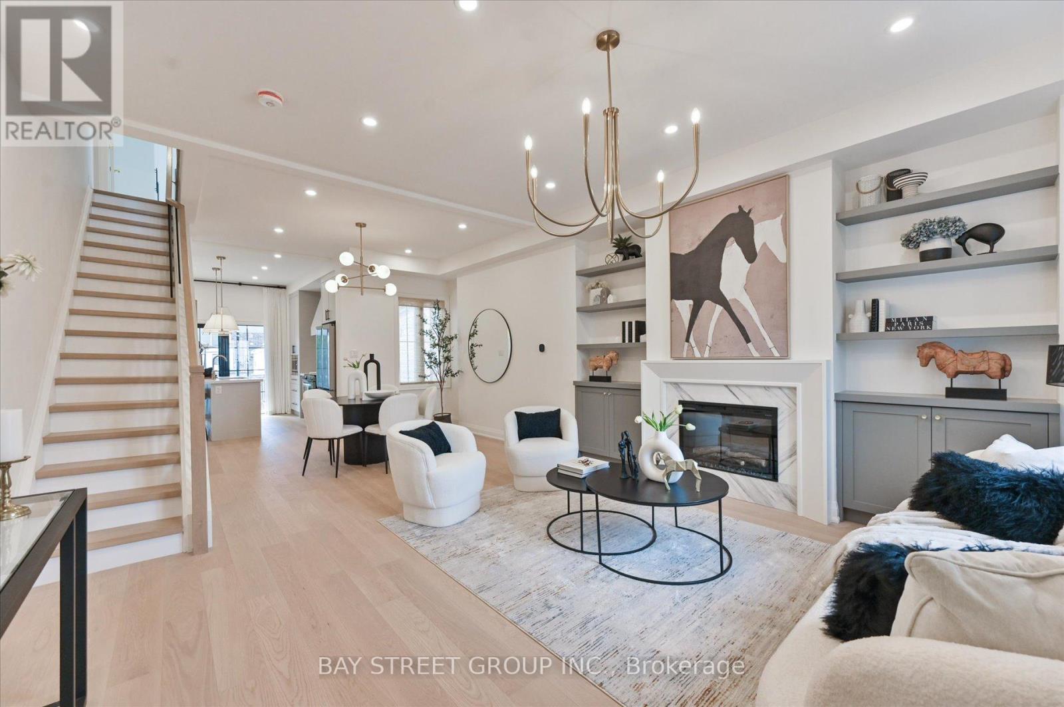
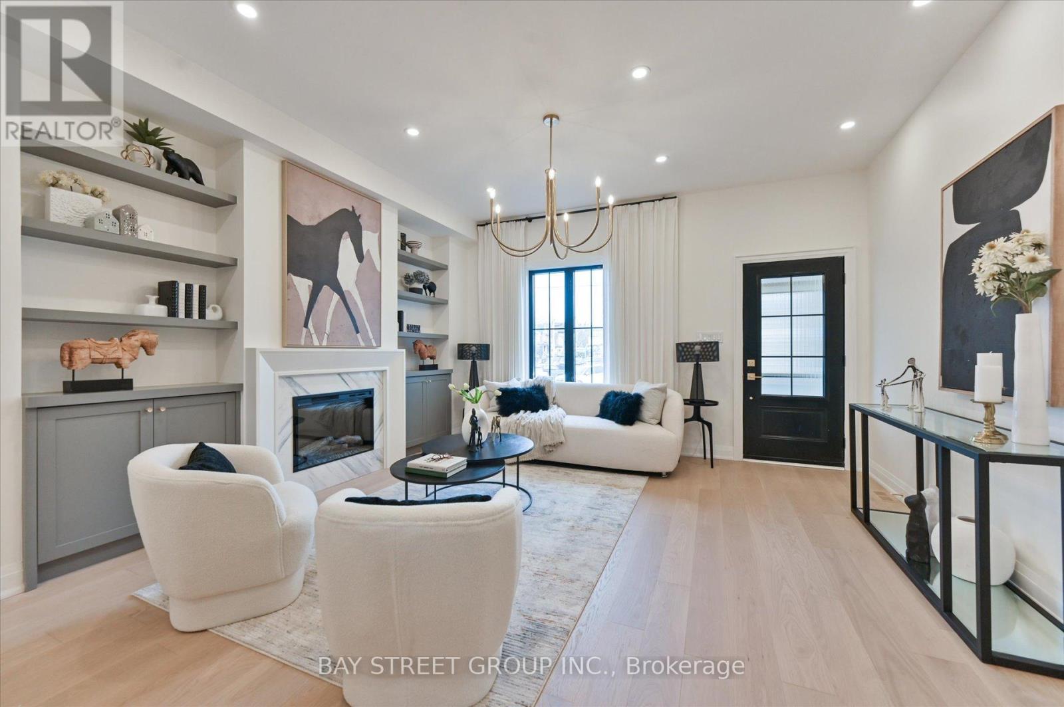
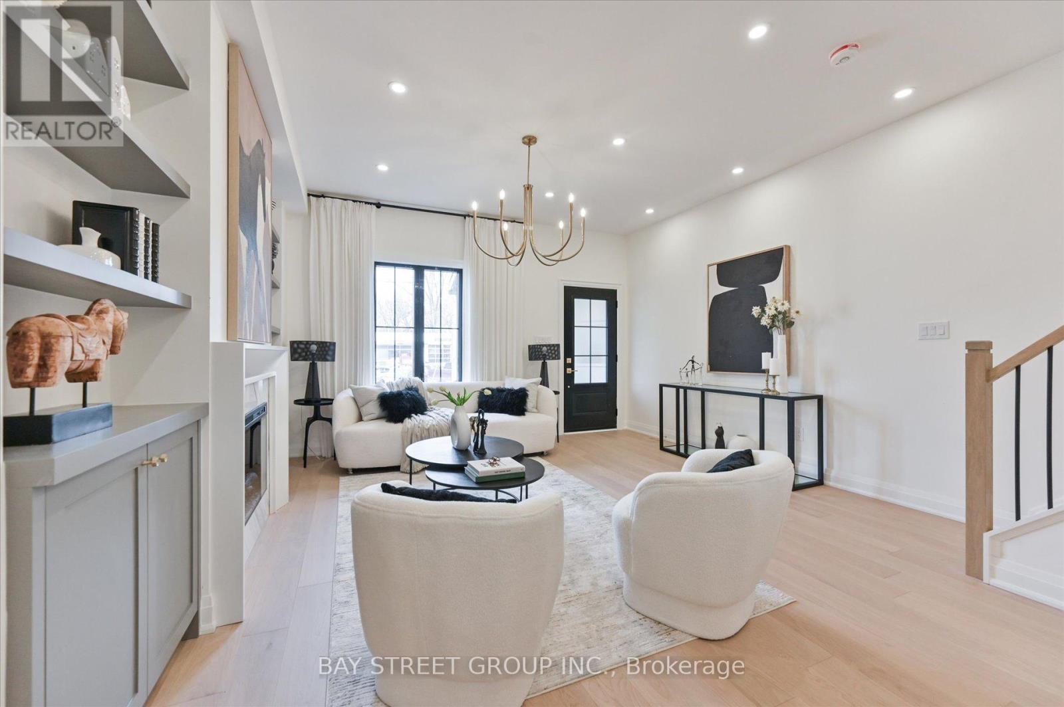
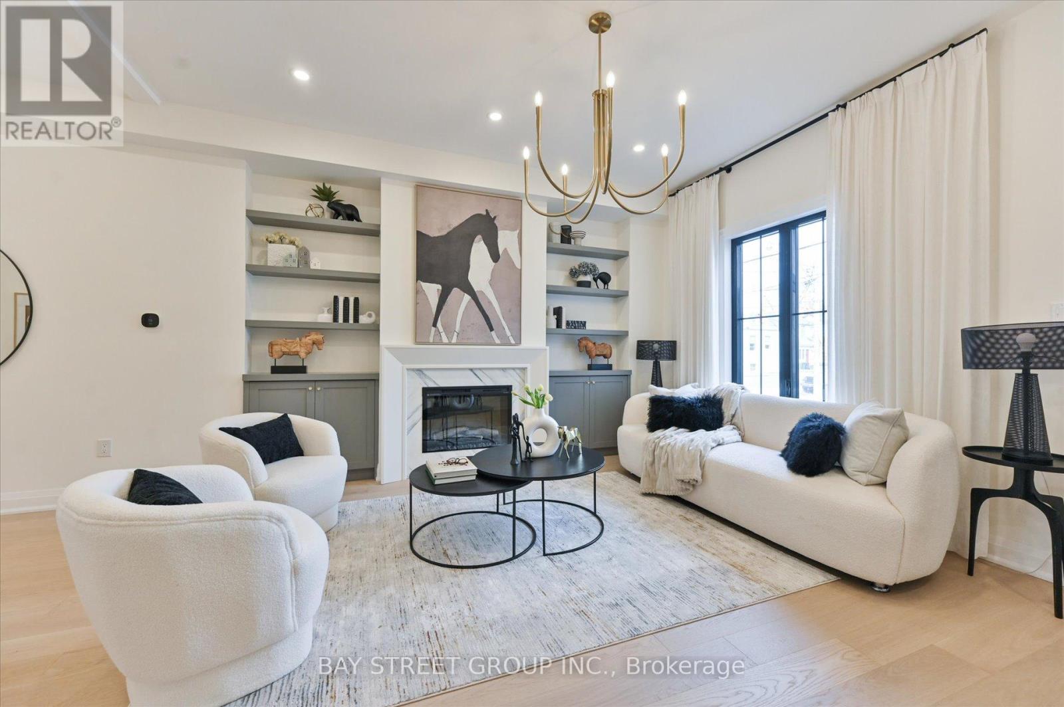
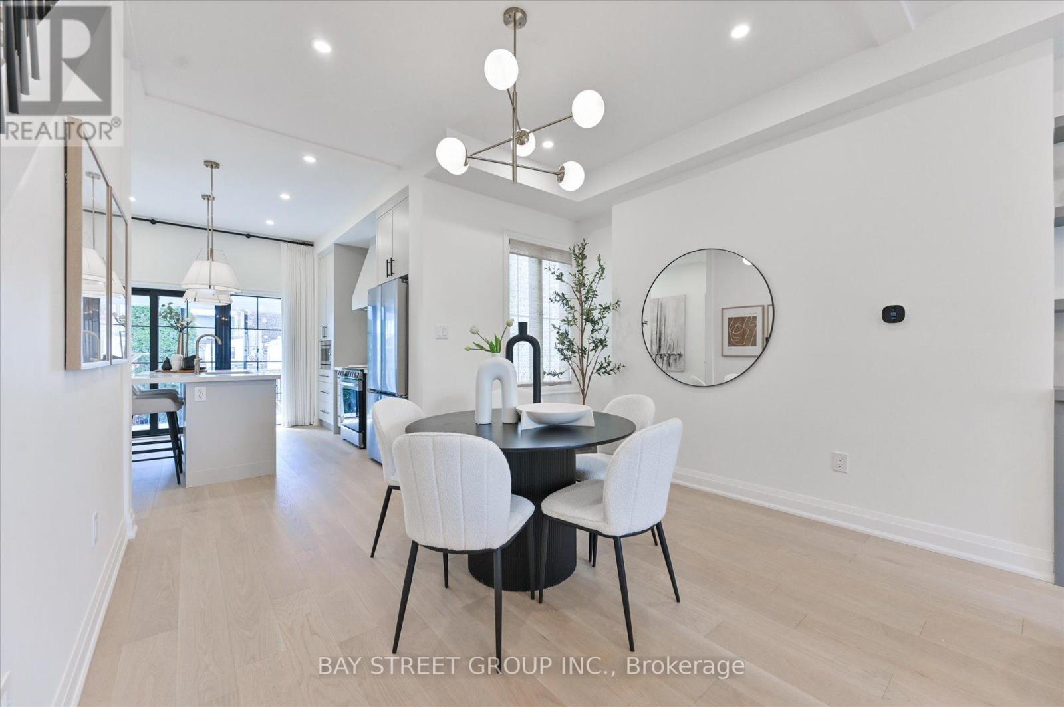
Welcome to this beautifully renovated 3 bedrooms home in heart of Toronto. This bright and stylish residence has been completely updated from top to bottom, offering modern finishes and thoughtful design throughout. The open-concept main floor with 9.5ft ceiling, is filled with natural light and features elegant lighting, wide plank hardwood flooring, and a stunning living space with a contemporary fireplace and custom built-in shelving. The sleek chef's kitchen boasts brand-new cabinetry, stone countertops, premium appliances, and a walkout to the backyard-perfect for everyday living and entertaining. With 3 spacious bedrooms and all-new interior finishes, this turnkey home blends modern comfort with sophisticated style in a vibrant Toronto neighborhood.
Map data © OpenStreetMap contributors
No open houses are scheduled for this home.
Can't make it? Request a private viewing.
| Living room | Main level | 4.6 x 4.36 m |
| Dining room | Main level | 4.6 x 4.36 m |
| Kitchen | Main level | 3.41 x 3.83 m |
| Primary Bedroom | Second level | 3.38 x 4.5 m |
| Bedroom 2 | Second level | 3.32 x 2.61 m |
| Bedroom 3 | Second level | 3.42 x 2.88 m |
| Great room | Basement | 4.14 x 3.81 m |




