
 For sale 50
$469,000
1+1 bed2 bath700–799 sq ft
1070 Sheppard Avenue West #508
York University Heights, Toronto
19 days agoMLS® W13823548
RED HOUSE REALTY
55 Ann O'Reilly Road #1702
Henry Farm, Toronto, Ontario M2J0E1
For sale· Added
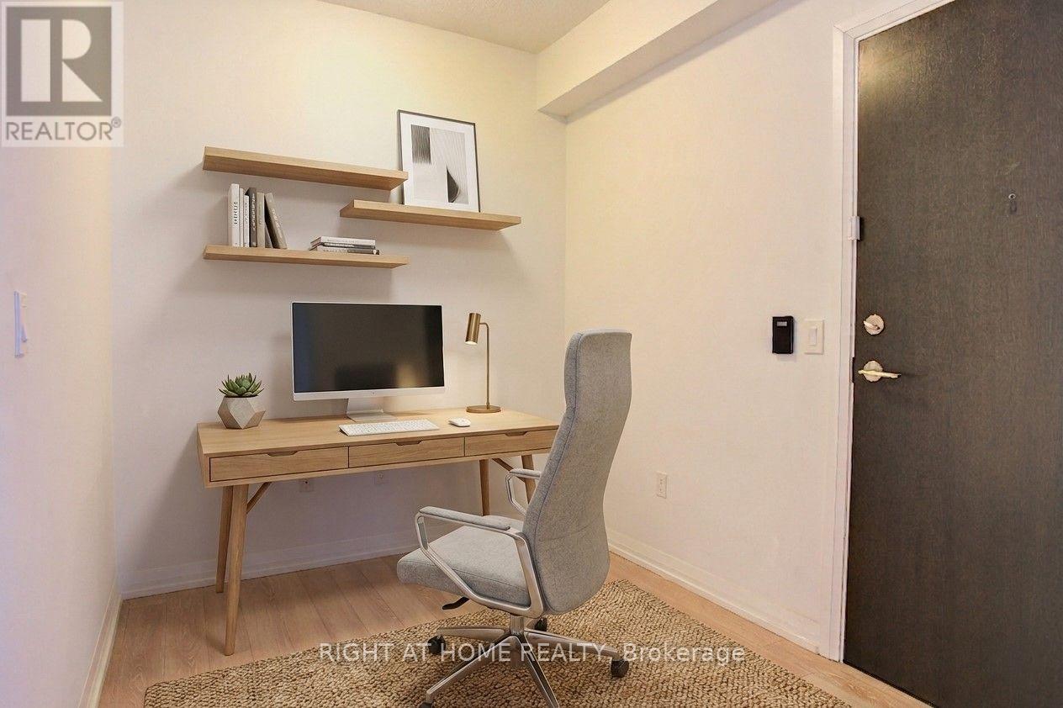
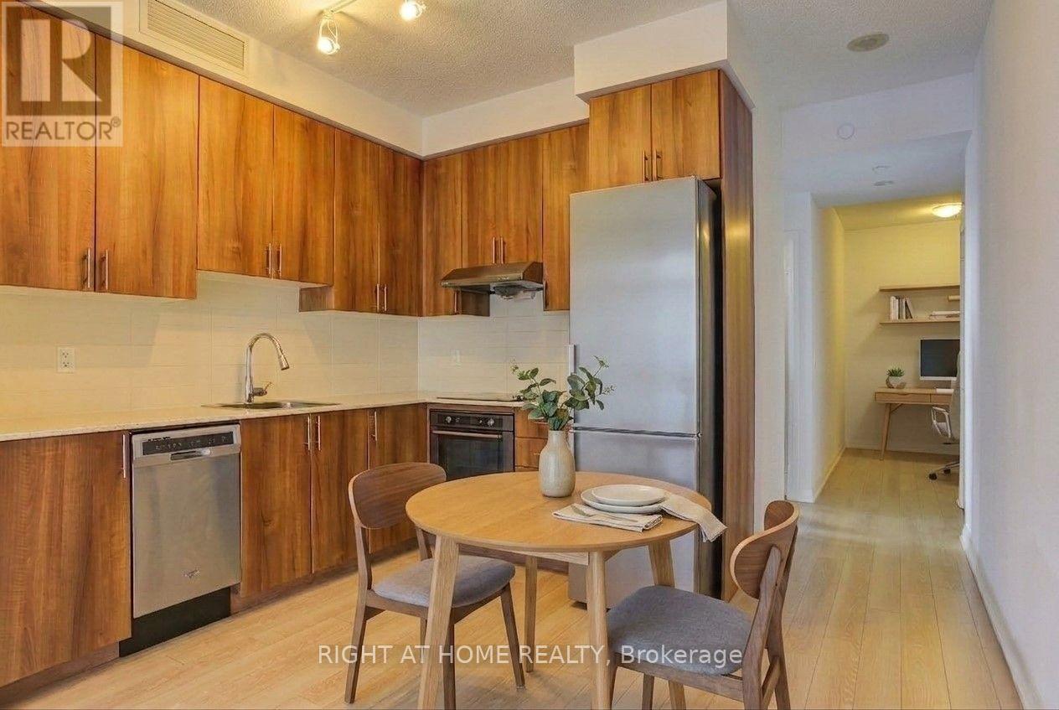
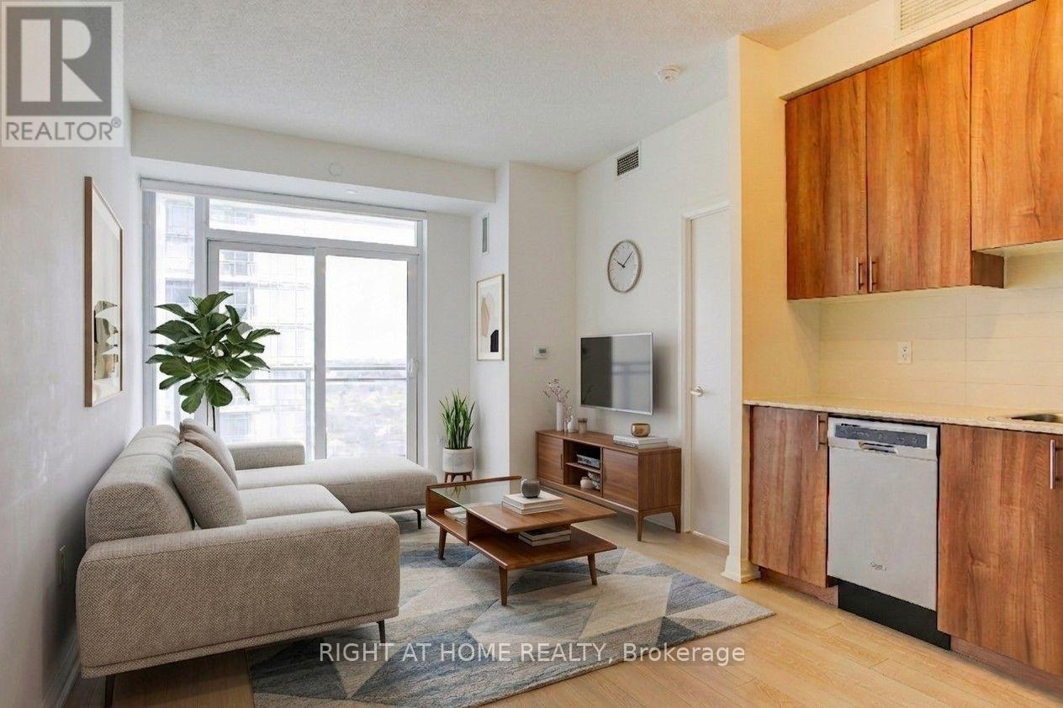
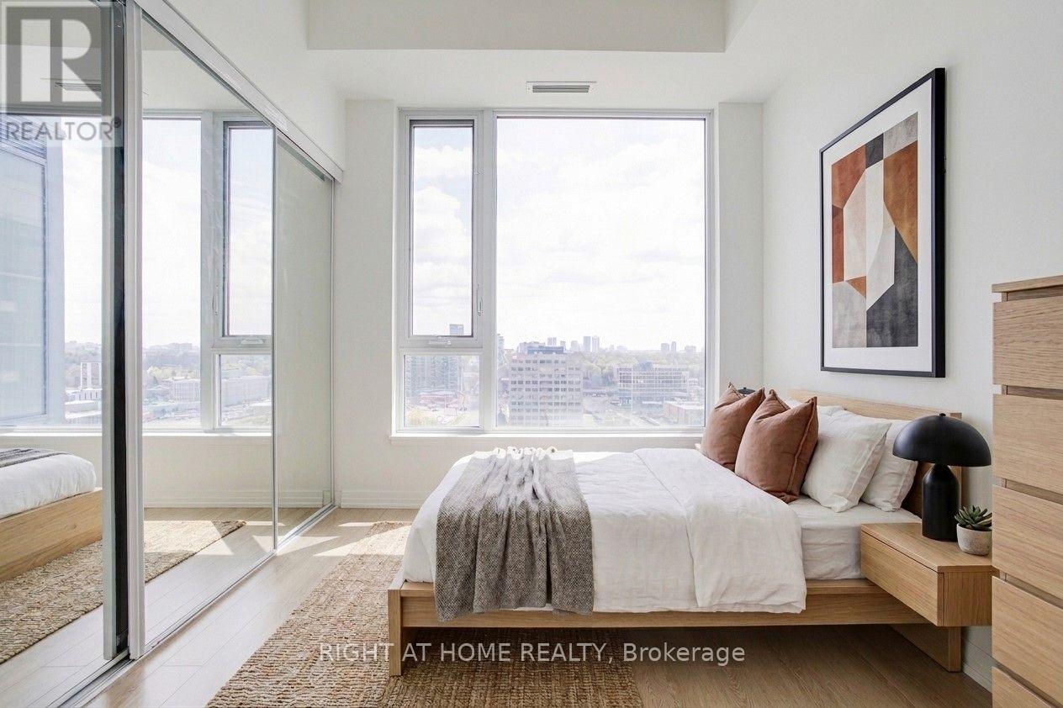
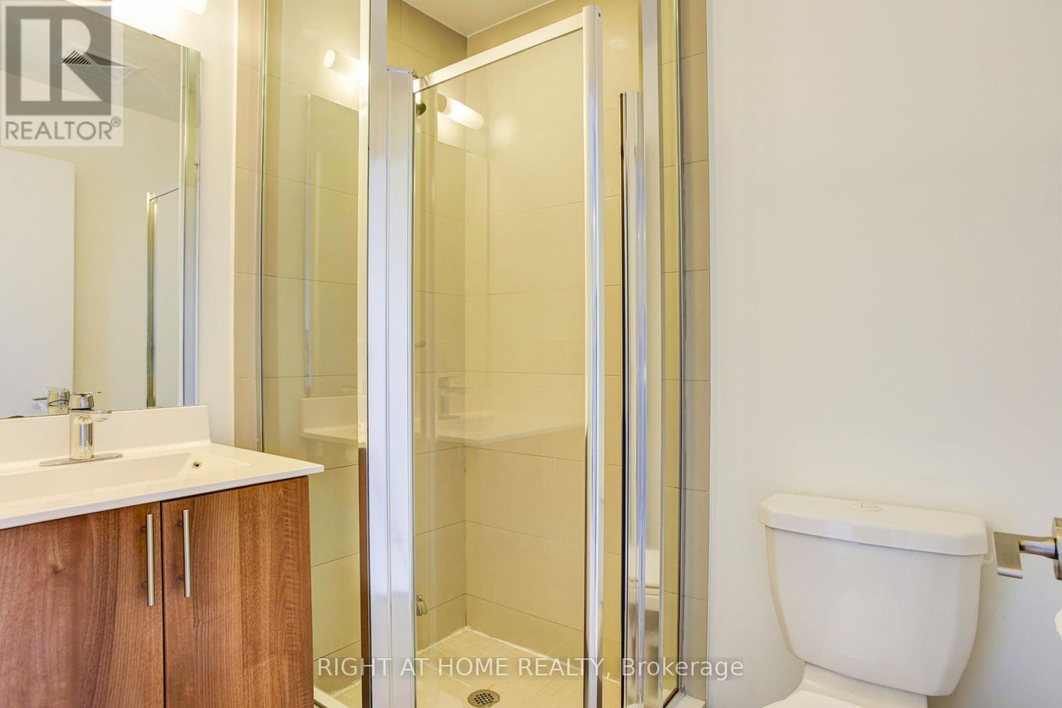
2 Bedroom + Den Corner Unit w/ 2 Full Bathrooms & 9' Feet Ceilings in the highly desired Tridel Alto Community. Quite, Private & Lots Of Natural Sunlight. 24/7 Concierge/Security, 1 underground parking RIGHT NEXT TO THE ELEVATOR LOBBY and access to a plethora of condo living amenities including, gym, hot tub, steam room, meeting room, theatre room & library/study room. Steps to the TTC & conveniently located within walking distance of Fairview Mall, TTC Don Mills Subway Station, Asian and Western Grocery stores, Restaurants, Hwy 401 & Hwy 404. Don't miss out on one of North York's most sought-after communities designed with accessibility & comfort.
Map data © OpenStreetMap contributors
No open houses are scheduled for this home.
Can't make it? Request a private viewing.
| Living room | Flat | 6.09 x 3.04 m |
| Dining room | Flat | 6.09 x 2.31 m |
| Kitchen | Flat | 6.09 x 2.31 m |
| Primary Bedroom | Flat | 3.06 x 3.76 m |
| Bedroom 2 | Flat | 2.9 x 3.32 m |
| Den | Flat | 2.23 x 2.89 m |




