
 For sale 50
$750,000
3+1 bed4 bath1,200–1,399 sq ft
60 George Butchart Drive #4
Downsview-Roding-CFB, Toronto
3 months agoMLS® W13539406
HARVEY KALLES REAL ESTATE LTD.
55 Chilton Road
East York, Toronto, Ontario M4J3C7
For sale· Added
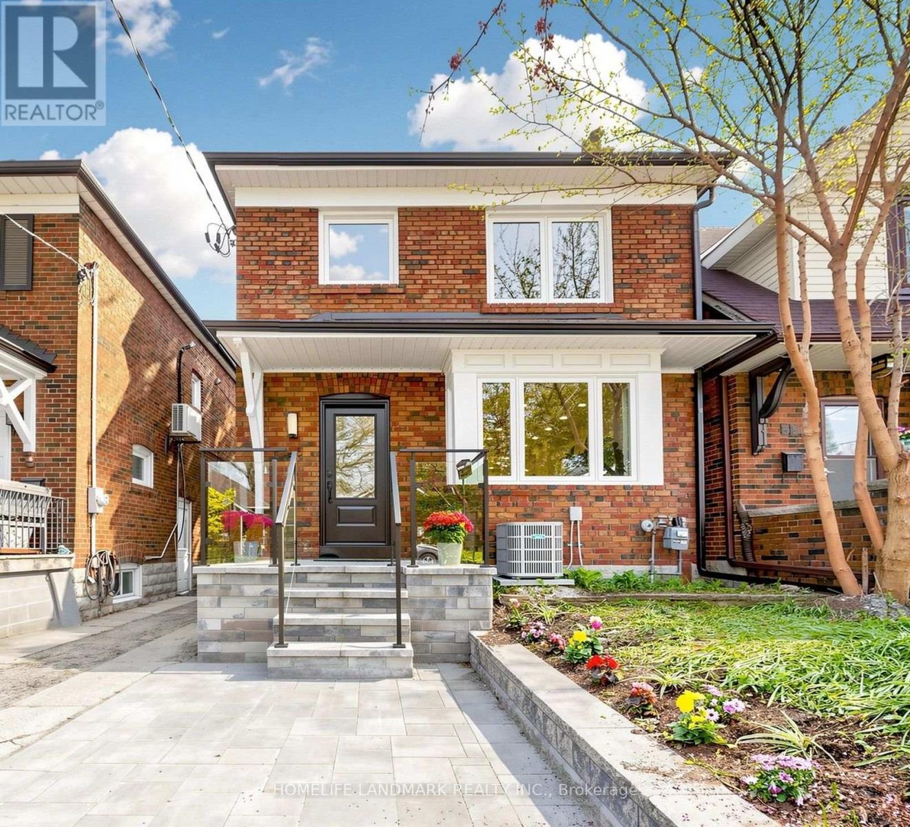
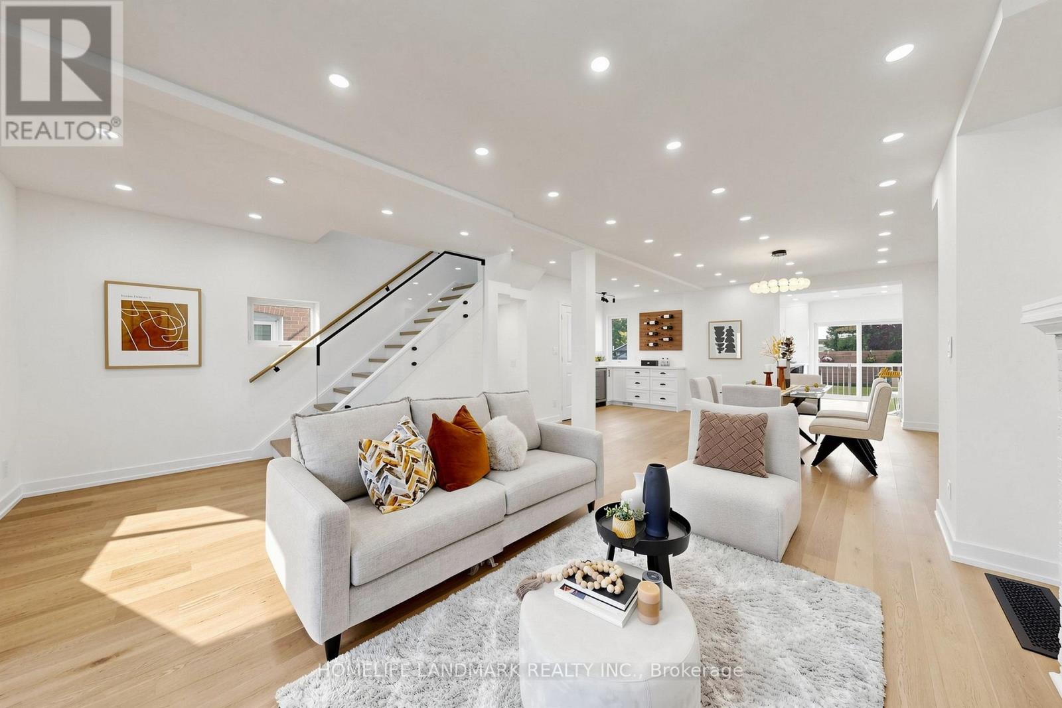
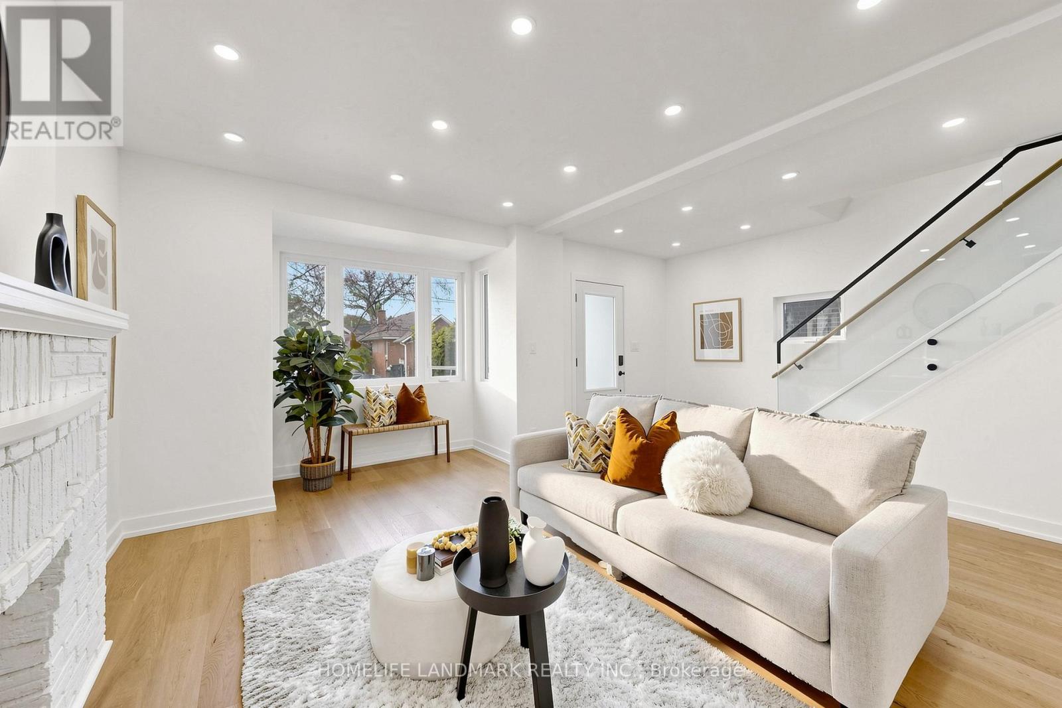
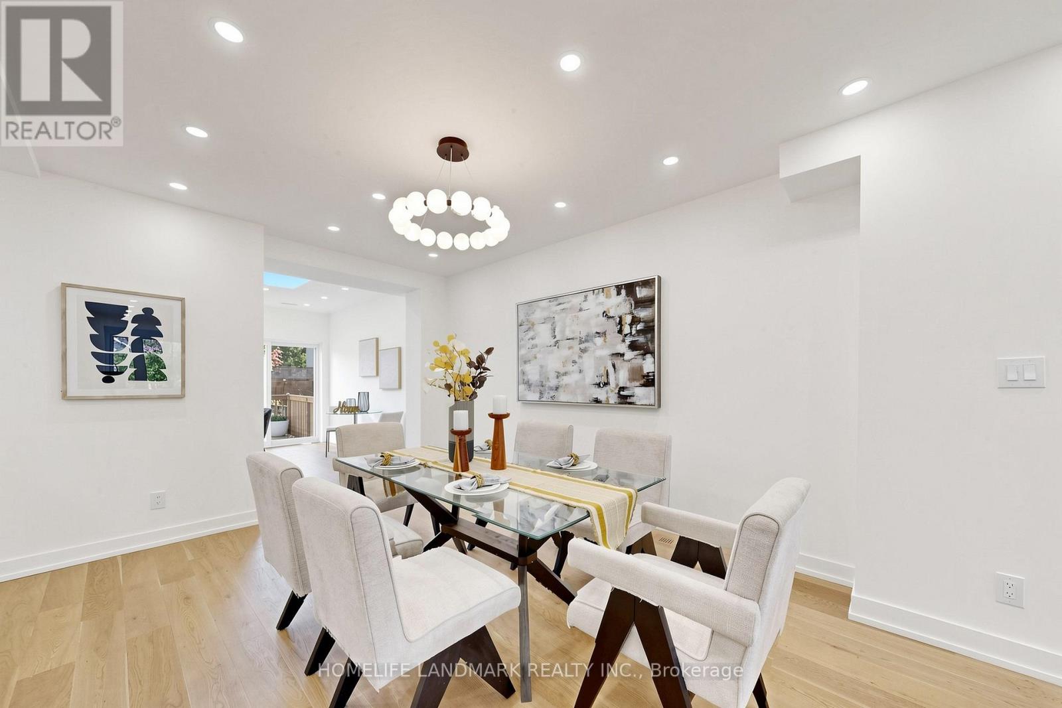
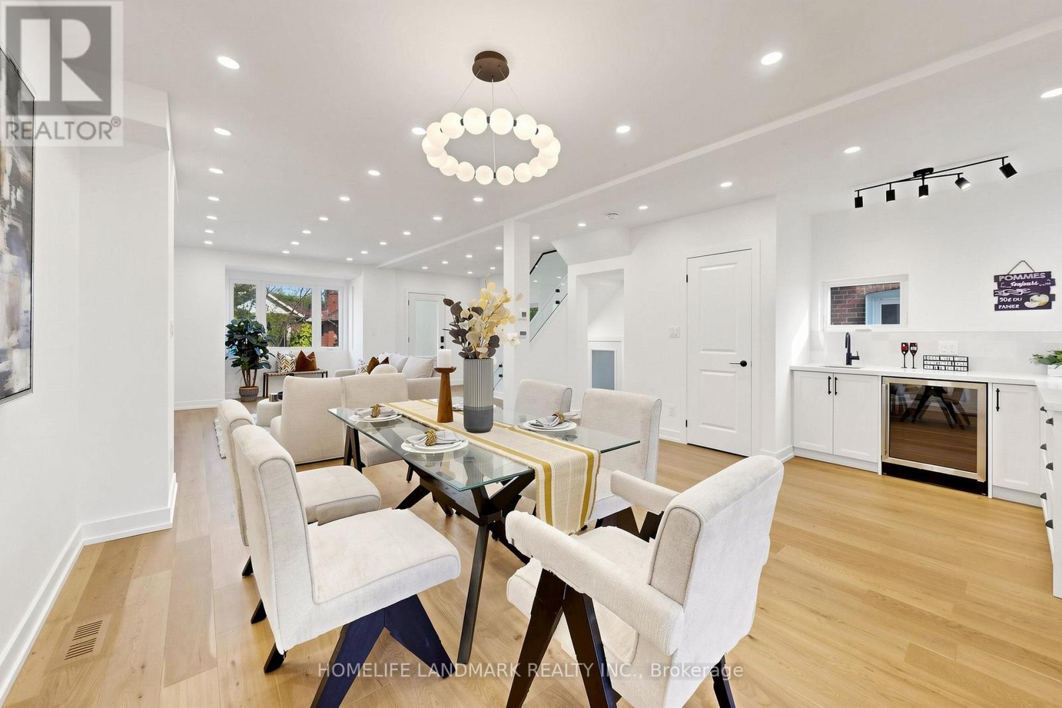
Experience the ultimate modern transformation in this stunning 1930s residence. Every square foot has been meticulously reimagined, featuring a designer chef's kitchen, premium flooring, and spa-inspired bathrooms. No detail has been overlooked in elevating this home to the highest contemporary standards while honoring its timeless architectural character. Nestled in the sought-after Golden Triangle, you are just steps from the local community centre, scenic Don Valley trail network, and the future Cosburn subway station. With premier transit expansion on the horizon, this turnkey property offers an exceptional blend of lifestyle and long-term investment value.
Map data © OpenStreetMap contributors
No open houses are scheduled for this home.
Can't make it? Request a private viewing.
| Foyer | Main level | 4.03 x 1.96 m |
| Living room | Main level | 5.29 x 3.63 m |
| Dining room | Main level | 5.35 x 3.13 m |
| Kitchen | Main level | 4.08 x 5.2 m |
| Primary Bedroom | Second level | 5.04 x 2.77 m |
| Bedroom 2 | Second level | 3.68 x 2.72 m |
| Bedroom 3 | Second level | 3.68 x 2.83 m |




