


 For sale 50
$398,888
2 bed1 bath1,000–1,199 sq ft
20 Gilder Drive #1208
Eglinton East, Toronto
15 days agoMLS® E13835778
CENTURY 21 TITANS REALTY INC.
55 East Liberty Street #1001
Niagara, Toronto, Ontario M6K3P9
For sale· Added
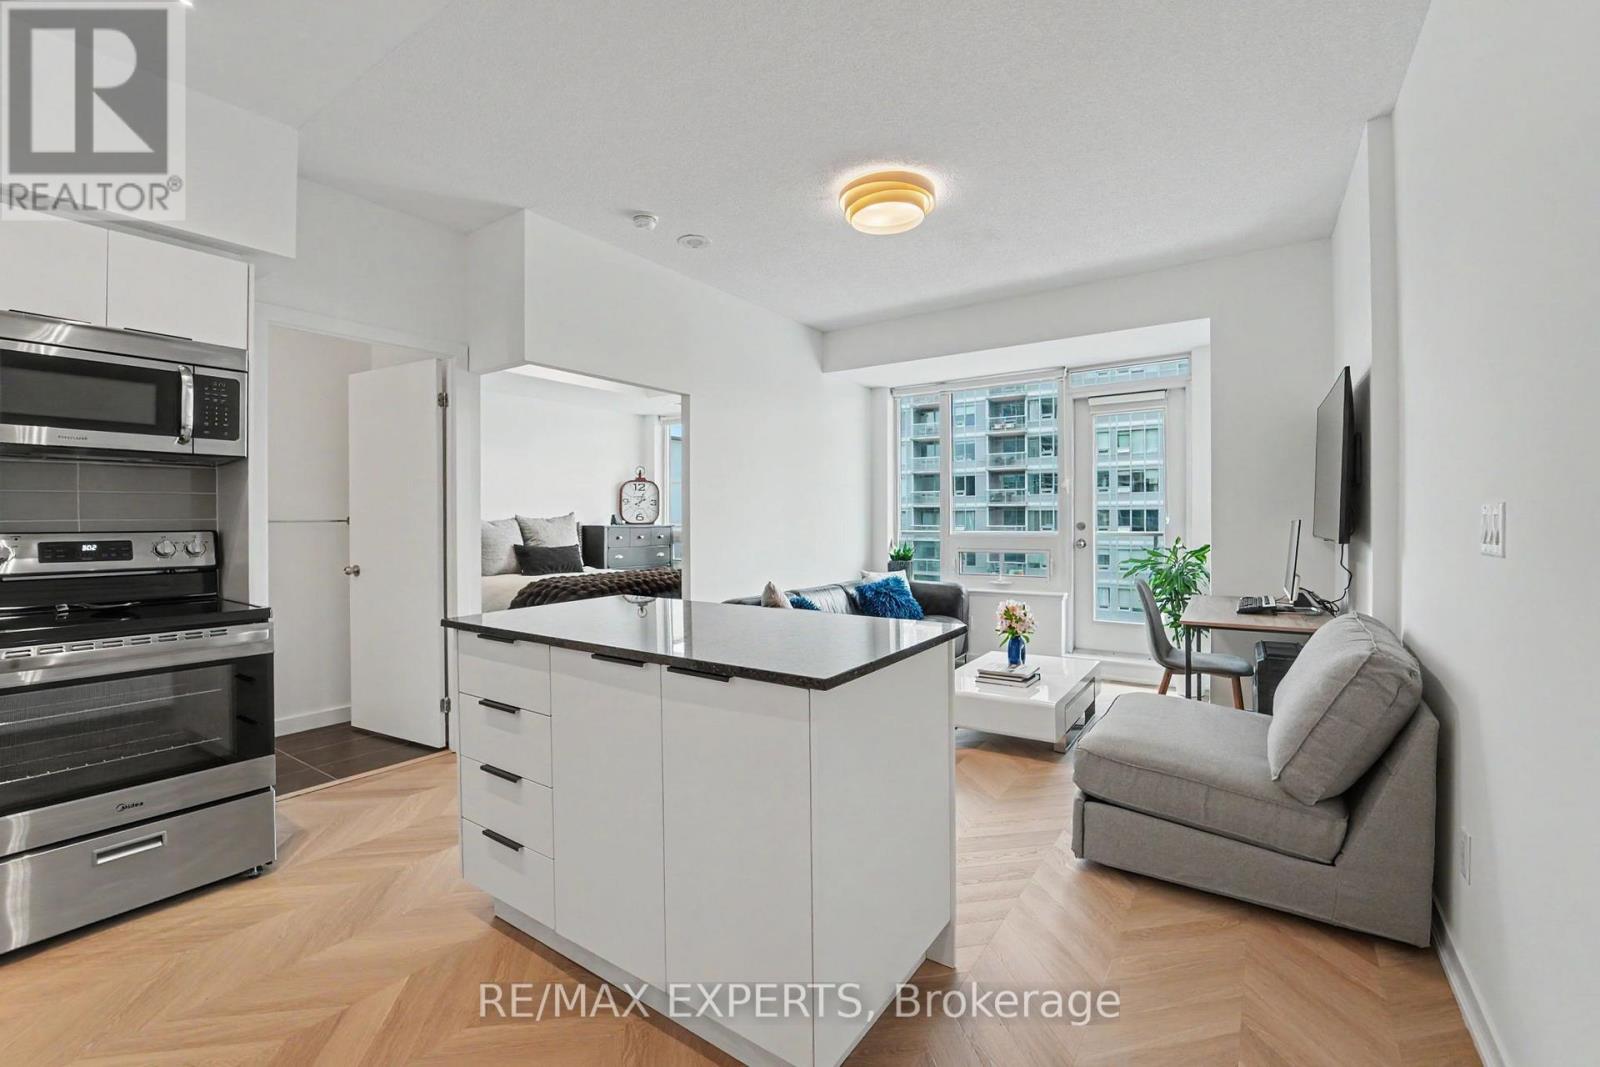
Bliss Condos at 55 East Liberty delivers the perfect first step into home ownership. This renovated 1 bedroom, 1 bathroom suite is fully turnkey, just move in and enjoy modern finishes, an efficient layout and a bright, comfortable living space designed for everyday ease. Located in the heart of Liberty Village, you are surrounded by everything a young professional needs: cafes, restaurants, grocery stores, fitness studios and lively patios all within walking distance. Commuting is effortless with TTC, GO Transit and highway access nearby, while the waterfront and parks offer a quick escape from the city buzz. Ideal for first time buyers looking for lifestyle, location and convenience in one of Toronto's most vibrant neighbourhoods.
Map data © OpenStreetMap contributors
No open houses are scheduled for this home.
Can't make it? Request a private viewing.
| Living room | Flat | 3.9 x 3.35 m |
| Bedroom | Flat | 3.65 x 2.92 m |
| Kitchen | Flat | 2.83 x 2.31 m |




