
 For sale 50
$799,000
4 bed3 bath1,100–1,500 sq ft
58 Telco Crescent
Humberlea-Pelmo Park W4, Toronto
2 months agoMLS® W13645376
HOMELIFE/MIRACLE REALTY LTD
55 Halton Street #104
Trinity-Bellwoods, Toronto, Ontario M6J1R5
For sale· Added
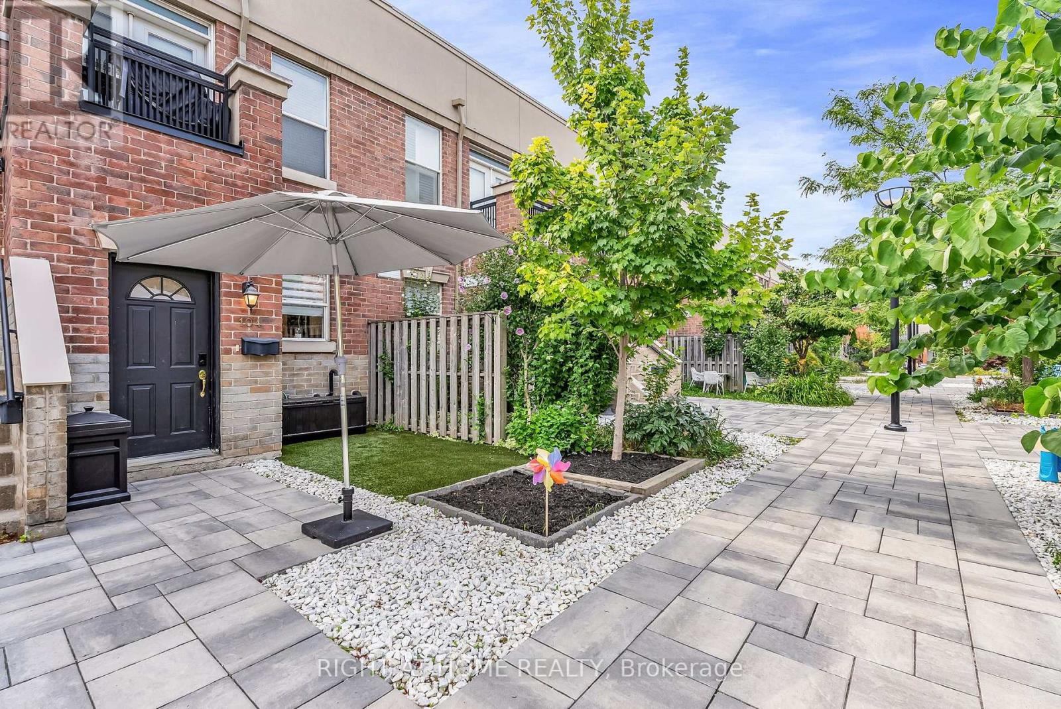
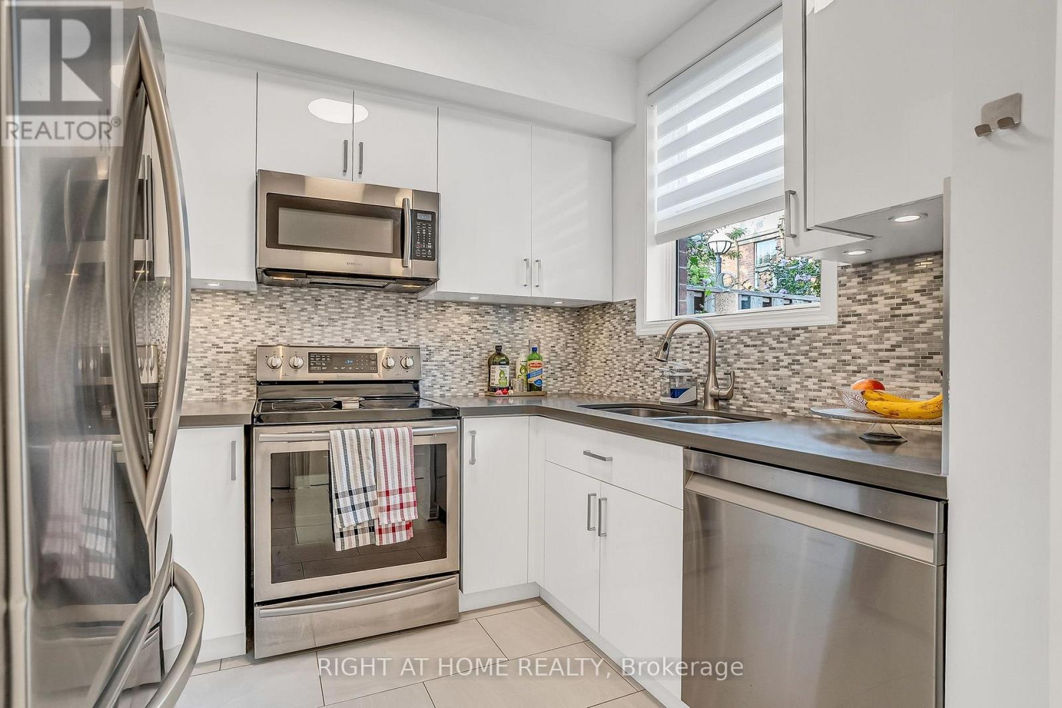
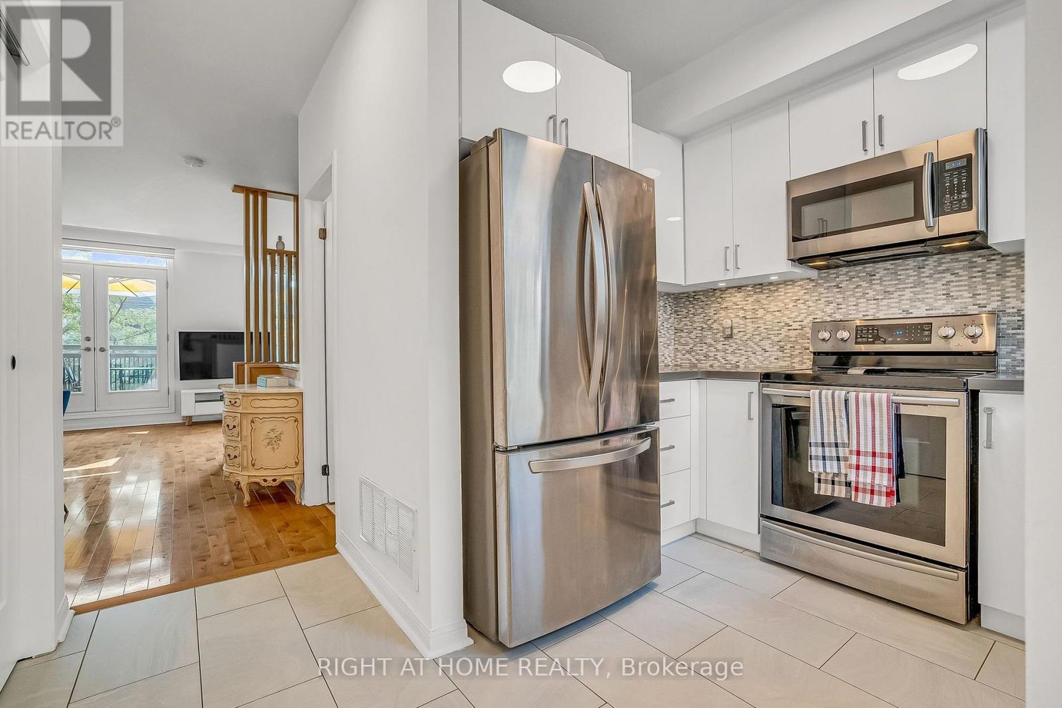
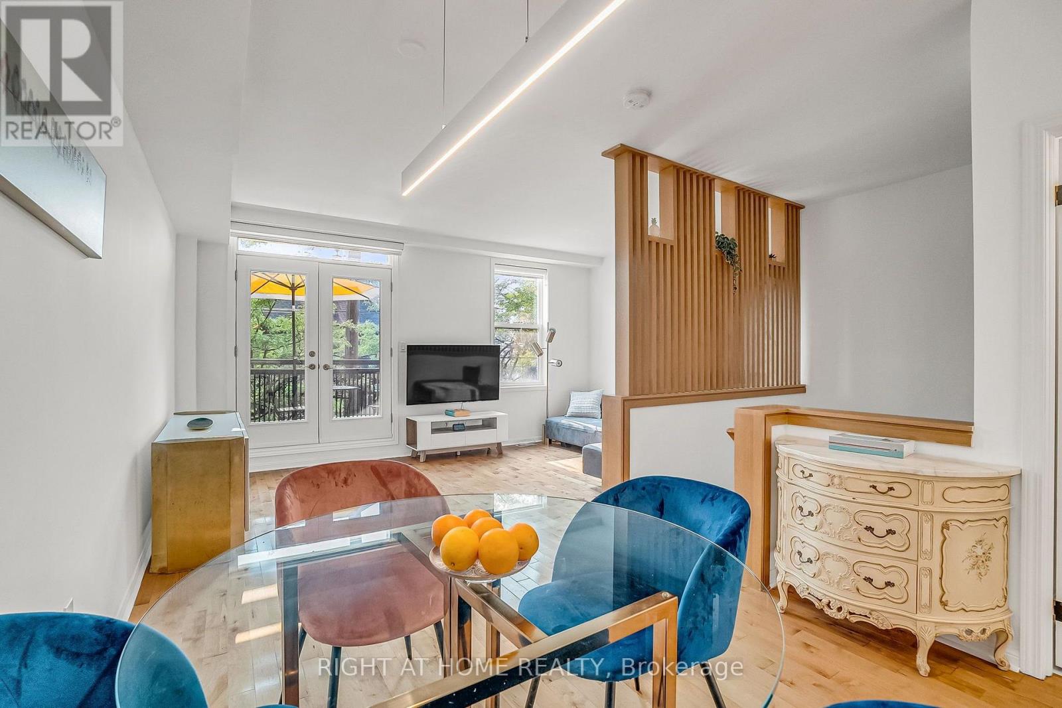
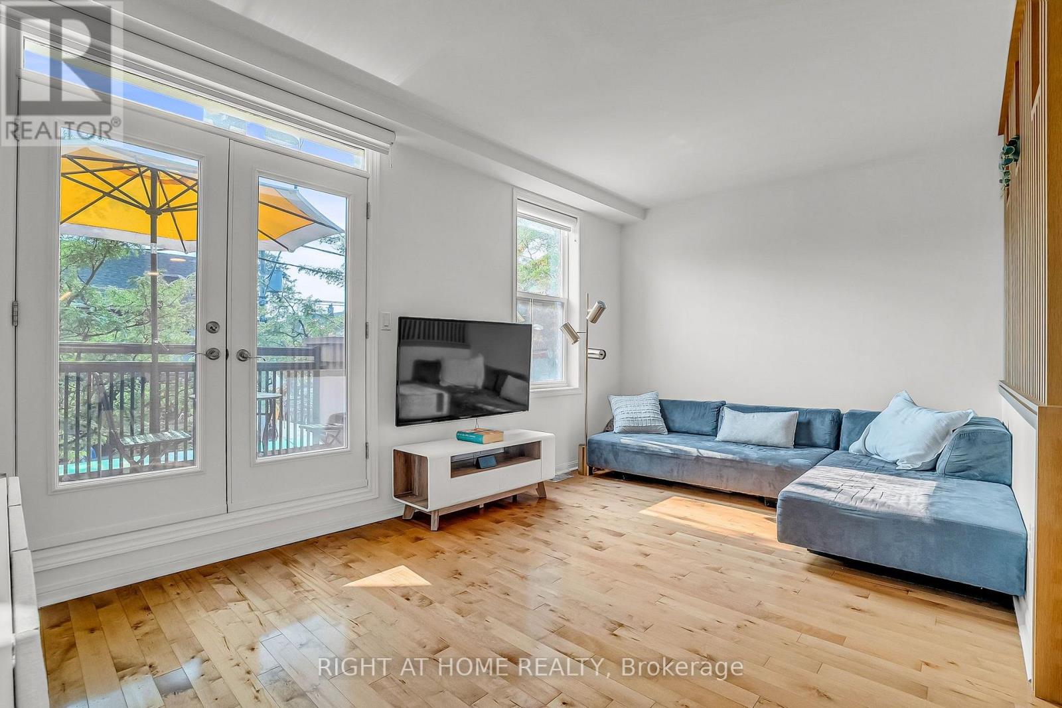
Welcome Home To This Spectacular Townhouse On The Ossington Strip, Just Steps To Trinity Bellwoods Park. Private Entry From Central Courtyard + Garden & BBQ Area. Main Floor Powder Rd, Real Hrdwd Flrs, Sunny West View + French Doors To BAlcony. Renovated Modern Kitchen, Spacious Principle Suite Featuring W-W Closet, 3 4 Pc Ensuite & Convenient Laundry. Over 1300sqft!Flexible W.F.H Office + 3 Bedrooms = Lots Of Versatility. Designed For Real Life, Motorized Blinds Throughout And Built-In Custom Closets, This Is Where You Want To Be
Map data © OpenStreetMap contributors
No open houses are scheduled for this home.
Can't make it? Request a private viewing.
| Foyer | Main level | 2.87 x 1.6 m |
| Bathroom | Lower level | 2.57 x 2.11 m |
| Laundry room | Lower level | 2.51 x 2.31 m |
| Kitchen | Main level | 2.72 x 2.11 m |
| Dining room | Main level | 3.2 x 2.95 m |
| Living room | Main level | 5.21 x 3.15 m |
| Bathroom | Main level | 2.11 x 1.19 m |
| Bedroom 2 | In between | 4.5 x 2.67 m |
| Bedroom 3 | In between | 2.49 x 2.4 m |
| Den | In between | 3.33 x 2.34 m |
| Bathroom | In between | 2.39 x 1.52 m |
| Primary Bedroom | Lower level | 6.45 x 5.23 m |




