
 For rent 50
$4,000/mo
4+1 bed4 bath2,000–2,500 sq ft
44 Bankview Circle
West Humber-Clairville, Toronto
1 month agoMLS® W13724672
ROYAL LEPAGE SIGNATURE REALTY
55 Ontario Street #1308
Moss Park, Toronto, Ontario M5A0T8
For rent· Added
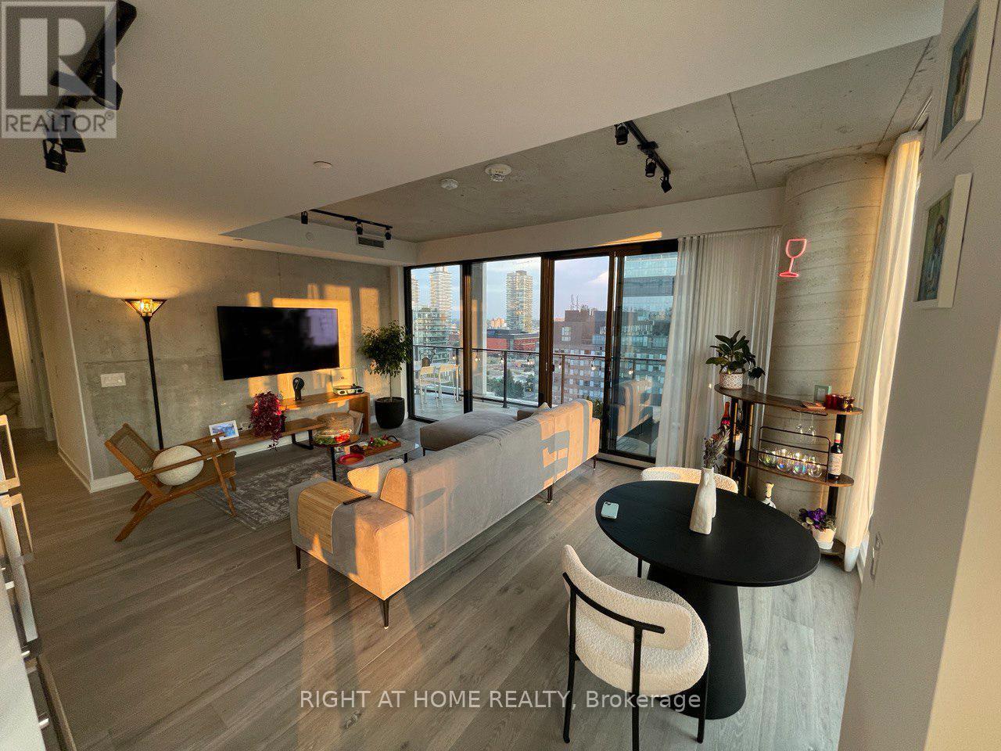
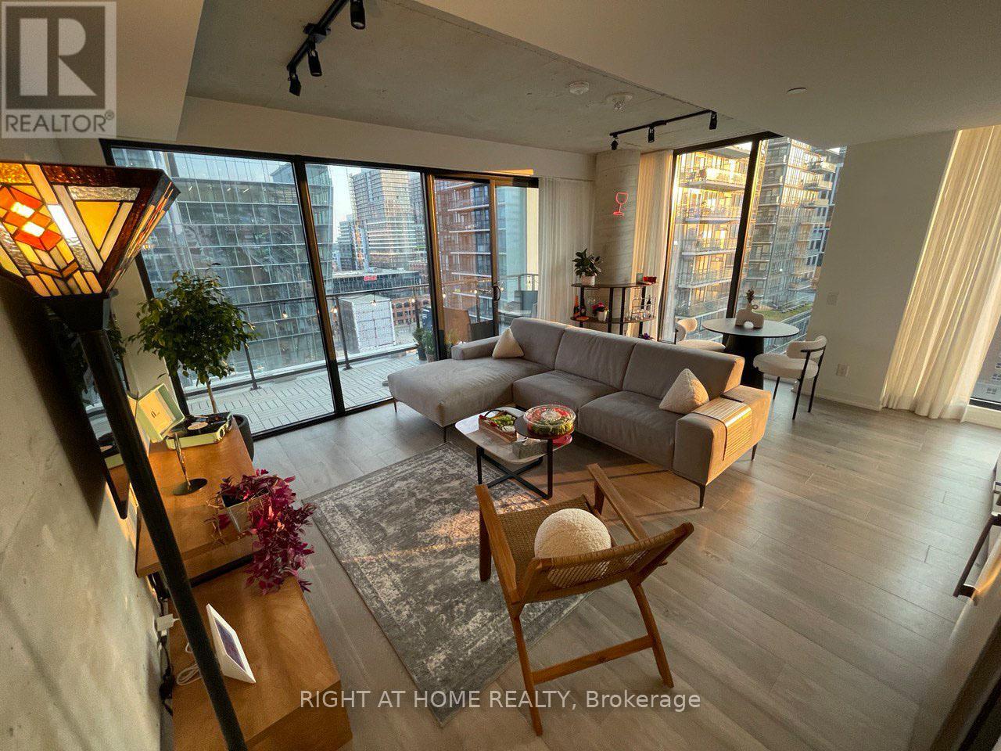
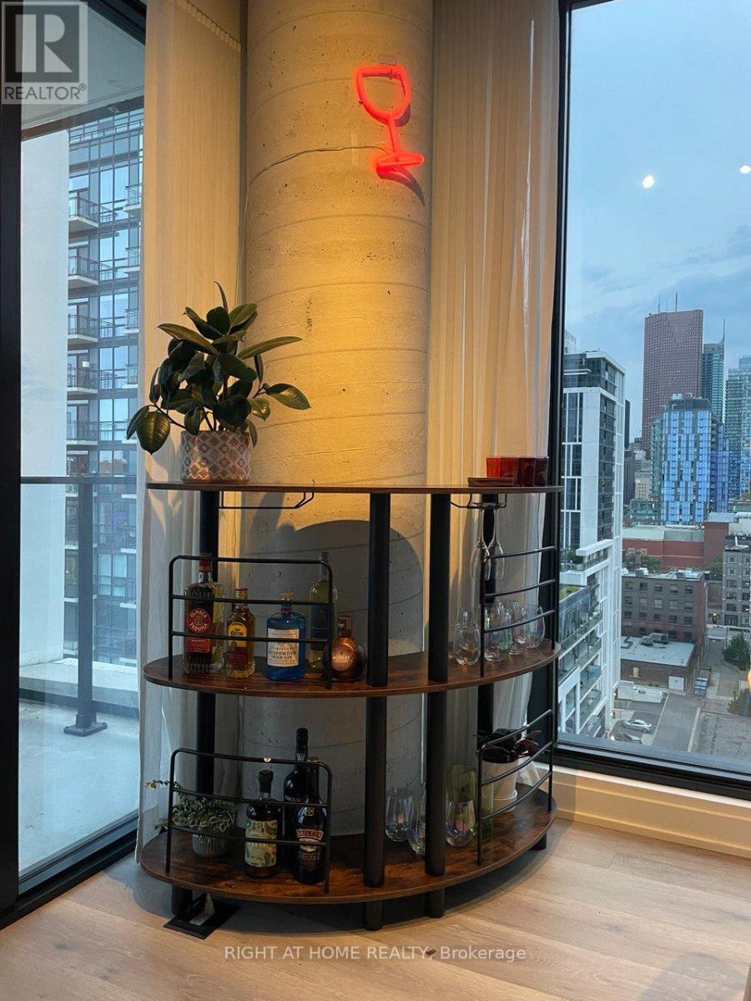
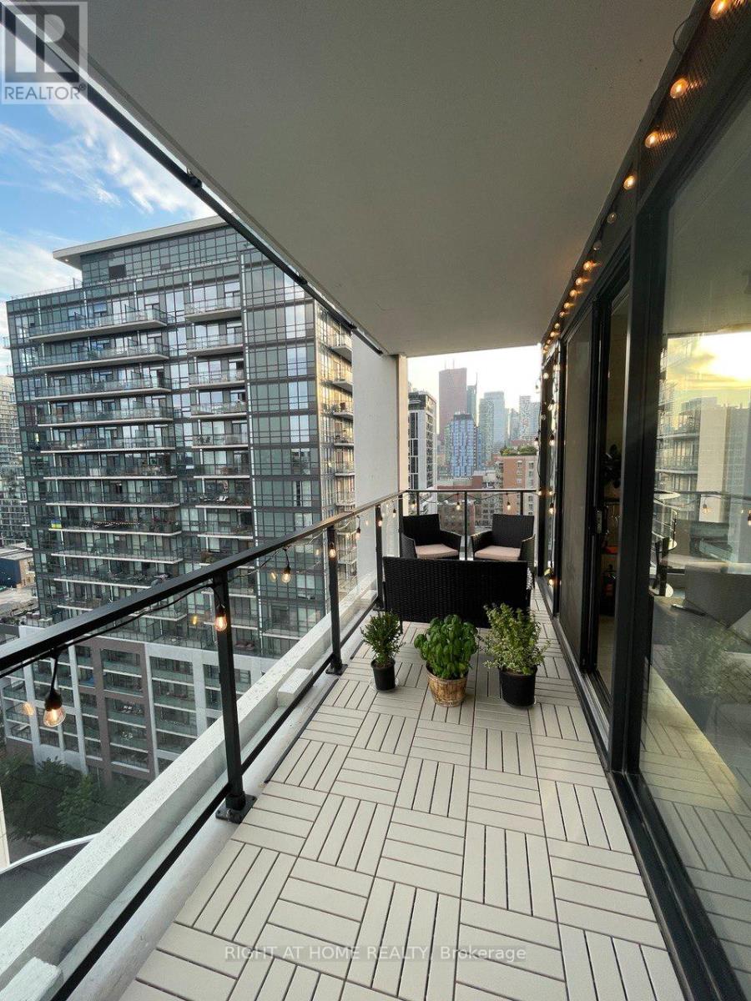
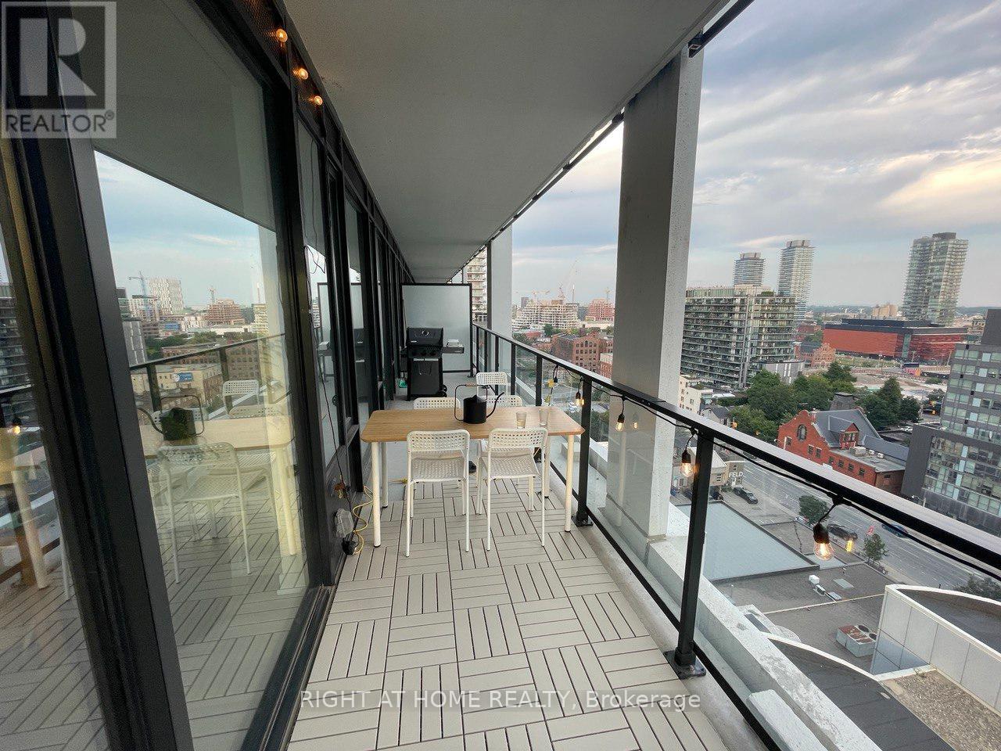
Spacious 3 bedroom, 2 bathroom suite in an upscale, newly built luxury condo. This corner (SW) unit features floor-to-ceiling windows, exposed concrete walls, and 9 ft ceilings, filling the space with natural light. The modern chic kitchen includes a gas stove, and the primary bedroom offers a large walk-in closet and ensuite bath. Enjoy hardwood flooring throughout, in-suite washer and dryer, and a generous south-facing balcony (250 sqft, tiled) complete with an included gas BBQ, perfect for outdoor entertaining. Steps to St. Lawrence Market, the Distillery District, and the Financial District, with the King St streetcar just 3 minutes away and King subway station a 20 minute walk. Building amenities include an outdoor pool, gym, 24-hour concierge, party room, coworking space, boardroom, and a large pool terrace, plus locked bike storage.
Map data © OpenStreetMap contributors
No open houses are scheduled for this home.
Can't make it? Request a private viewing.
| Bedroom 2 | Flat | 2.9 x 2.5 m |
| Dining room | Flat | 4.9 x 5.7 m |
| Kitchen | Flat | 4.9 x 5.7 m |
| Primary Bedroom | Flat | 3.2 x 3.2 m |
| Living room | Flat | 4.9 x 5.7 m |
| Bathroom | Flat | 2.3 x 1.5 m |
| Bedroom 3 | Flat | 2.9 x 2.6 m |
| Bathroom | Flat | 2.3 x 1.5 m |




