 For sale 50
$535,000
2+1 bed2 bath1,000–1,199 sq ft
1328 Birchmount Road #802
Wexford-Maryvale, Toronto
1 month agoMLS® E13746814
CENTURY 21 PERCY FULTON LTD.
55 Regent Park Boulevard #1809
Regent Park, Toronto, Ontario M5A3H6
For sale· Added
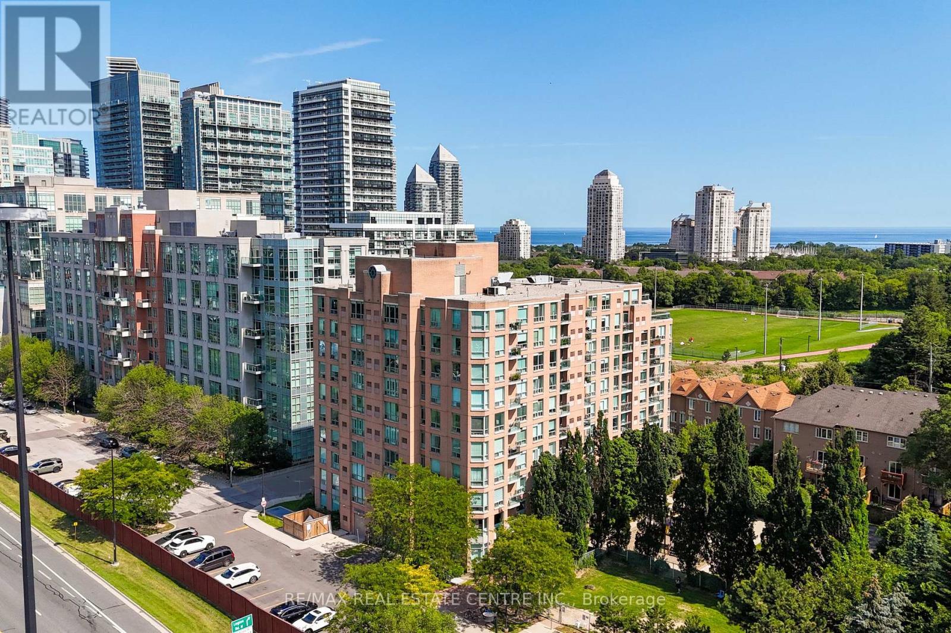
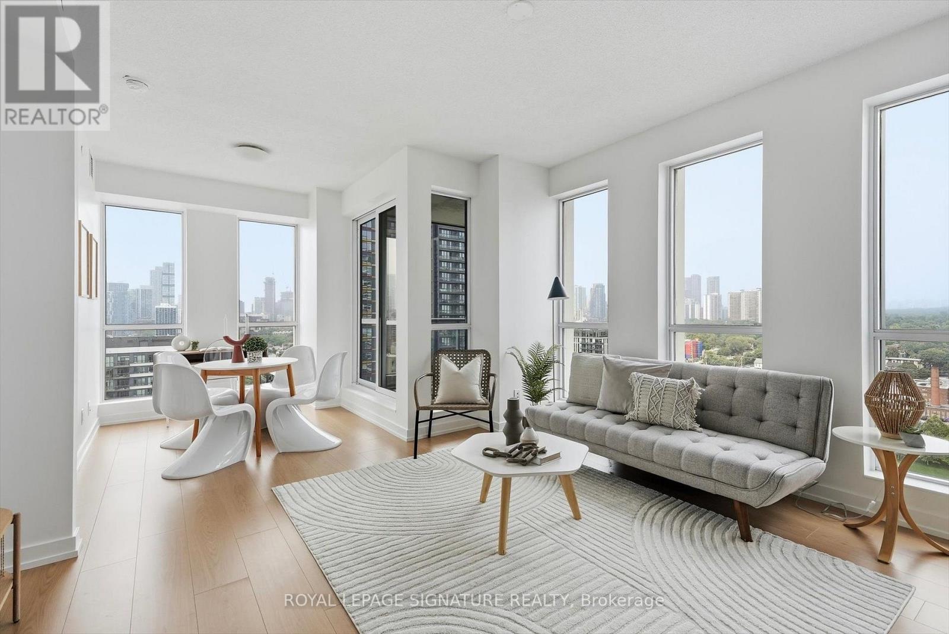
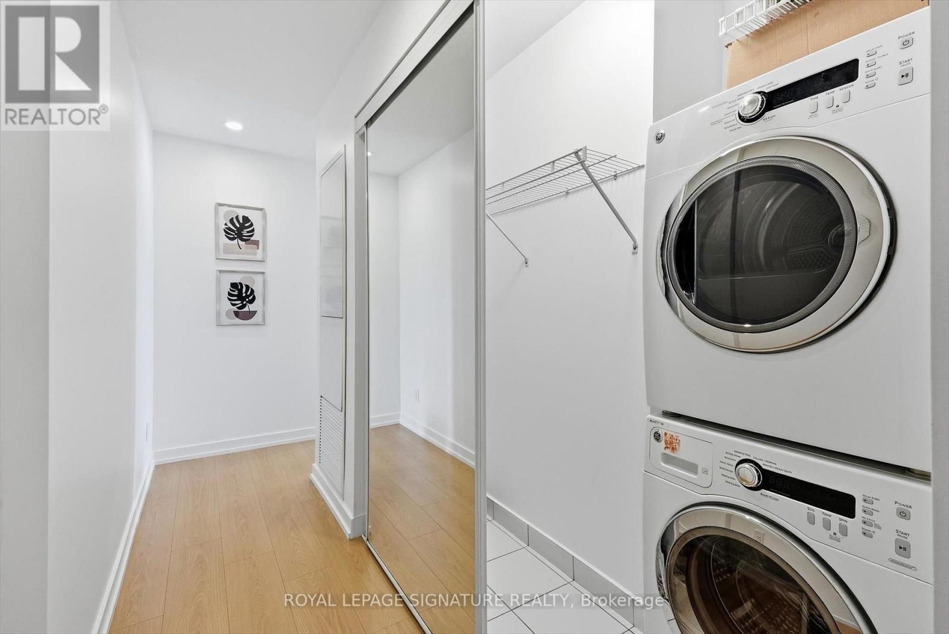
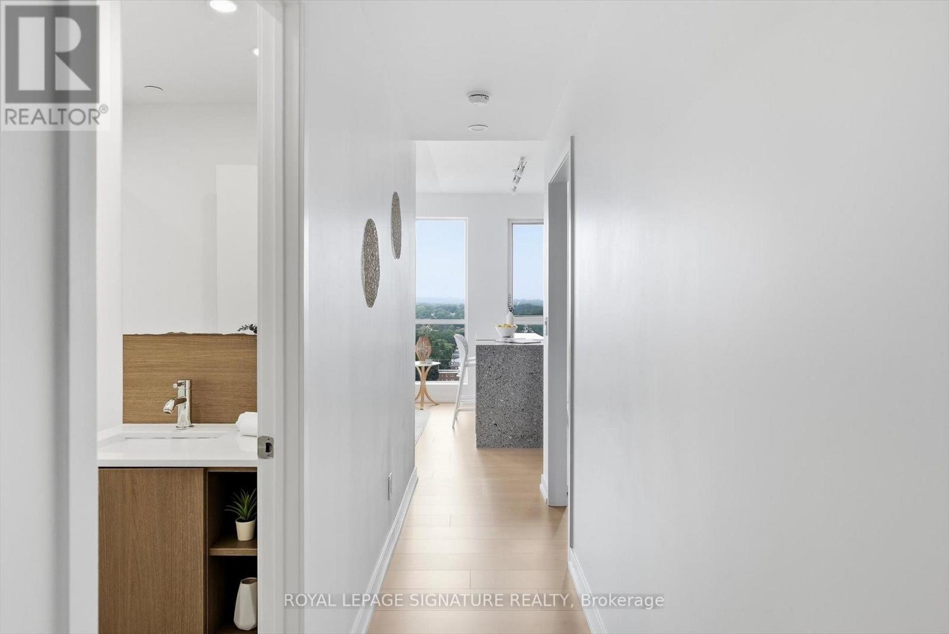
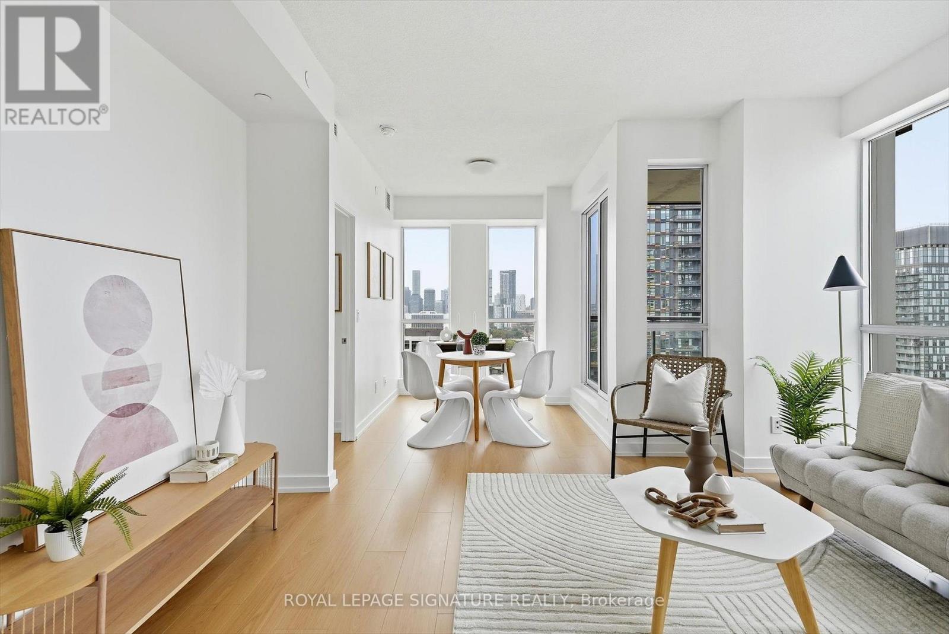
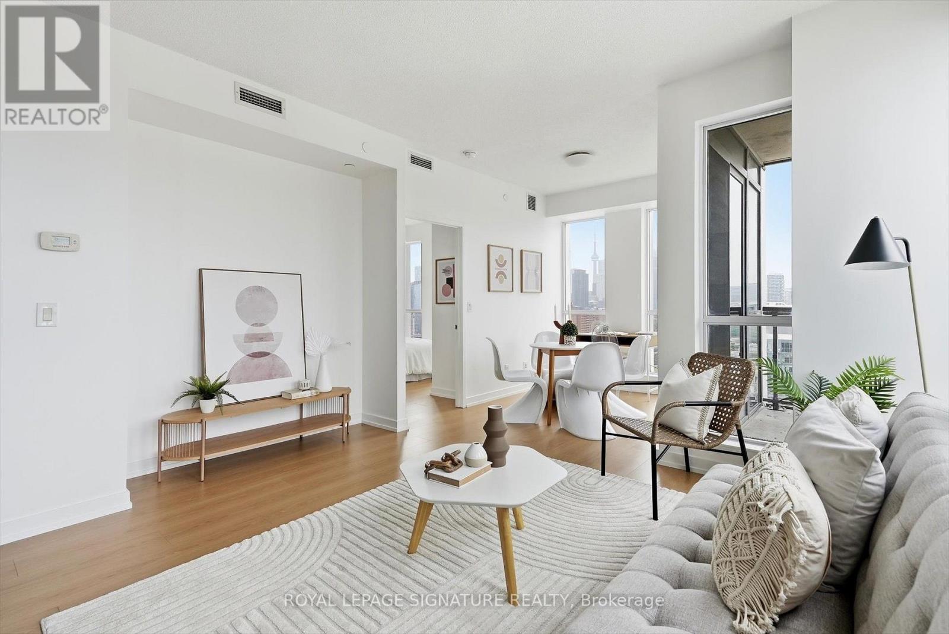
Freshly Repainted & Professionnaly Cleaned With Brand New Floors Installed, This Split 2 Bedroom + Den, 2 Bathroom Turn Key Condo Is Just Waiting For You To Unpack & Live Your Best Live Downtown Toronto! Locker & Parking Also Included! The Functional Floorplan Is Ideal For Young Professionals Working From Home & Couples Wanting Room To Start A Family & Investors Alike! Enjoy Unobstructed West Facing Views With Memorable Sunsets and Spectacular Views of Toronto's Skyline You Will Pinch Yourself For! Walk To Just About Anything You Need From Groceries, Bank, Cafes, Restaurants, Green Space, Running Track, Soccer Field & Swimming! Easy To Access The Subway Line With Streetcar At Your Front Door. Enjoy Stellar Amenities Which Include 24 Hrs Security, A Gym, A Party Room, Business Center, A Games Room, Guest Suites, Visitors Parking And Much More!
Map data © OpenStreetMap contributors
No open houses are scheduled for this home.
Can't make it? Request a private viewing.
| Kitchen | Flat | 3.51 x 1.81 m |
| Living room | Flat | 4.18 x 3.69 m |
| Dining room | Flat | 4.18 x 3.69 m |
| Bedroom | Flat | 3.087 x 2.99 m |
| Bedroom 2 | Flat | 2.84 x 2.17 m |
| Den | Flat | 2.17 x 2.17 m |