 For sale 50
$777,777
4 bed4 bath1,500–2,000 sq ft
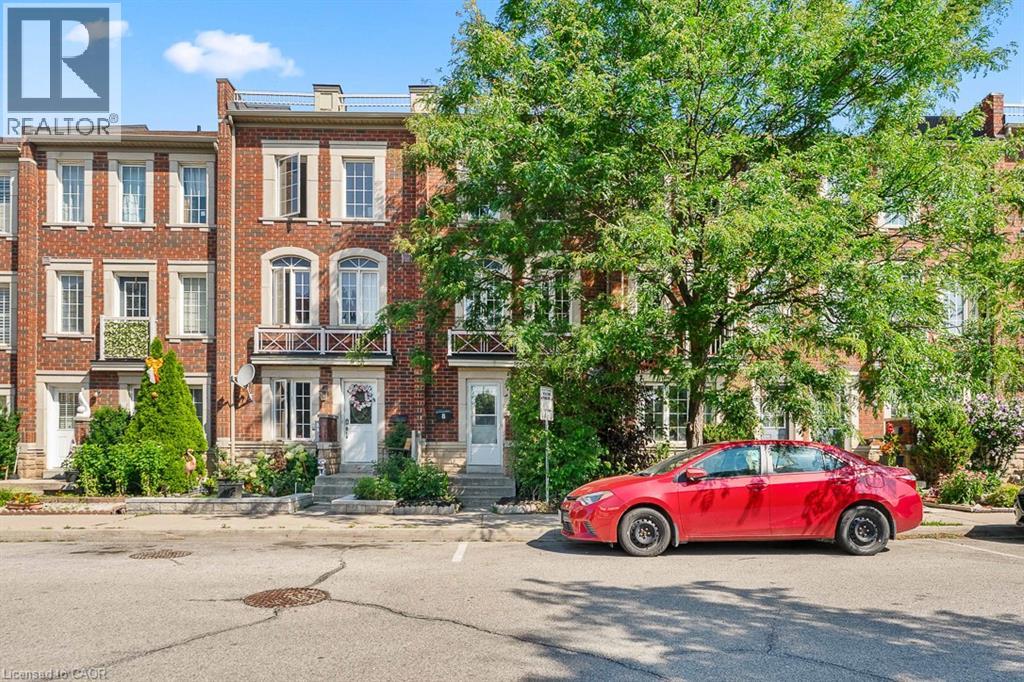
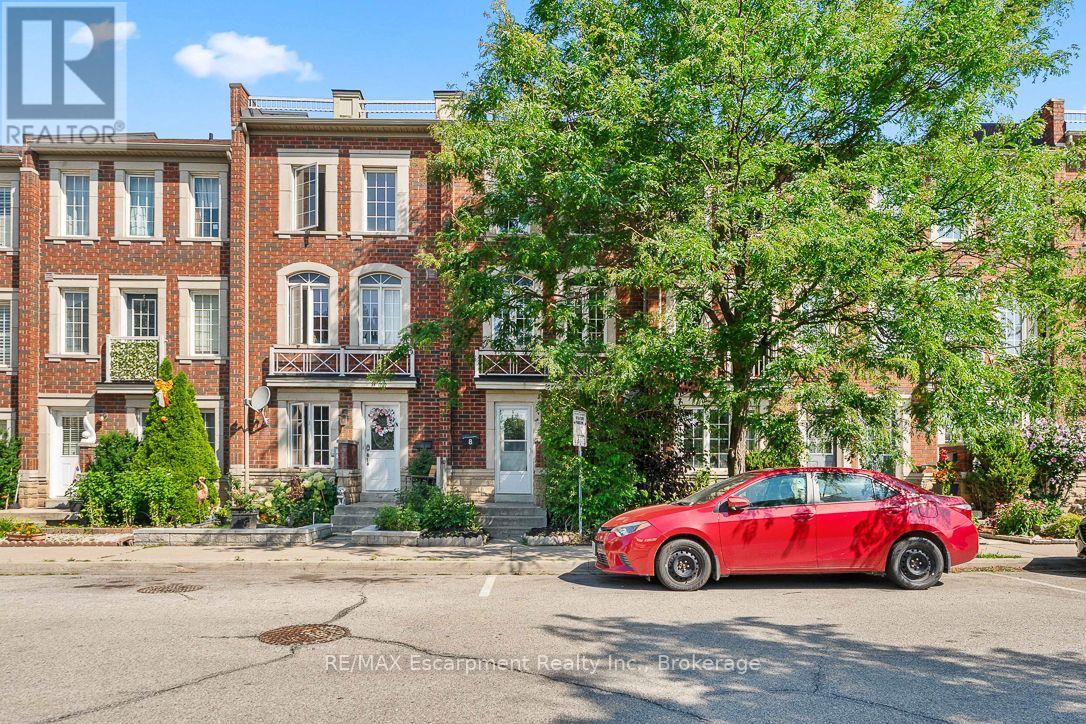
8 Jim Baird Mews
Downsview-Roding-CFB, Toronto
2 months agoMLS® W13614576
RE/MAX Escarpment Realty Inc., Brokerage
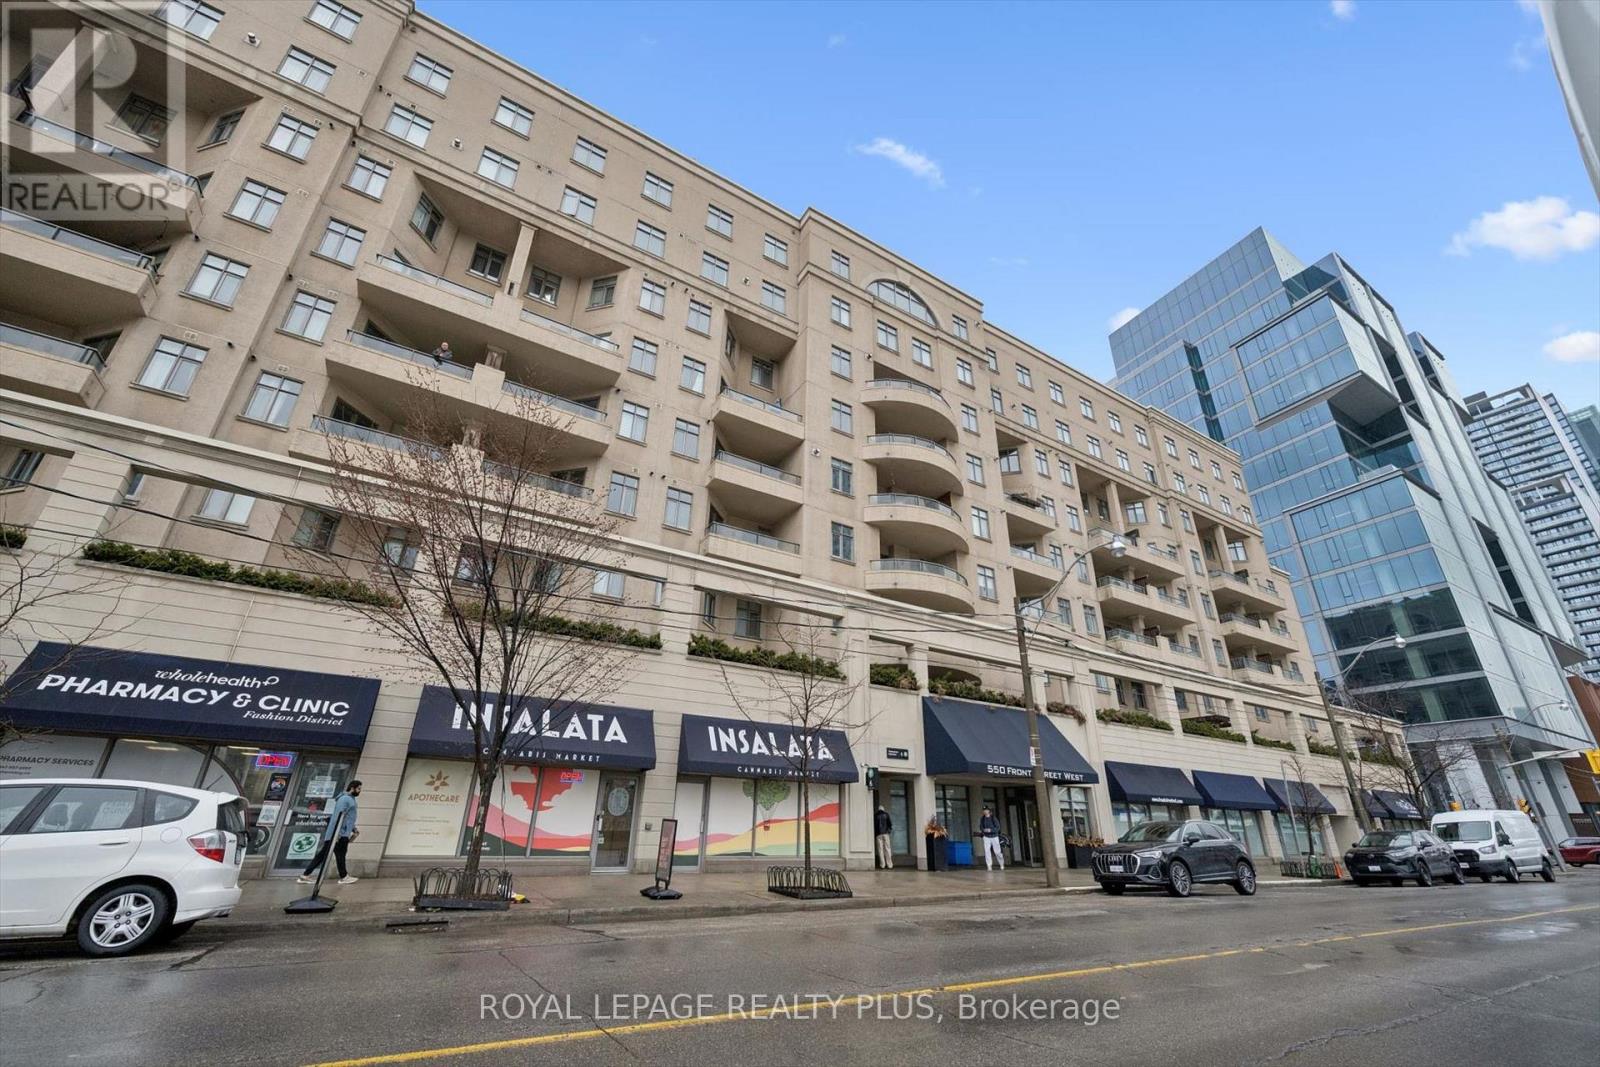
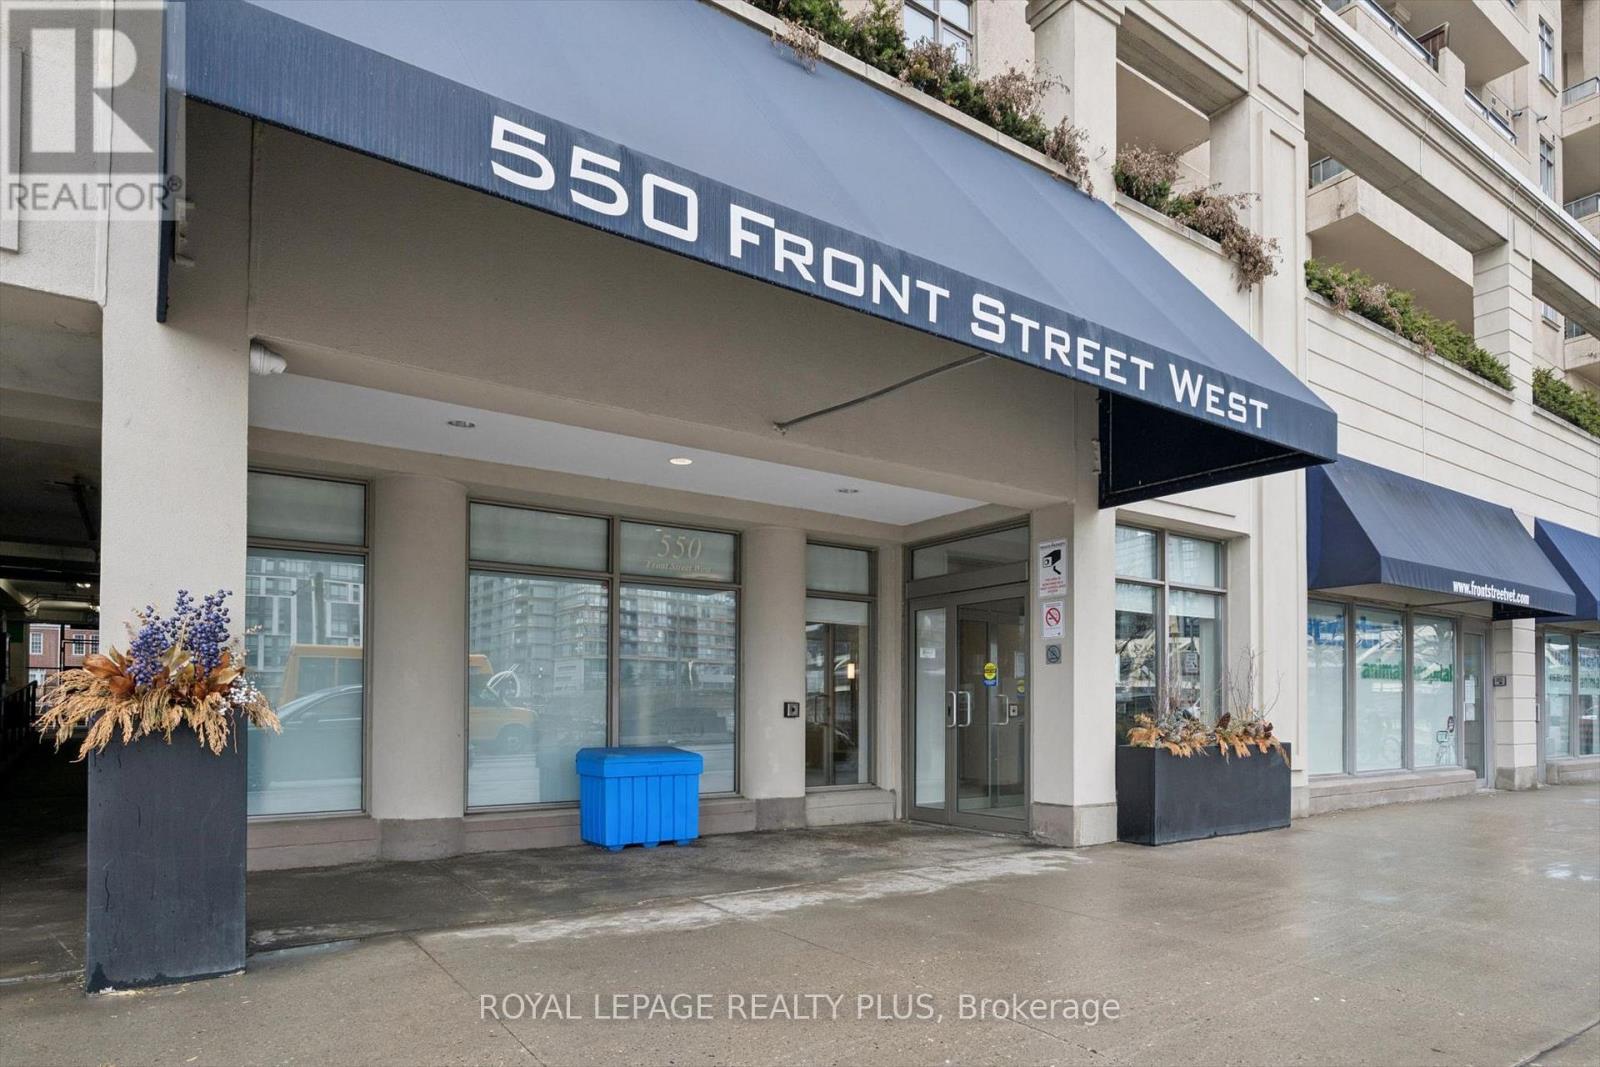
550 Front Street West #620
Waterfront Communities C1, Toronto, Ontario M5V3N5
For sale· Added
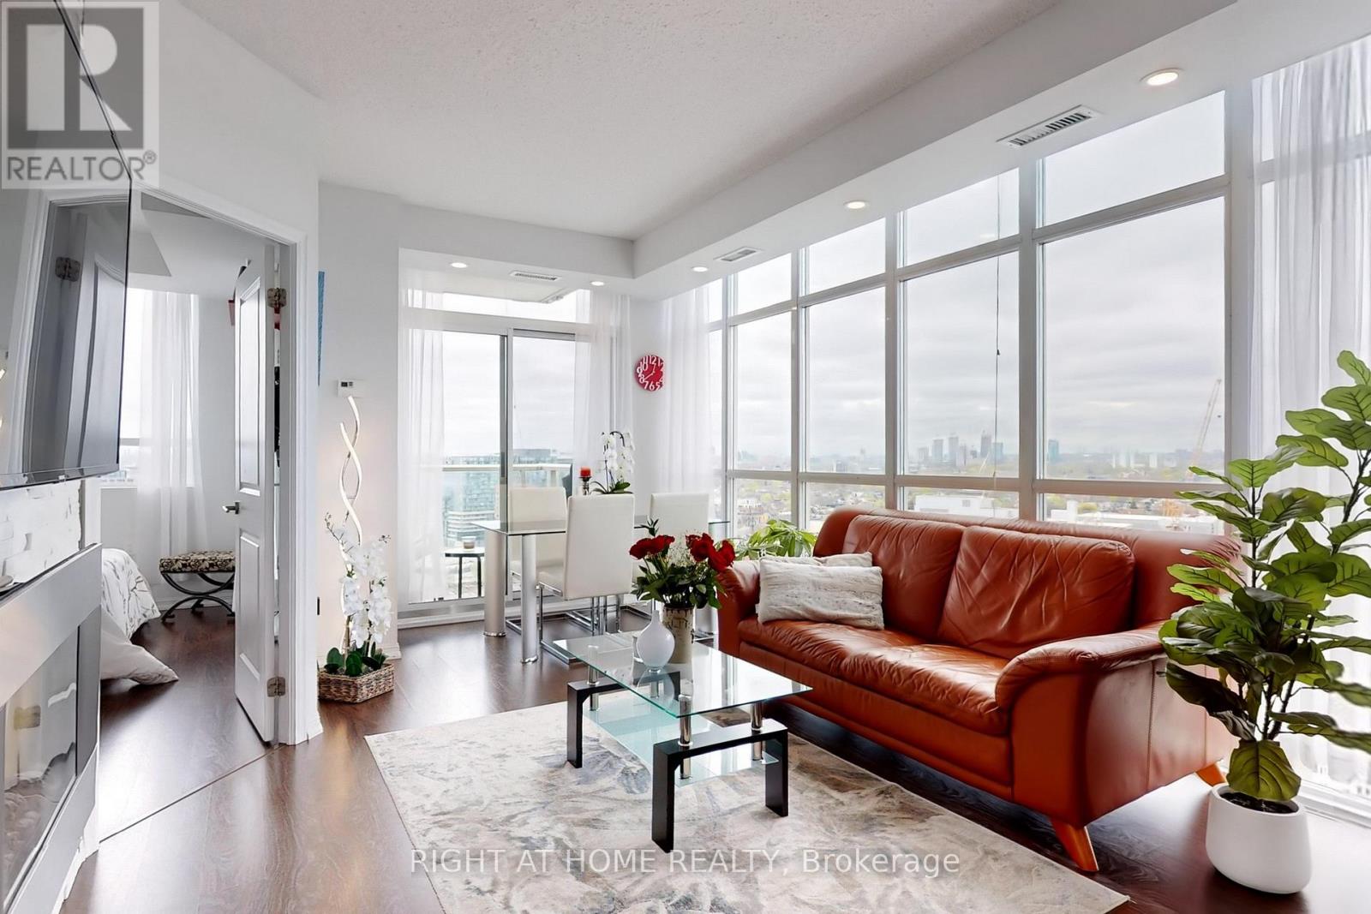
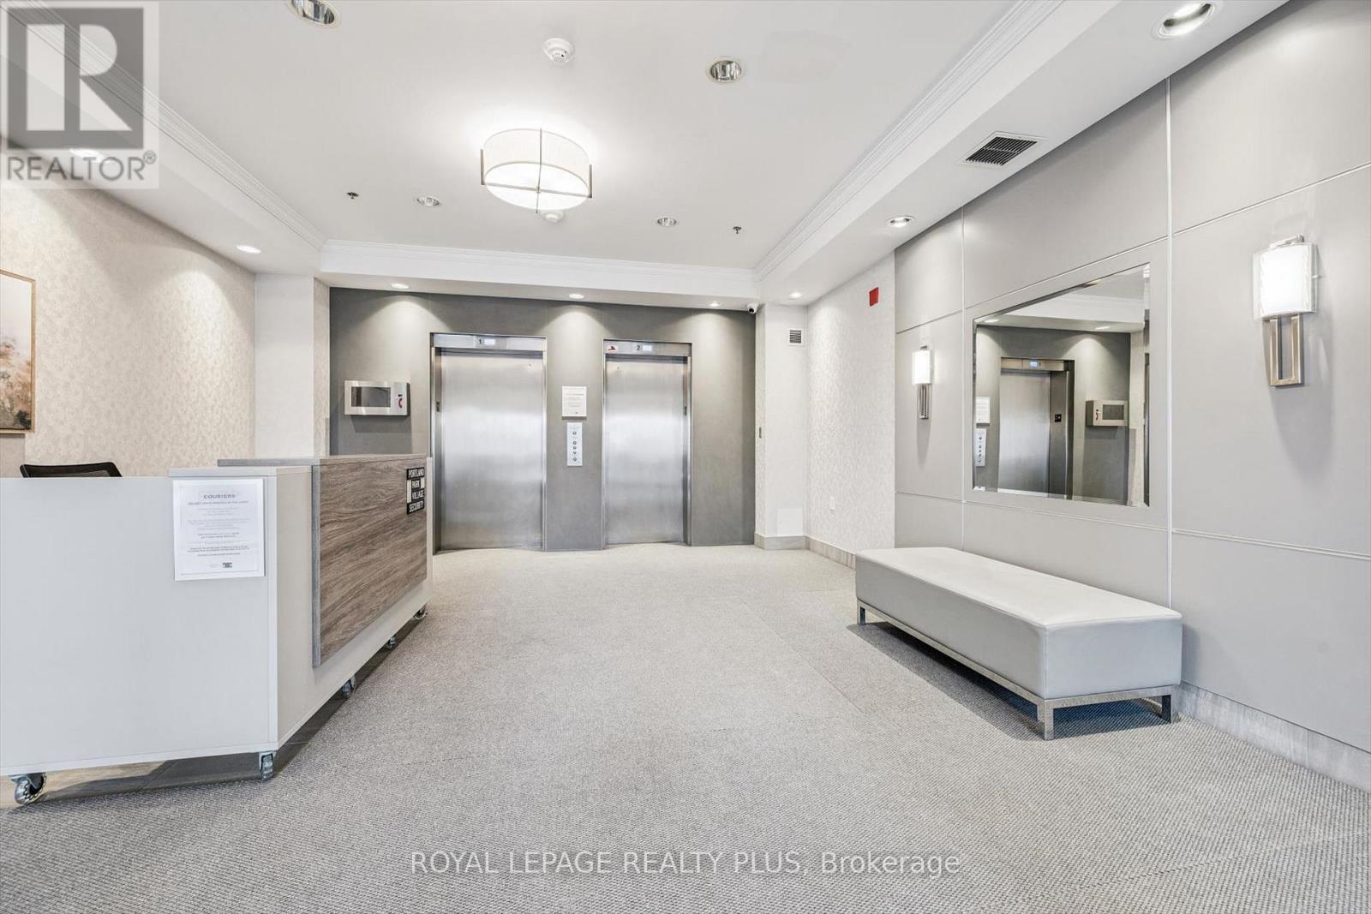
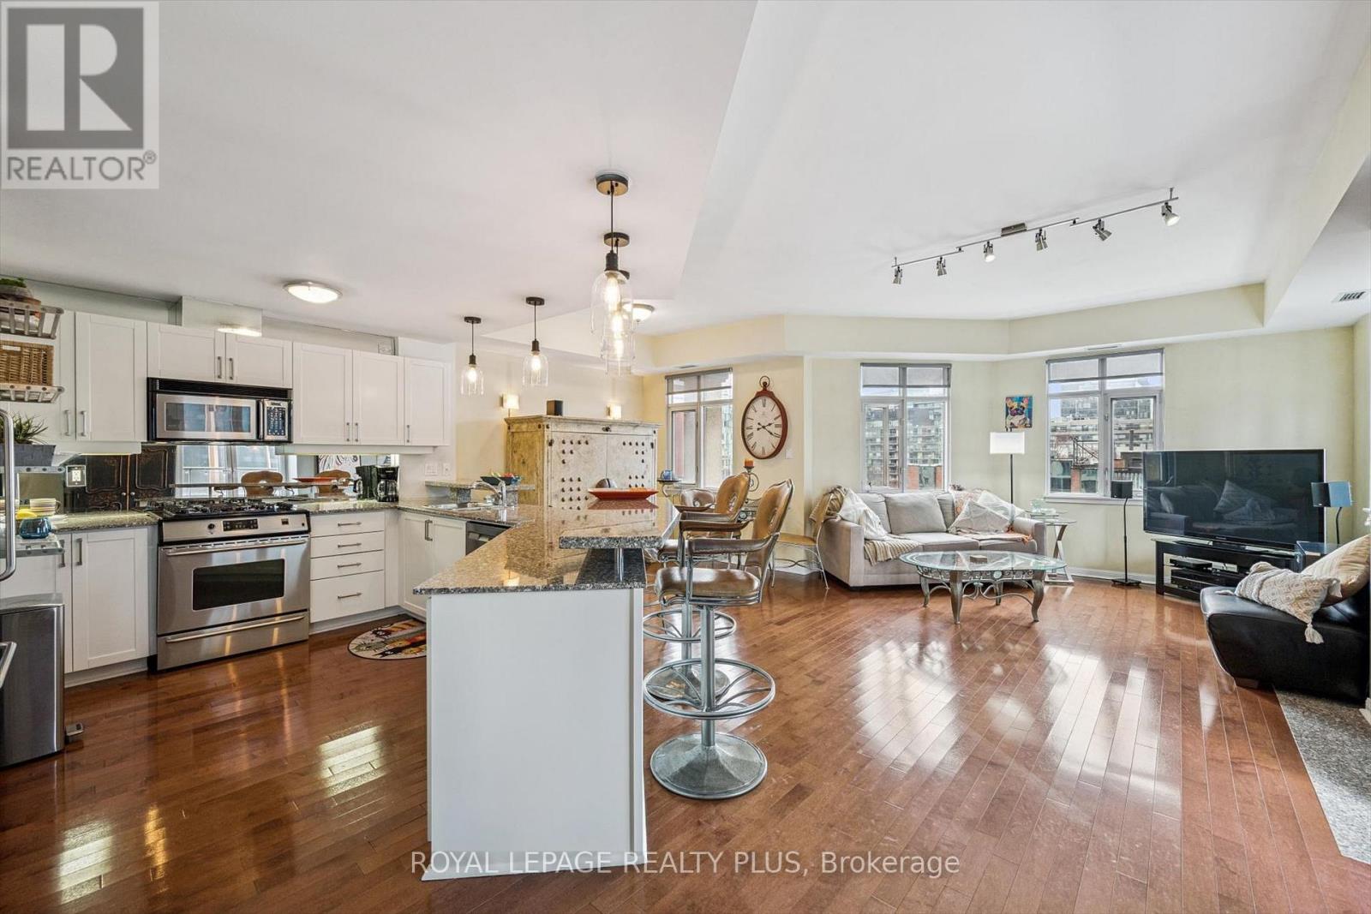
Welcome To Suite 620 At Portland Park Village - A Unique Opportunity & One Of A Kind Condo In The Popular King West Area. This Well Maintained One Bedroom + Den Suite Comprises 1215 Sq Ft Of Interior Space & Accounts For The Entire East Side Of The Building. An Additional 437 Sq Ft Of Private Outdoor Terrace With Upgraded Glass Railing, Three Separate Walk-Outs, Natural Gas BBQ, 30 Foot Automatic Retractable Awning & A 3-Seat Hot Tub Adds To Maximum Outdoor Enjoyment. East Facing Cityscape Views Include The CN Tower & The Rogers Centre. NOTE The Entire Living Space Is Located On One Floor Offering An Easy, Open Concept Living Experience. The Spacious Kitchen Includes Full-Sized Stainless Appliances, Granite Countertops, Ample Storage & A Breakfast Bar Ideal For Entertaining. There Are 2 Gas Fireplaces, Primary Bedroom & Living Room, & 2 Bathrooms, A 5 Piece Ensuite Bathroom With Jacuzzi Tub In The Primary Bedroom & A 3 Piece Centrally Located Bathroom. The Plus Bedroom/Den Is Perfect For A Home Office Or Guest Space With A Built-In Double Murphy Bed & Built-In Cabinets. 9ft Ceilings Throughout & 7 Windows Provide Abundant Natural Light. Includes One Prime Parking Spot & Premium Storage Locker Adjacent To Parking & Close To Elevator. Building Amenities Include A Well Equipped Fitness Centre. Security 7 Days Per Week 10PM to 6AM. Ideally Located In Downtown Toronto Close To Victoria Memorial Park, The Well, Canoe Landing Community Centre, Historic Fort York & Hospitals Including Toronto General, Toronto Western & Mount Sinai. Portland Park Village Is Close To Shopping, Dining, Entertainment, Transit, Schools, Financial & Landmark Venues. This Is A Must See!
Map data © OpenStreetMap contributors
No open houses are scheduled for this home.
Can't make it? Request a private viewing.
| Living room | Flat | 8.03 x 3.53 m |
| Dining room | Flat | 2.84 x 2.84 m |
| Kitchen | Flat | 4.44 x 2.69 m |
| Primary Bedroom | Flat | 5.61 x 2.82 m |
| Den | Flat | 2.51 x 2.08 m |