 For sale 50
$2,929,999
4 bed5 bath2,000–2,500 sq ft
21 Bearwood Drive
Edenbridge-Humber Valley, Toronto
1 month agoMLS® W13770162
HOMELIFE LANDMARK REALTY INC.
551 Broadway Avenue
Leaside, Toronto, Ontario M4G2S2
For sale· Added
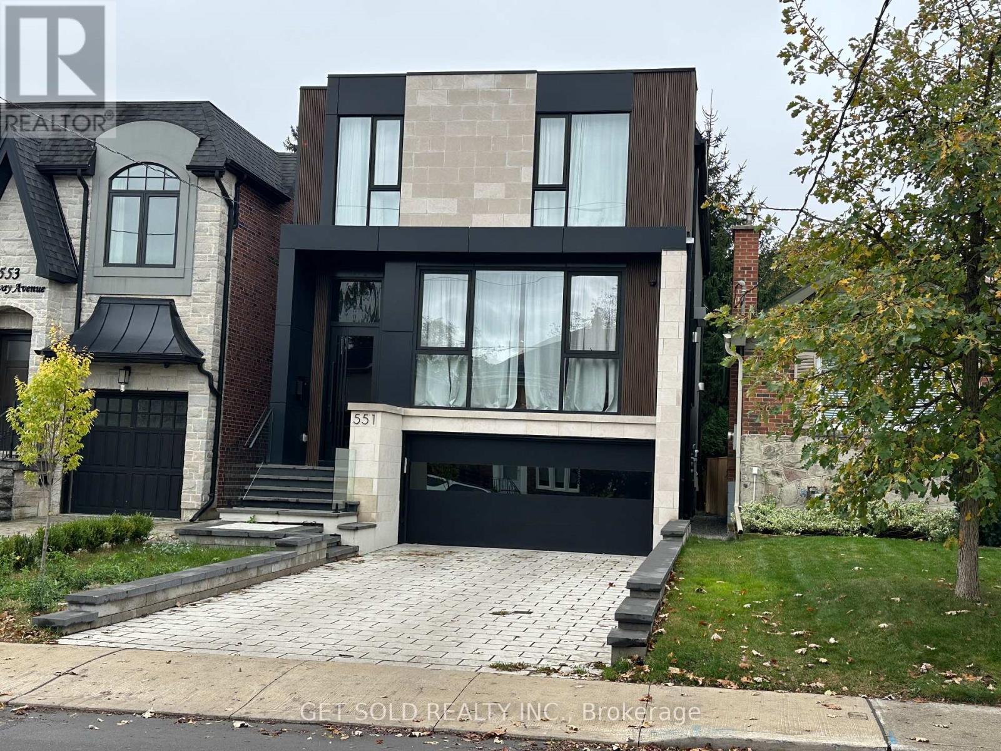
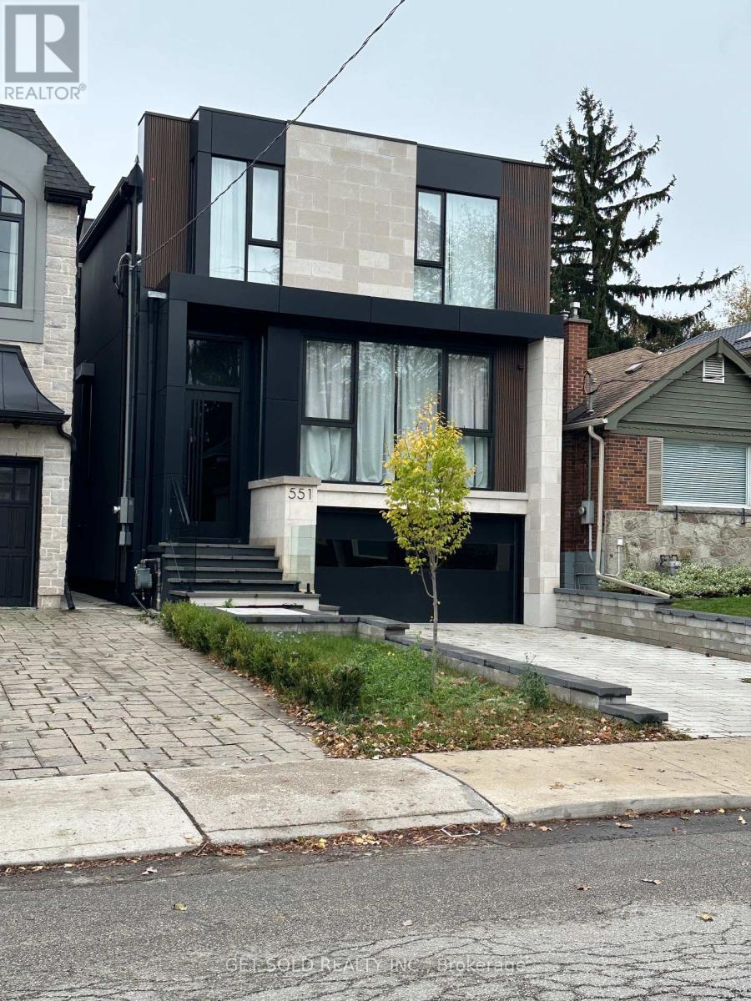
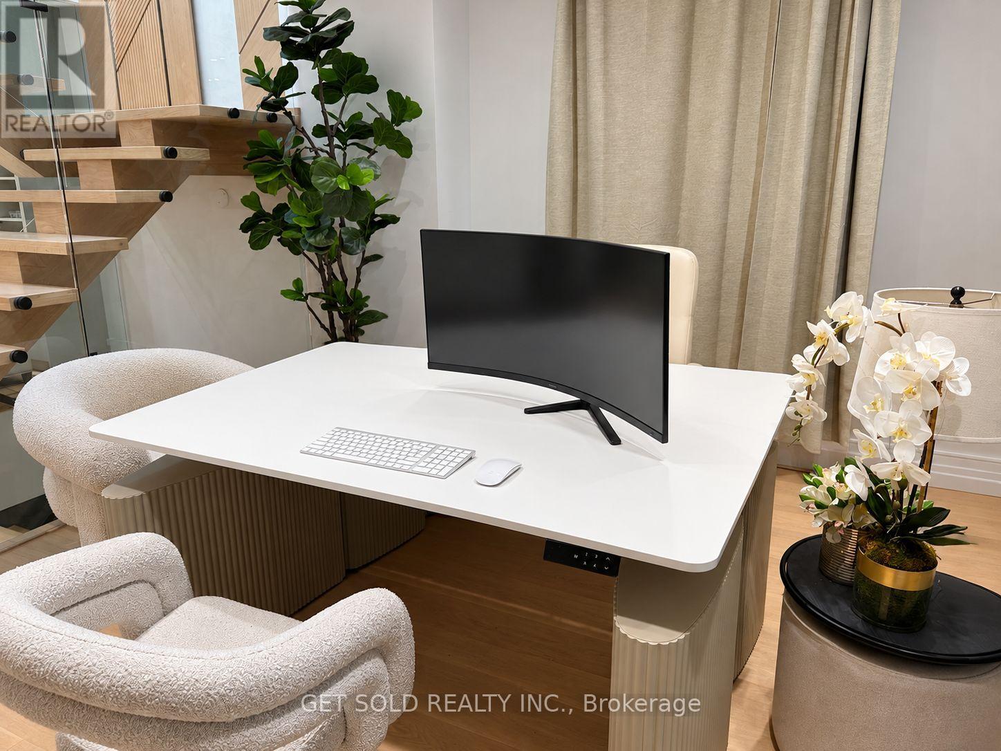
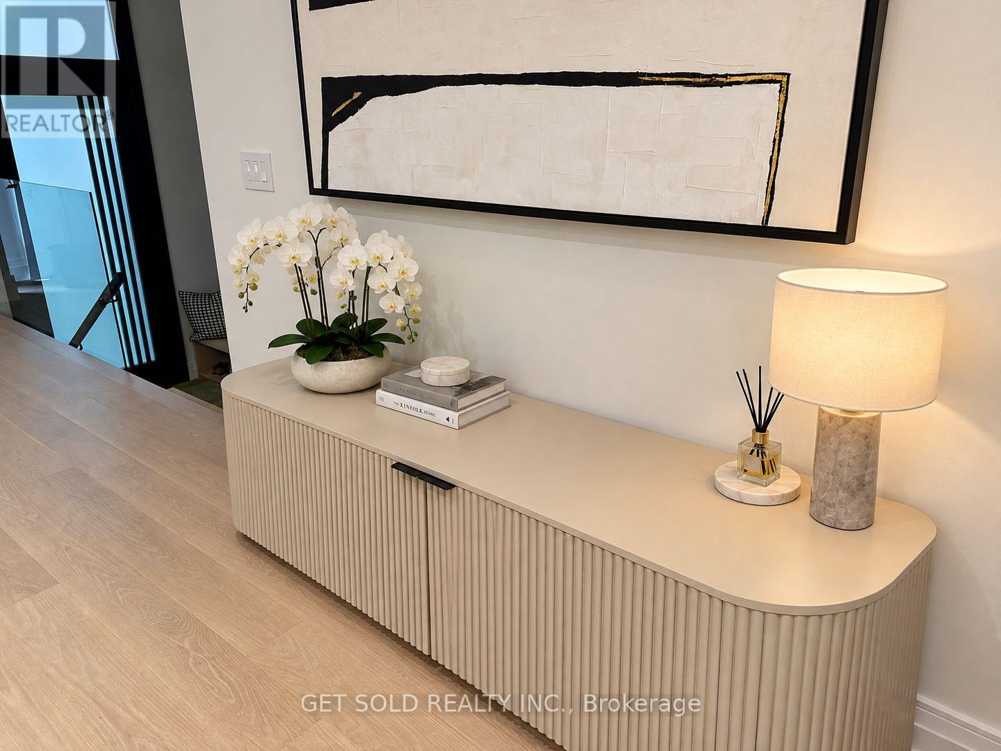
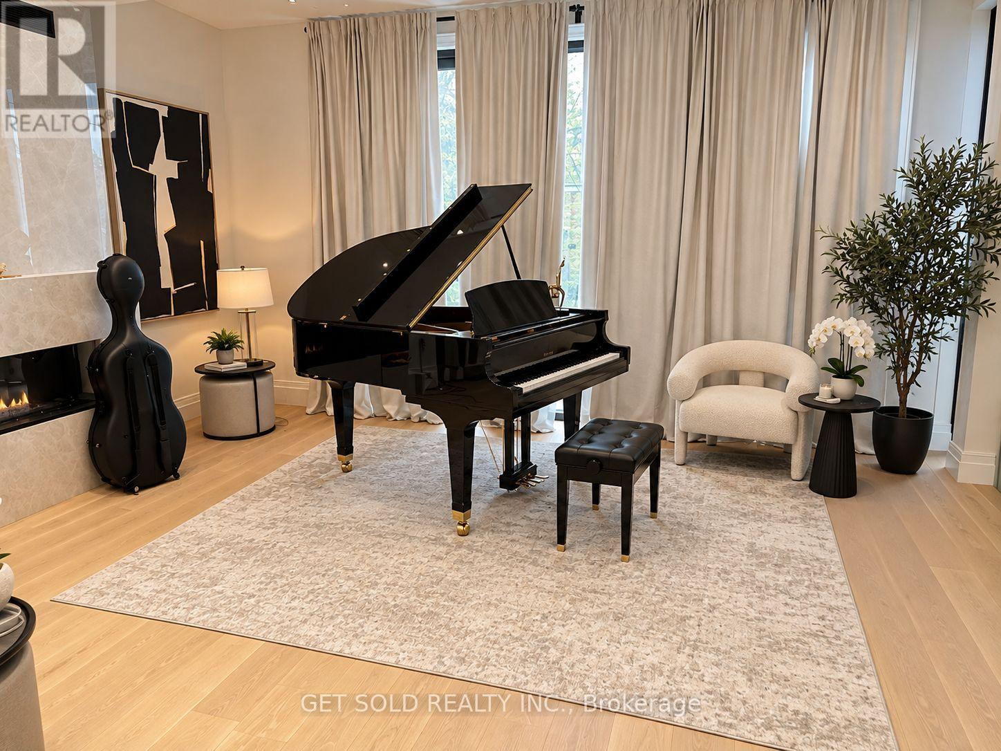
Exceptional Custom-Built Luxury Home In Prestigious North Leaside! Completed In 2024, This Stunning Approx. 3,000 Sq. Ft. Detached Residence Showcases Contemporary Architecture, Sophisticated Design And Outstanding Craftsmanship. Located In A Highly Desirable Neighbourhood, This Home Offers Modern Elegance And Exceptional Comfort. The Spectacular Open-Concept Main Floor Features Soaring 11-Ft Ceilings, Floor-To-Ceiling European Aluminum Windows And An Abundance Of Natural Light, Enhanced By 7 Skylights Throughout. Premium European Engineered Hardwood Flooring Extends Across The Main And Second Levels. A Stylish Private Office With Custom Wood And Glass Doors Provides An Ideal Workspace, While The Living And Dining Areas Feature Striking Custom 3D Fireplaces And Designer Wall Units. The Gourmet Kitchen Boasts Sleek Carbon Cabinetry And Premium JennAir Appliances, Including A 6-Burner Gas Stove And Built-In Oven. Upstairs, Four Spacious Bedrooms Offer Bright, Inviting Living Spaces. The Luxurious Primary Suite Features A Boutique-Style Walk-In Closet And Spa-Inspired 5-Piece Ensuite With Heated Floors. Skylights Illuminate The Upper-Level Bathrooms And Closets. The Beautifully Finished Walk-Up Lower Level Is An Entertainer's Dream, Featuring Heated Floors, A Custom 100-Bottle Wine Display, Elegant Wet Bar With Accent Lighting And Built-In Wine Fridge. Additional Highlights Include Heated Foyer And Bathroom Floors, Exquisite Designer Tilework And Exceptional Attention To Detail. Conveniently Located Near Excellent Schools, Parks, Shopping And Amenities. A Rare Opportunity To Own A Modern Architectural Gem In One Of Toronto's Most Sought-After Neighbourhoods!
Map data © OpenStreetMap contributors
No open houses are scheduled for this home.
Can't make it? Request a private viewing.
| Bedroom | Basement | 3.7 x 1.9 m |
| Living room | Second level | 7.32 x 5.43 m |
| Great room | Basement | 2.19 x 5.68 m |
| Bedroom | Second level | 3.6 x 3.36 m |
| Bedroom 2 | Second level | 5.17 x 3.5 m |
| Bedroom 3 | Second level | 5.78 x 3.4 m |
| Bedroom | Second level | 2.23 x 4.8 m |
| Office | Main level | 2.9 x 2.1 m |
| Kitchen | Second level | 7.54 x 5.84 m |
| Dining room | Second level | 7.32 x 5.41 m |