 For sale 50
$2,245,000
5+2 bed4 bath2,500–3,000 sq ft
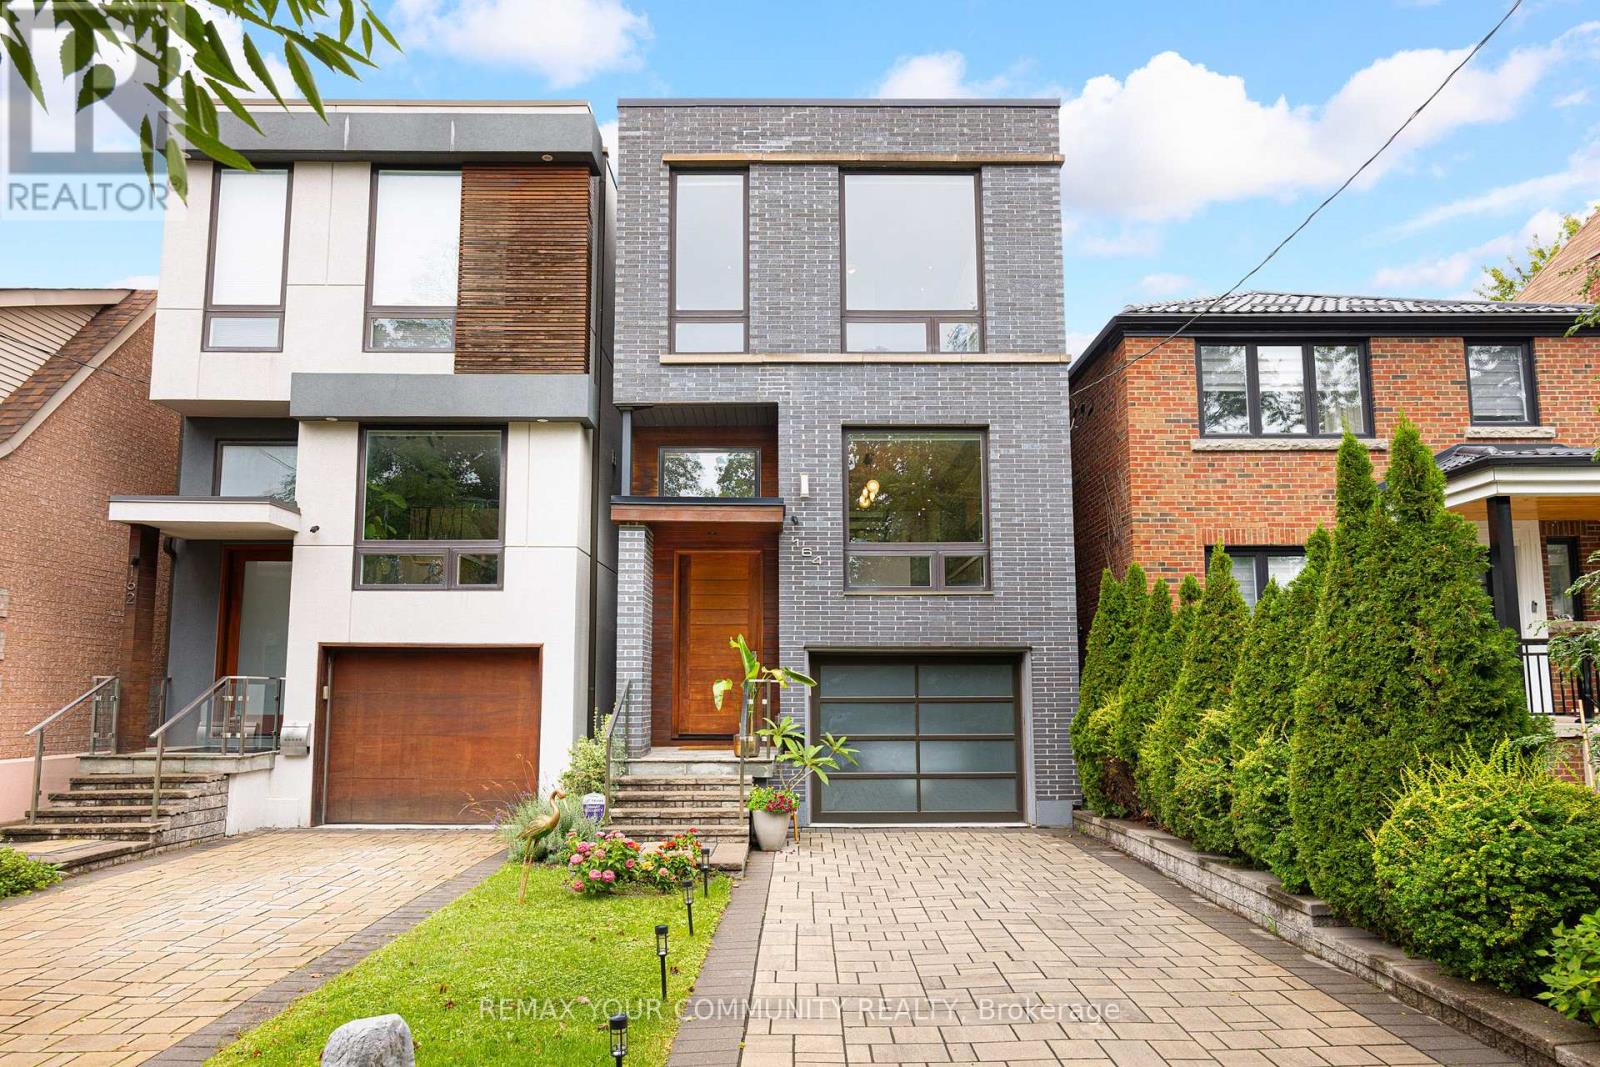
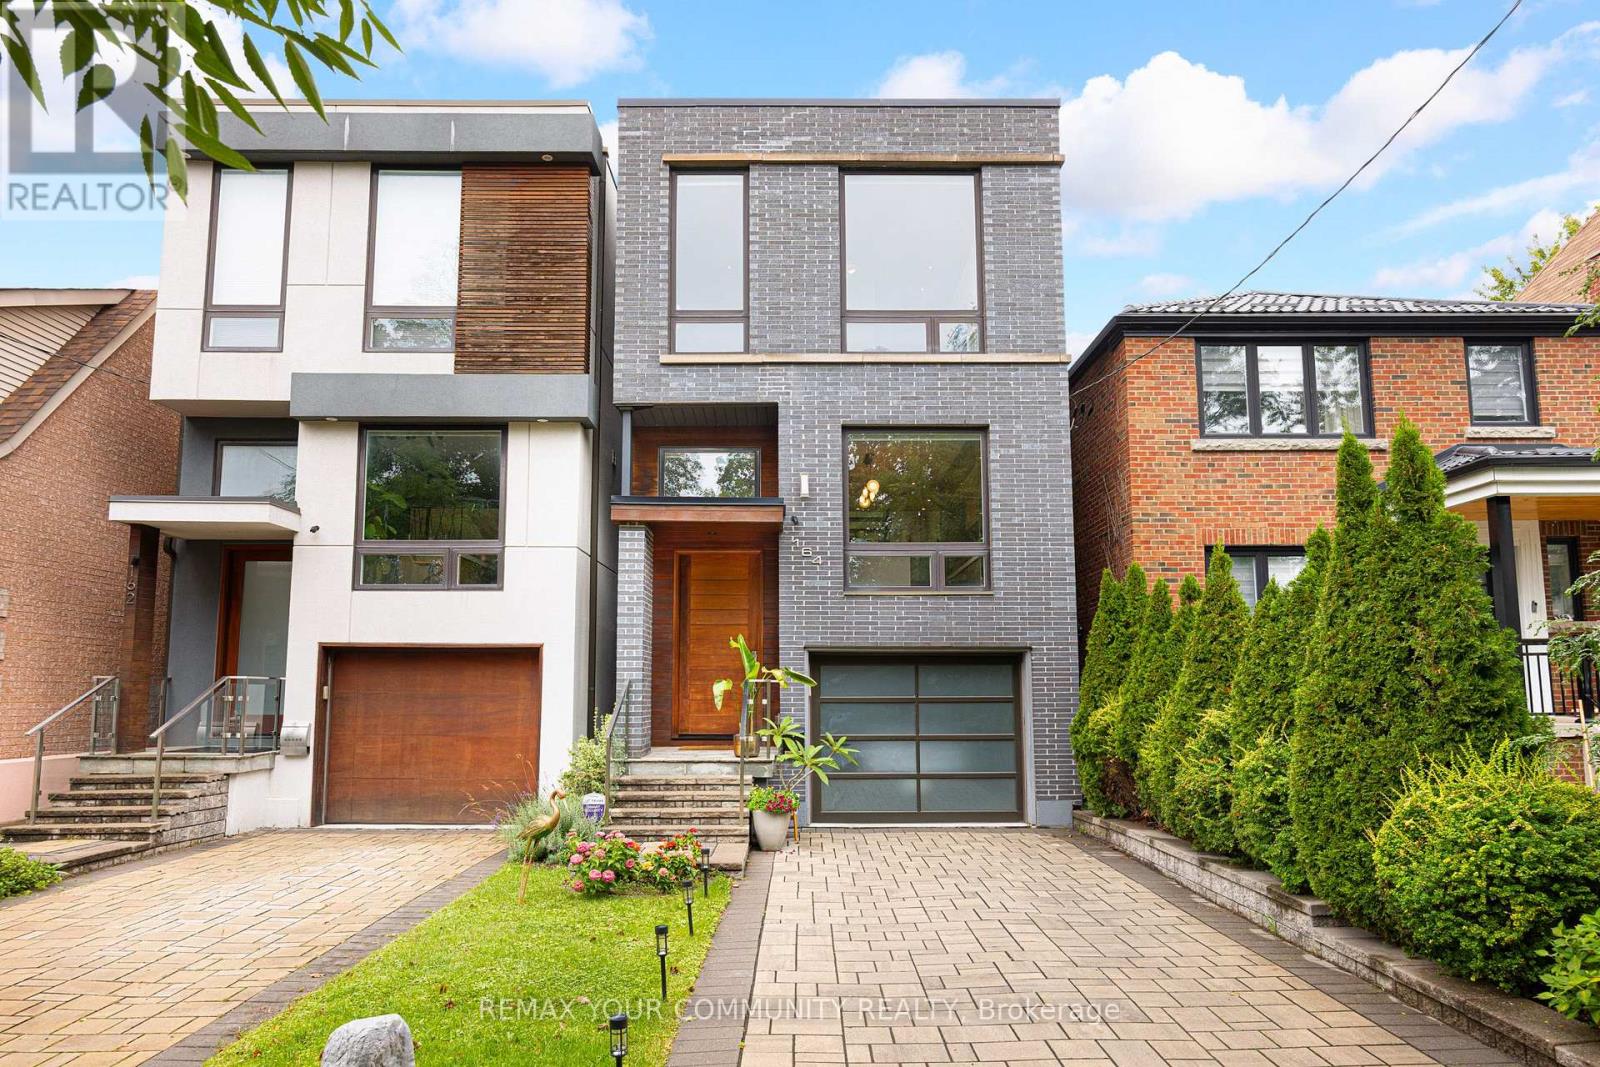
185 Glenholme Avenue
Oakwood Village, Toronto
7 days agoMLS® C13867018
ORION REALTY CORPORATION
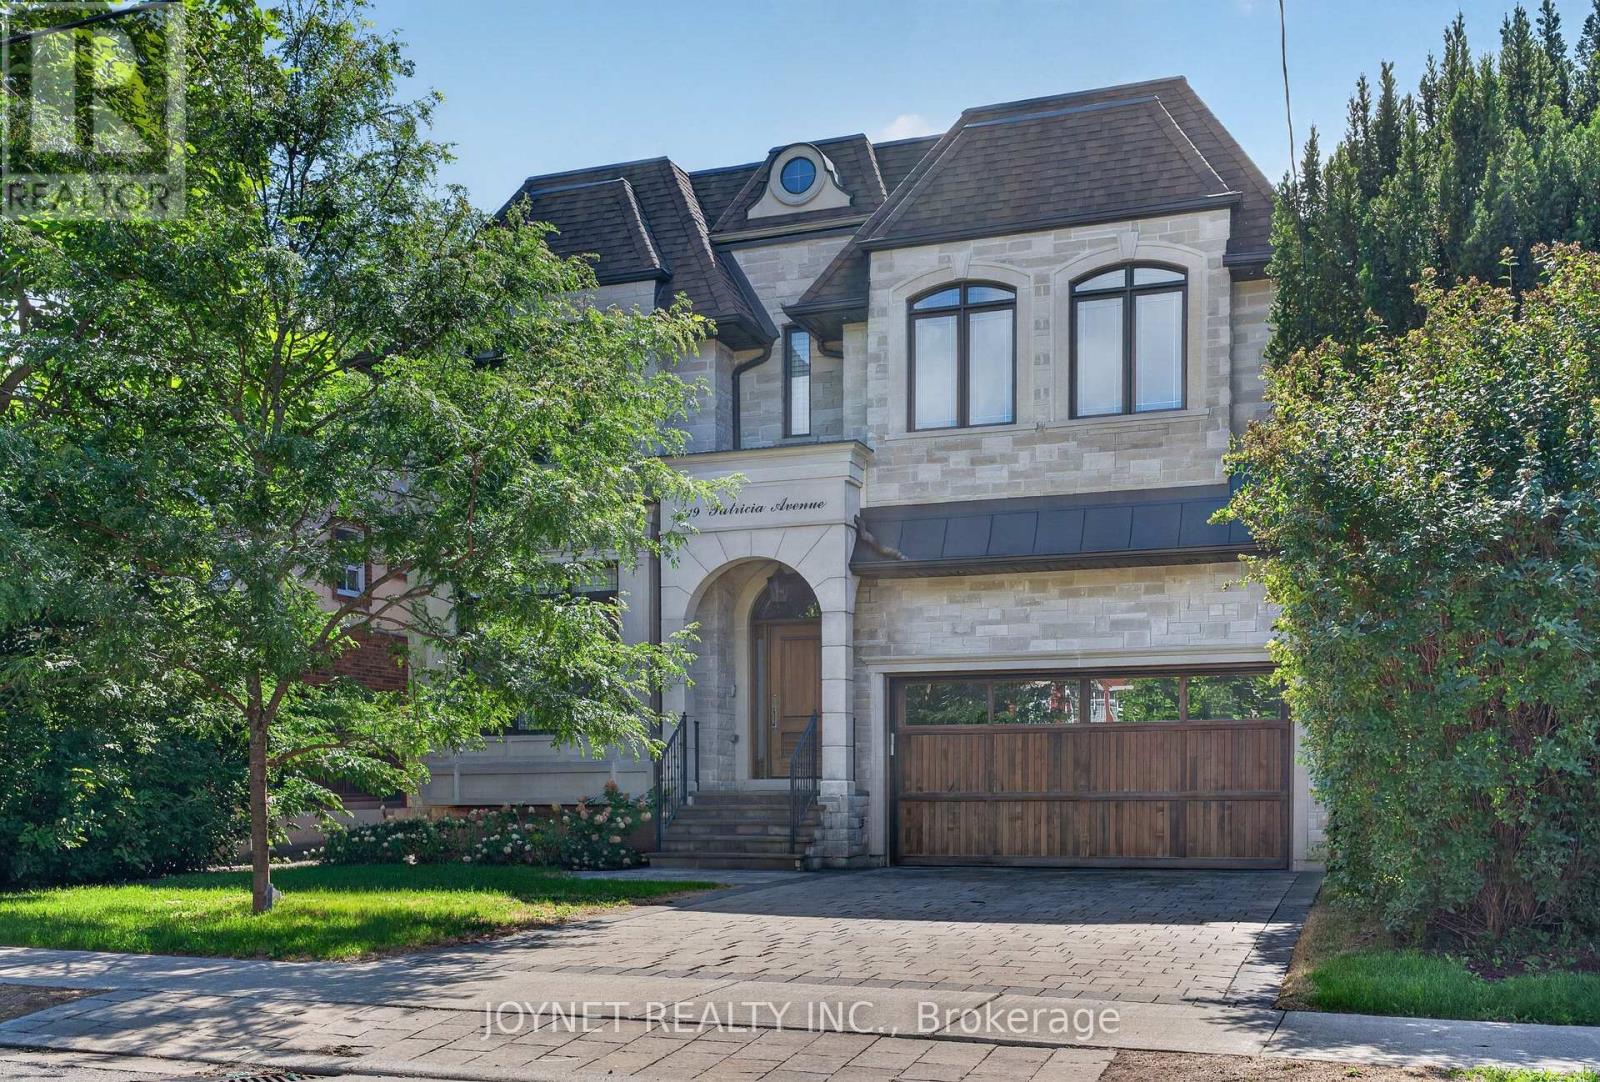
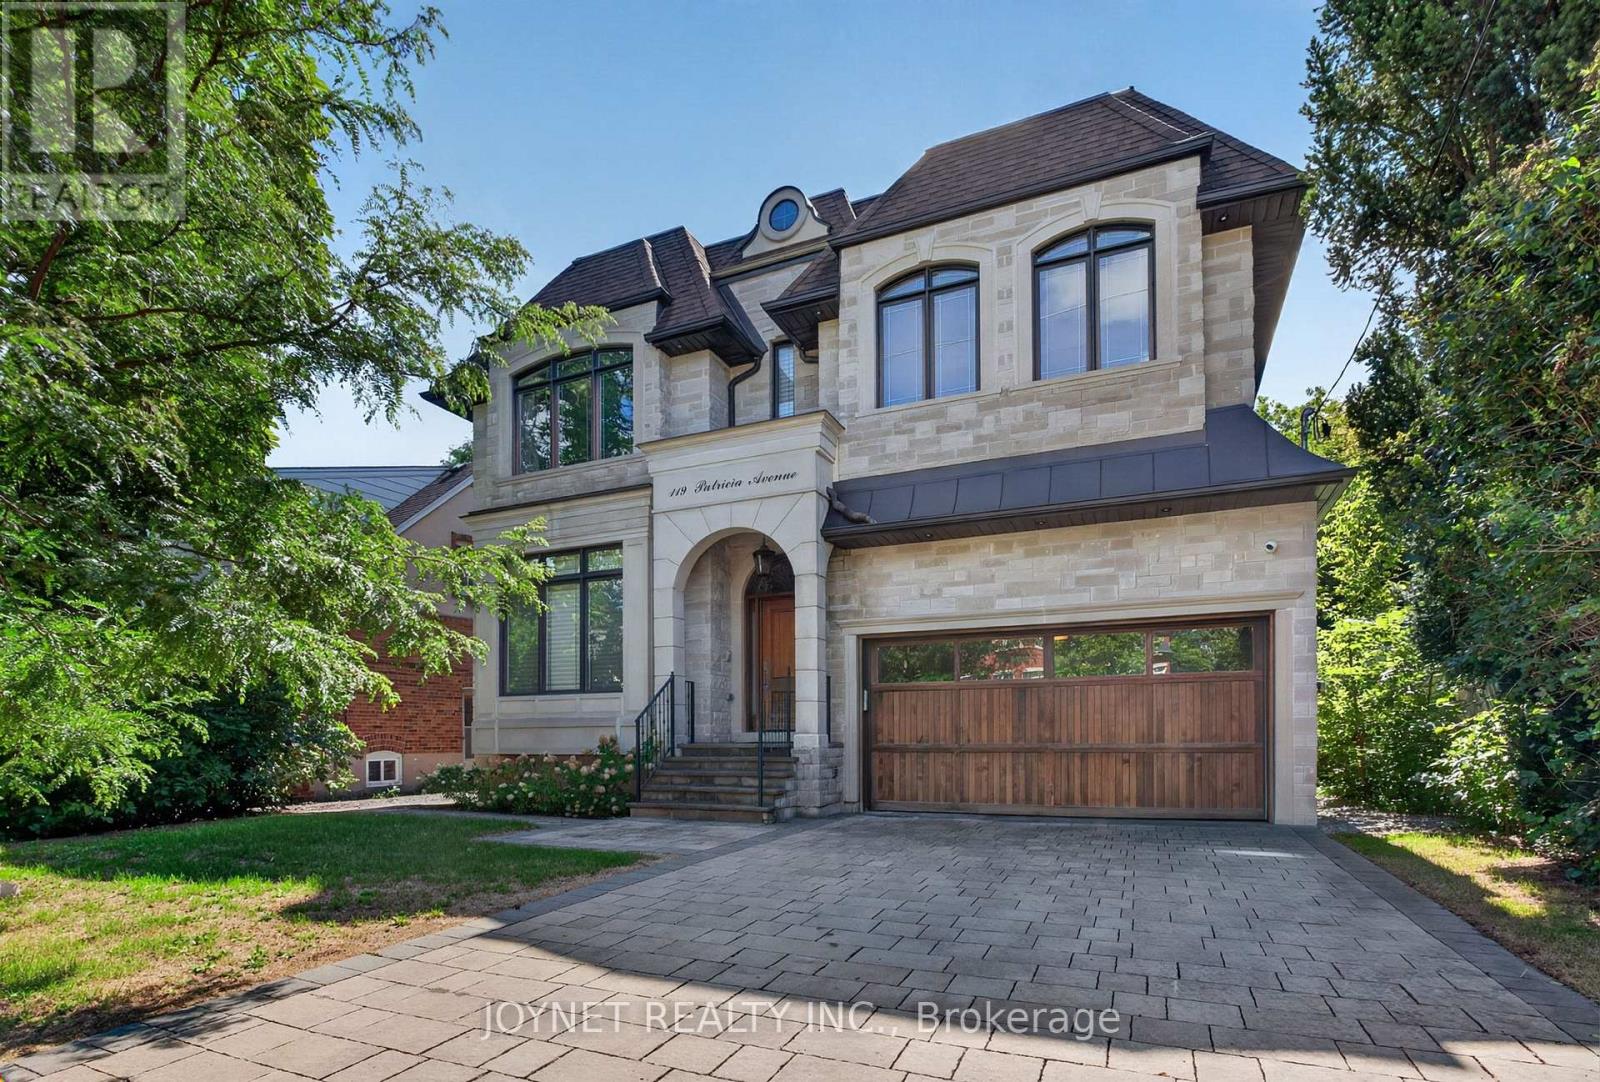
119 Patricia Avenue
Newtonbrook West, Toronto, Ontario M2M1J3
For sale· Added
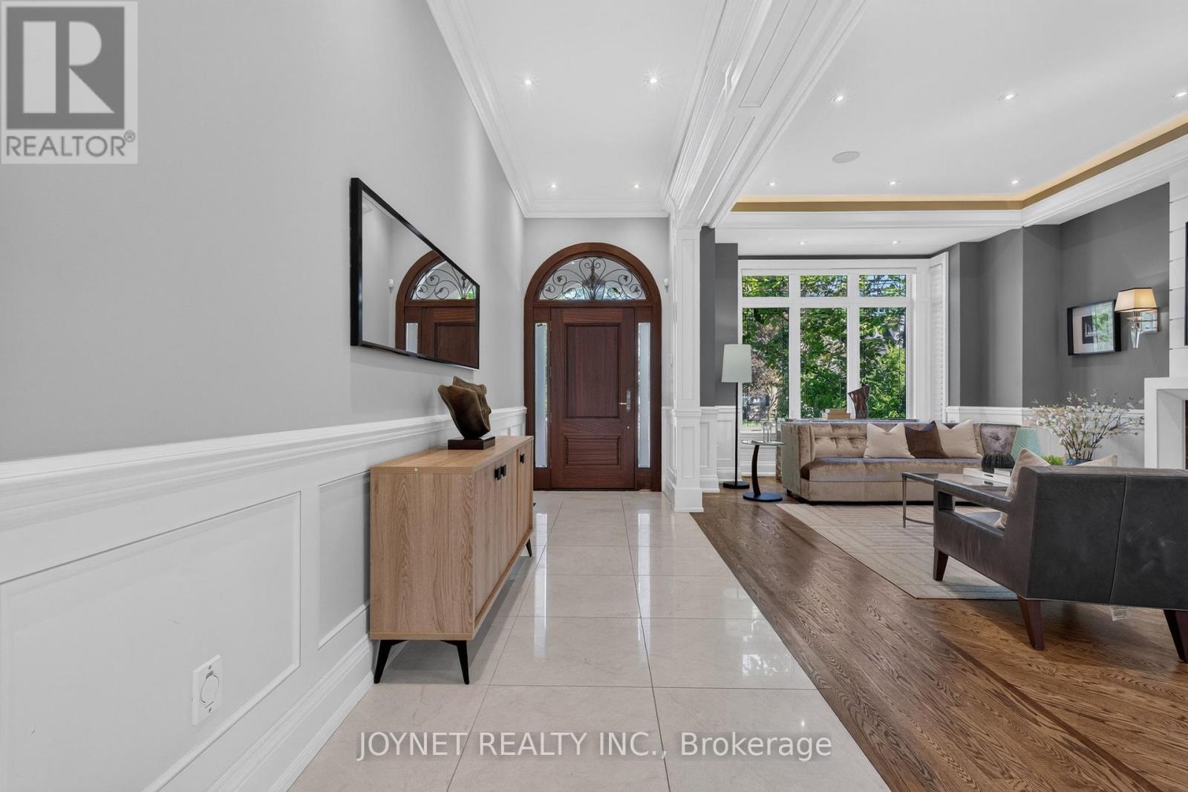
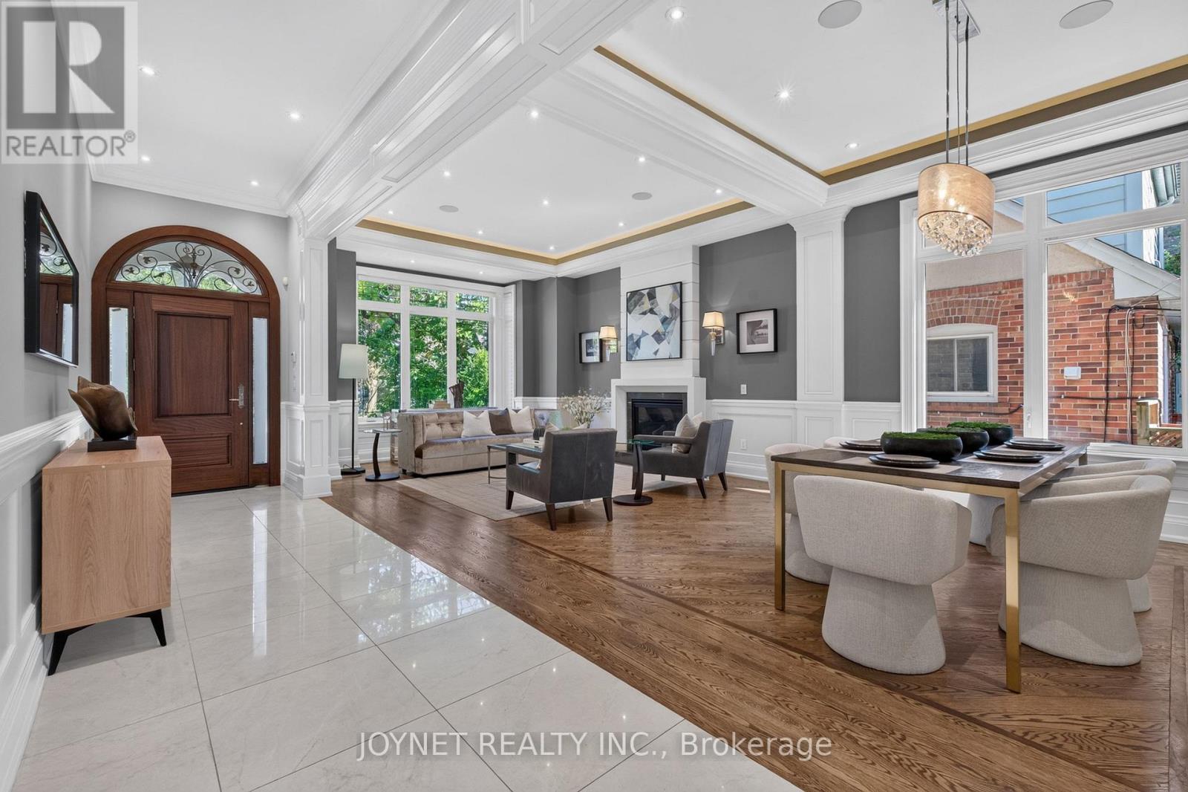
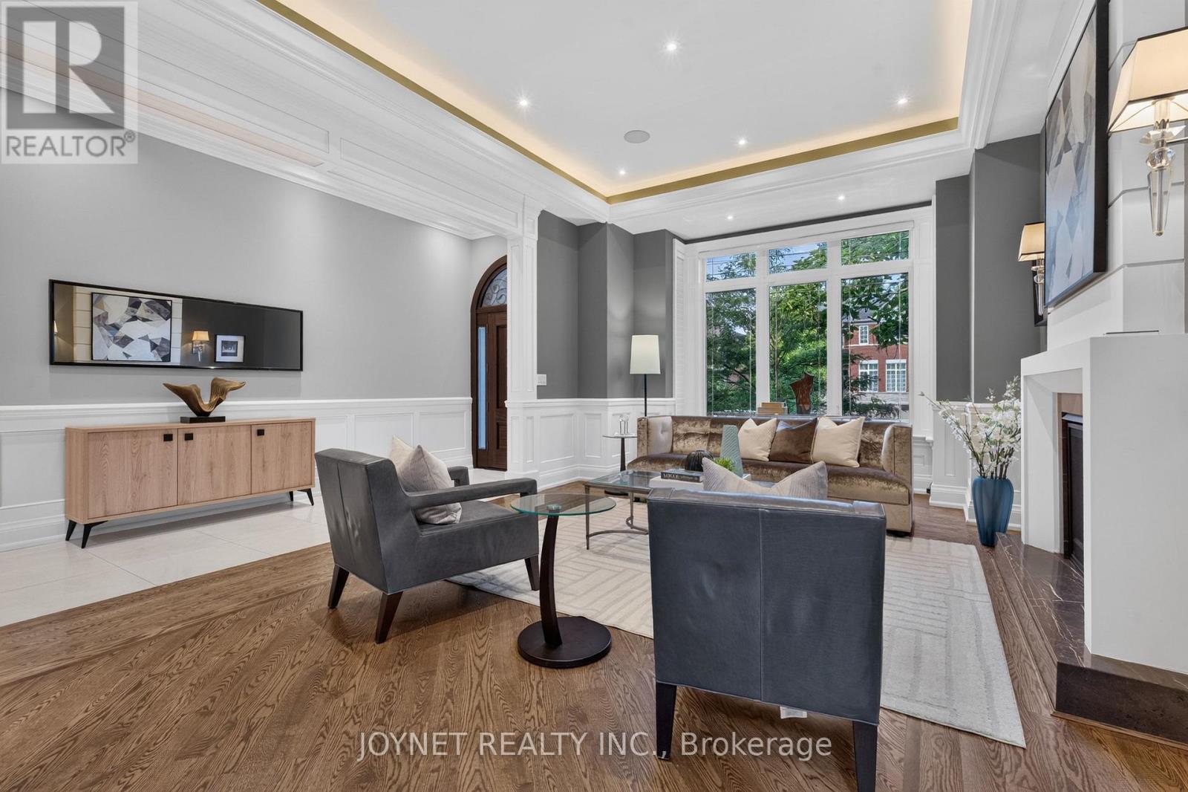
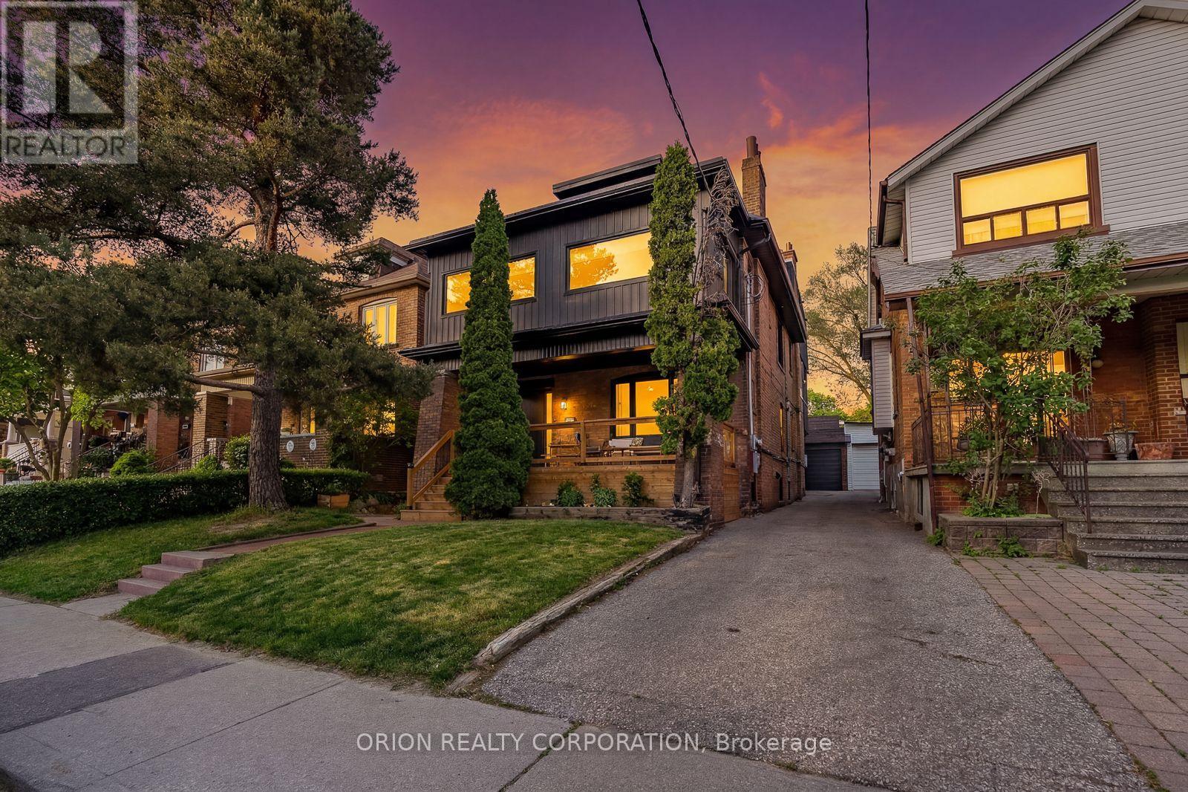
Exceptional Location! Situated just steps from Yonge Street and within walking distance to parks, schools, shops, and transit, this magnificent custom-built luxury home offers elegant living in one of the area's most desirable neighbourhoods. Featuring soaring ceilings, abundant natural light, and a highly functional layout, this home boasts spacious principal rooms and timeless designer finishes throughout.The gourmet kitchen is equipped with high-end appliances, a large centre island, and a convenient butler's pantry, seamlessly connecting to the stunning family room overlooking the beautifully landscaped backyard. Generously sized bedrooms, luxurious heated bathrooms, and premium craftsmanship throughout reflect the quality of this architectural masterpiece designed by ADA Design Group.Main and second floors available for lease. Enjoy refined living in a sun-filled, meticulously maintained residence offering comfort, style, and convenience.
Map data © OpenStreetMap contributors
No open houses are scheduled for this home.
Can't make it? Request a private viewing.
| Sep 28, 2026 | $2,980,000 | ▲ $281,000 |
| Sep 9, 2026 | $2,699,000 | First recorded price |
Price changes since Sep 9, 2026.
| Living room | Main level | 9.17 x 4.29 m |
| Recreational, Games room | Lower level | 10.5 x 5.12 m |
| Bedroom | Lower level | 4.2 x 4.63 m |
| Dining room | Main level | 9.17 x 4.29 m |
| Library | Main level | 3.04 x 3.04 m |
| Kitchen | Main level | 4 x 5.3 m |
| Eating area | Main level | 3.5 x 3.05 m |
| Family room | Main level | 5.18 x 4.88 m |
| Primary Bedroom | Second level | 6.49 x 5.18 m |
| Bedroom 2 | Second level | 4.3 x 3.87 m |
| Bedroom 3 | Second level | 4.45 x 4.6 m |
| Bedroom 4 | Second level | 5.09 x 4.38 m |