
 For rent 50
$4,000/mo
4+1 bed4 bath2,000–2,500 sq ft
44 Bankview Circle
West Humber-Clairville, Toronto
1 month agoMLS® W13724672
ROYAL LEPAGE SIGNATURE REALTY
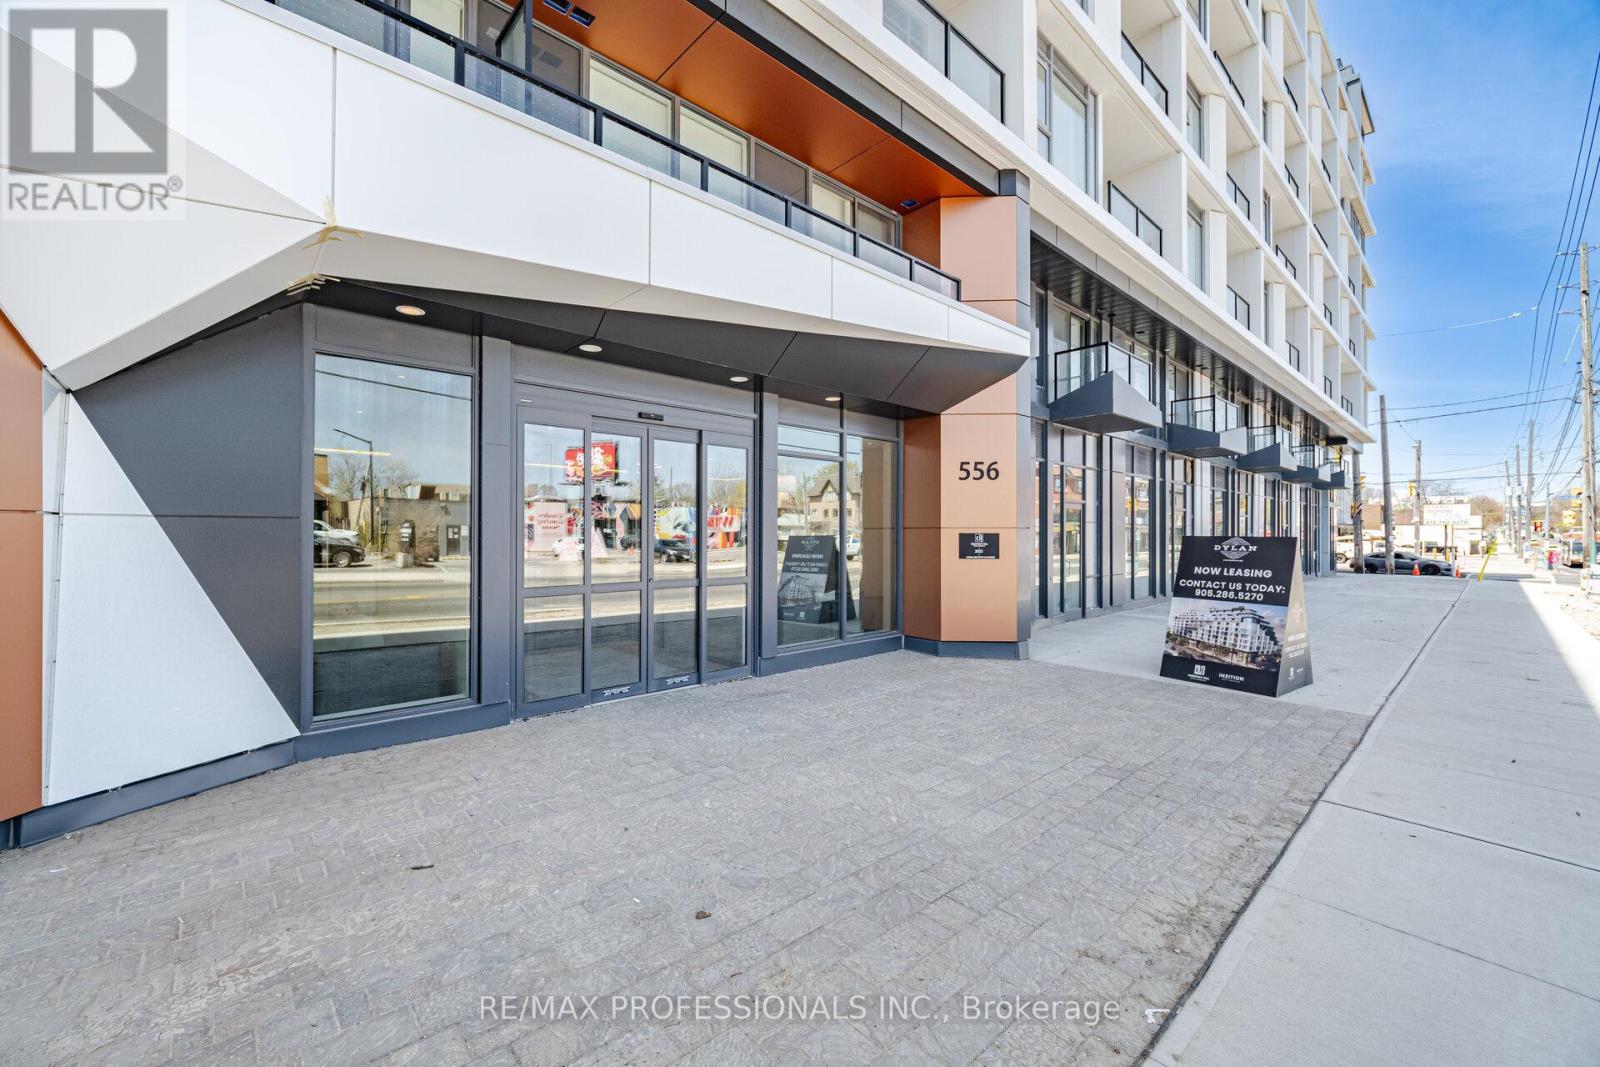
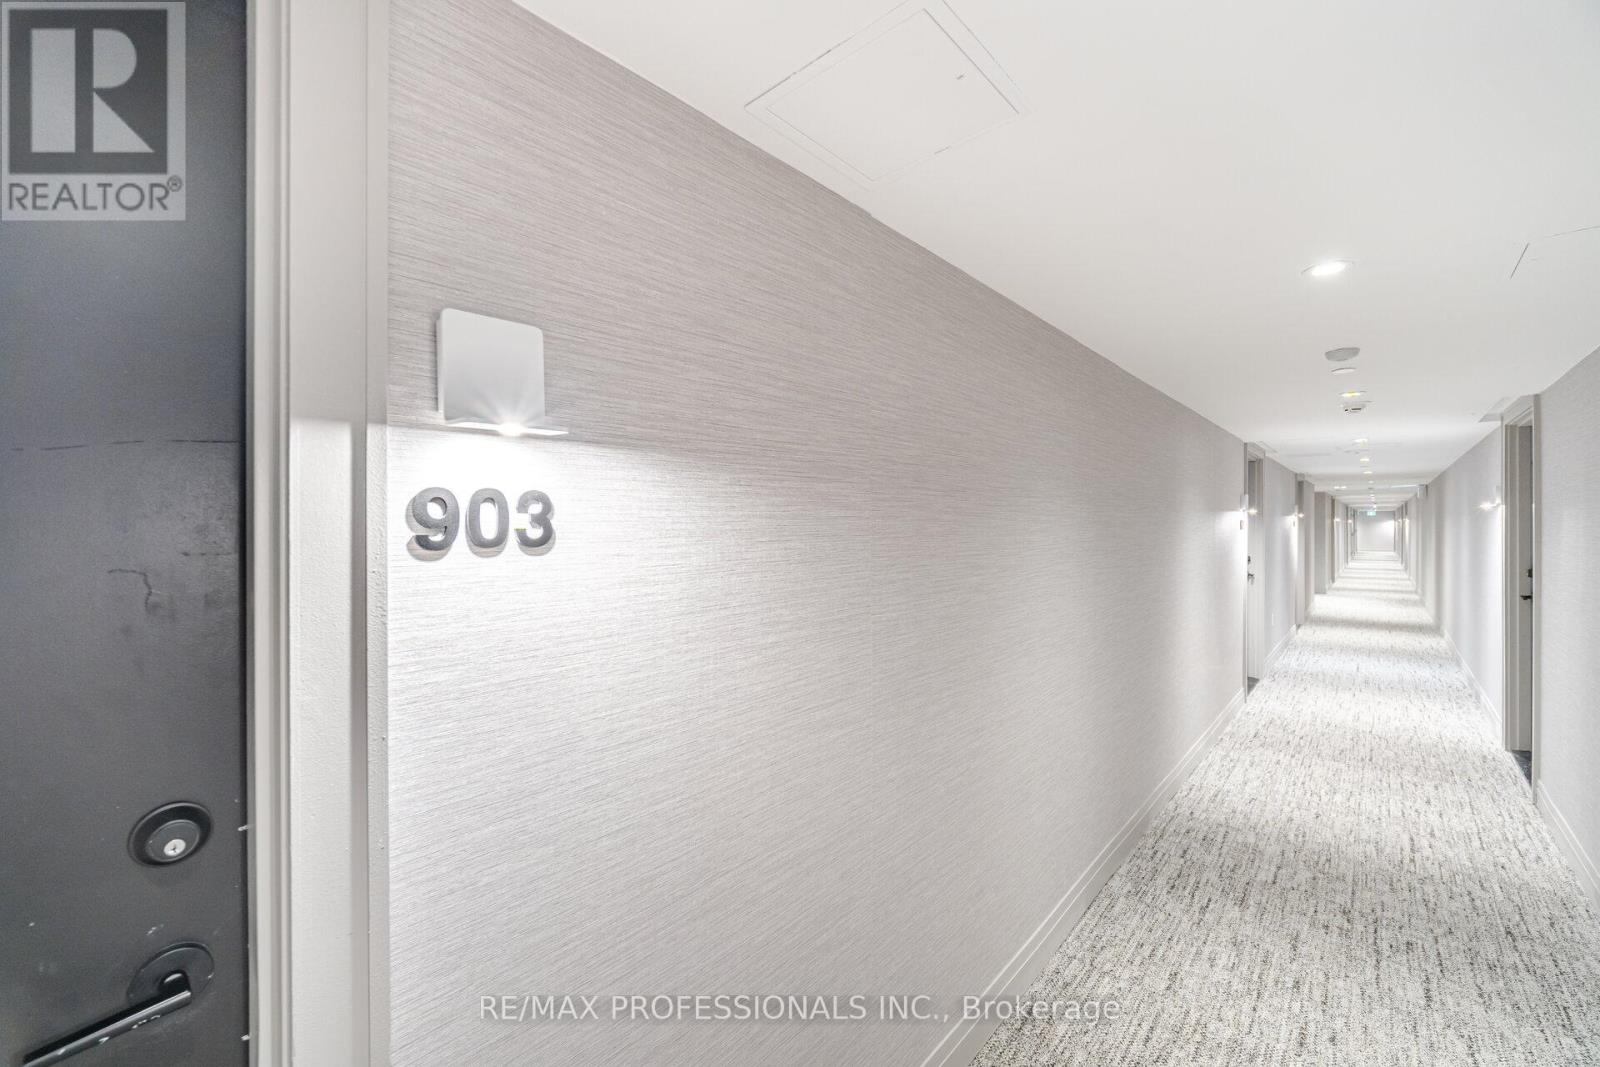
556 Marlee Avenue #903
Yorkdale-Glen Park, Toronto, Ontario M6B0B1
For rent· Added
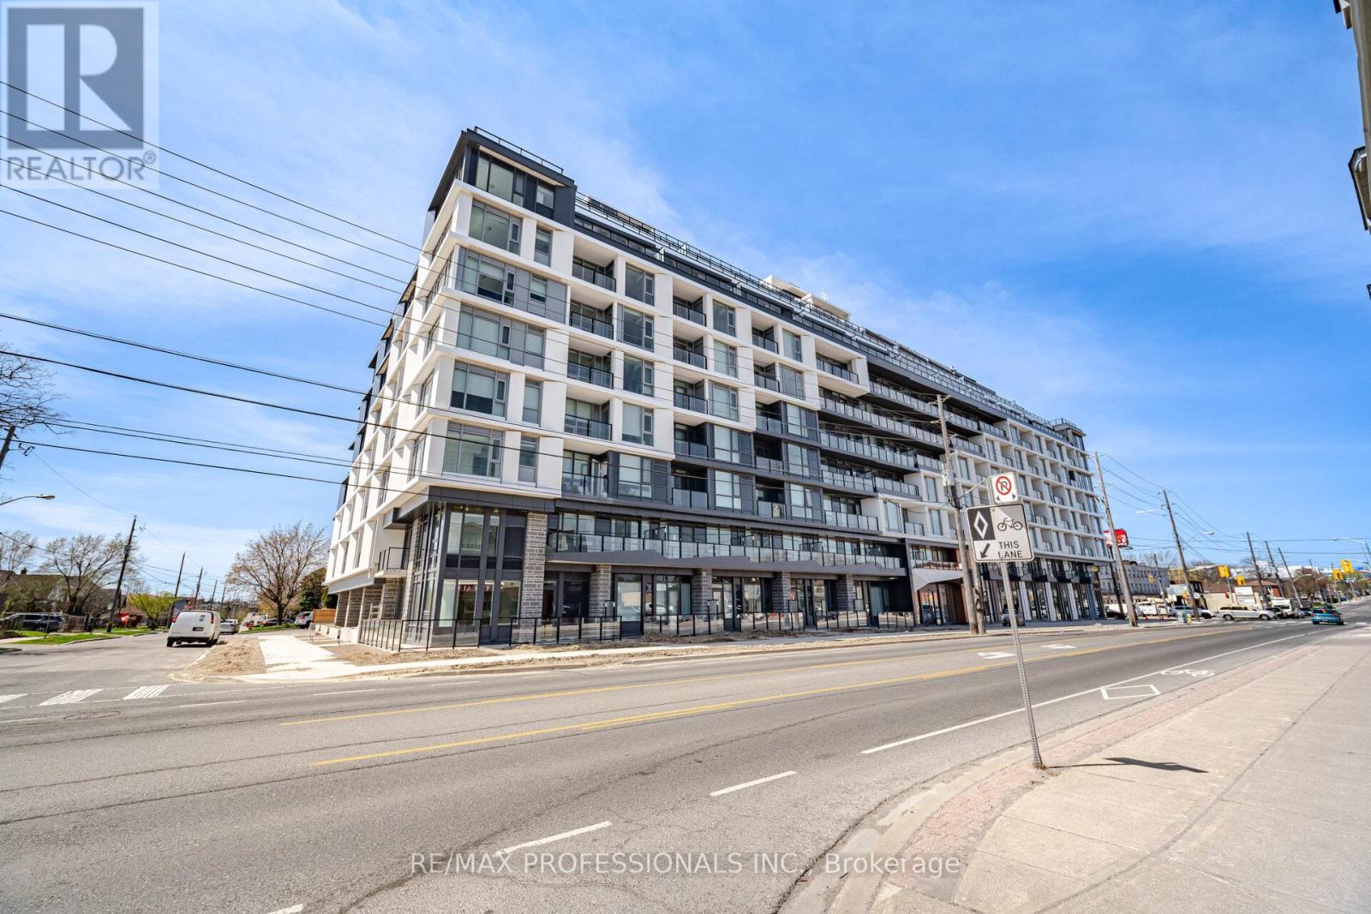
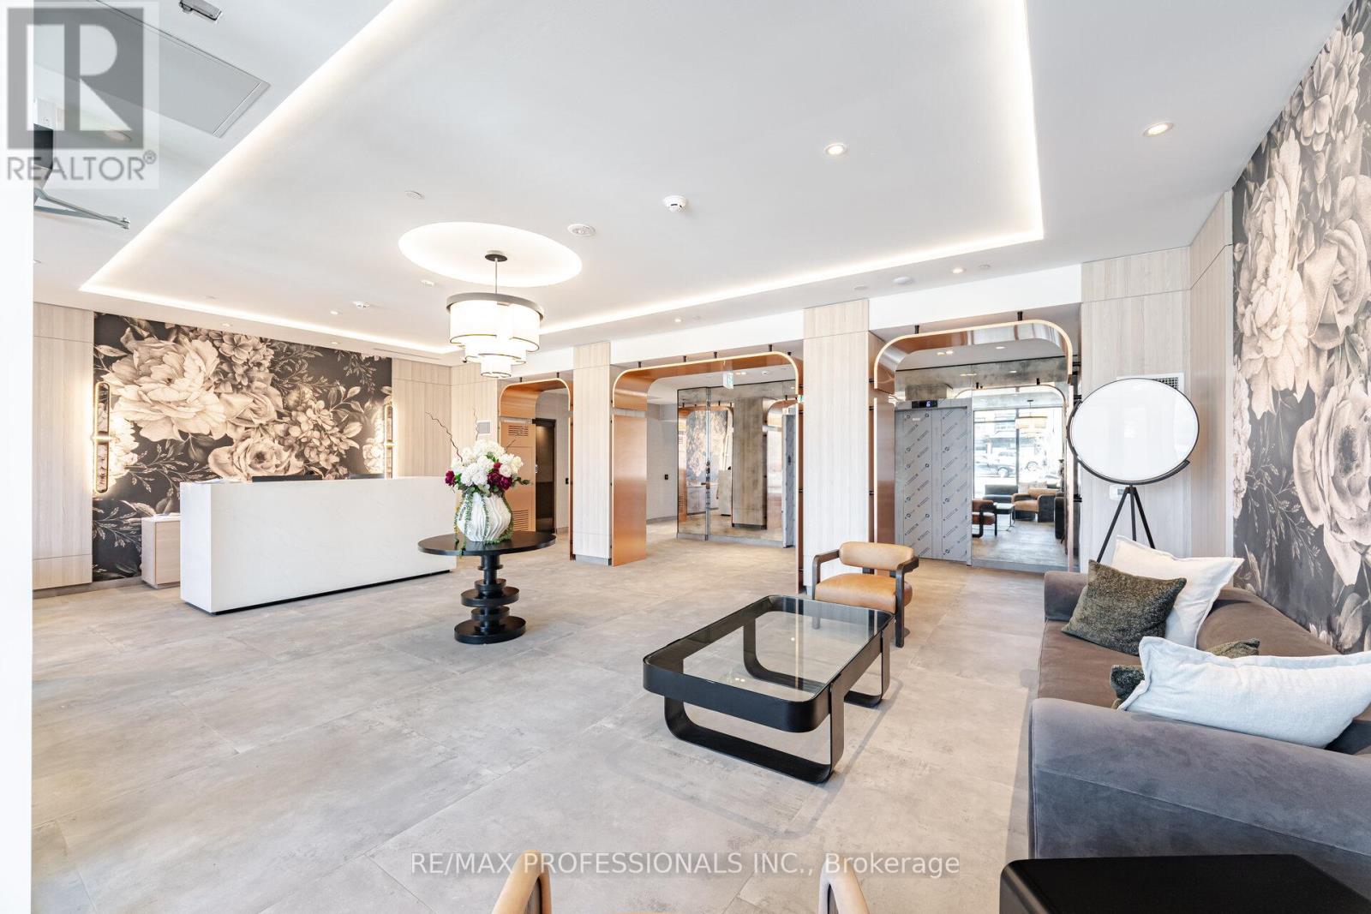
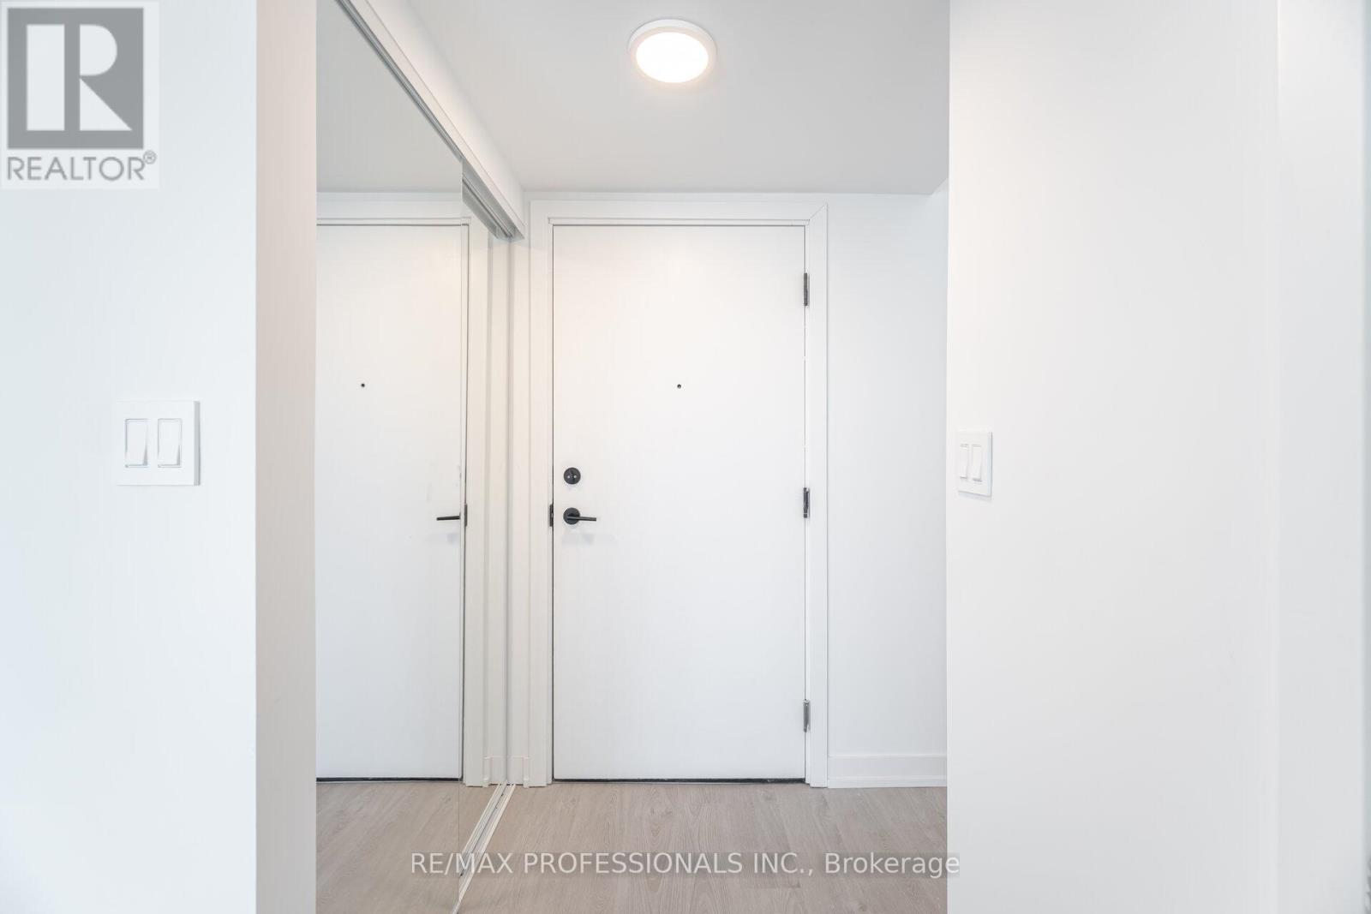
Welcome to the much anticipated Boutique Dylan Condos on Marlee Avenue near Glencairn! Move into this brand new condo and be the first to make this luxurious unit, with two terraces, home! Rarely does an opportunity this way come. Spacious living in this 2 level, 3 bedroom, 3 bath unit, drenched in natural light, private outdoor spaces to relax or entertain al fresco style. All new appliances, including washer & dryer, are there or your use and culinary adventures! Clean lines, carpet free, luxury Vinyl wood-like floors, perfectly appointed kitchen, primary bedroom on main with private ensuite bath. Amenities include Fitness Center, Billiards Room, Guest Suites, Outdoor Terrace, BBQ Patio, 24/7 Concierge! Steps to Glencairn subway and the Lawrence Allen Centre! GLENCAIRN SUBWAY UNDER A TWO MINUTE WALK! ** Landlord offering 5% rebate on annual rent paid** Lease Includes - Microwave Rangehood, Stove, Dishwasher, Fridge, Washer, Dryer. One parking with EV Charging and Storage Locker.
Map data © OpenStreetMap contributors
No open houses are scheduled for this home.
Can't make it? Request a private viewing.
| Kitchen | Main level | 1.7 x 2.31 m |
| Dining room | Main level | 3.47 x 3.35 m |
| Living room | Main level | 3.47 x 3.35 m |
| Bedroom | Main level | 2.68 x 2.98 m |
| Primary Bedroom | Upper Level | 3.35 x 3.35 m |
| Bedroom | Upper Level | 3.04 x 2.68 m |




