
 For sale 50
$828,000
2 bed2 bath900–999 sq ft
1900 Lake Shore Boulevard West #803
South Parkdale, Toronto
1 month agoMLS® W13699650
SUTTON GROUP-ADMIRAL REALTY INC.
556 Marlee Avenue #911
Yorkdale-Glen Park, Toronto, Ontario M6B3J4
For sale· Added
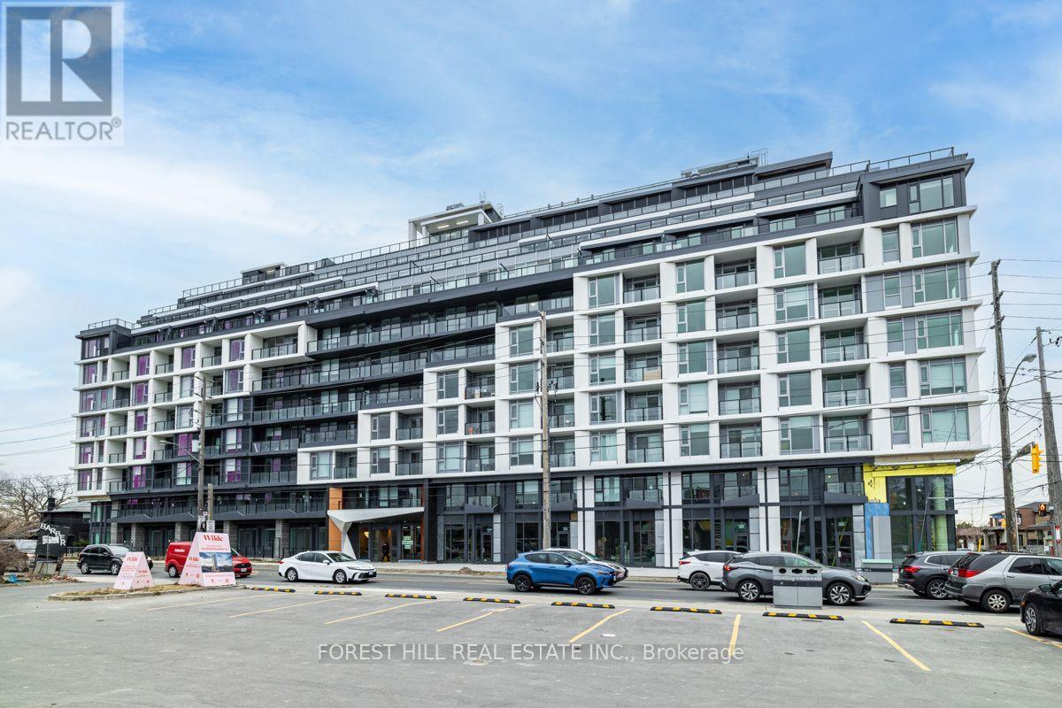
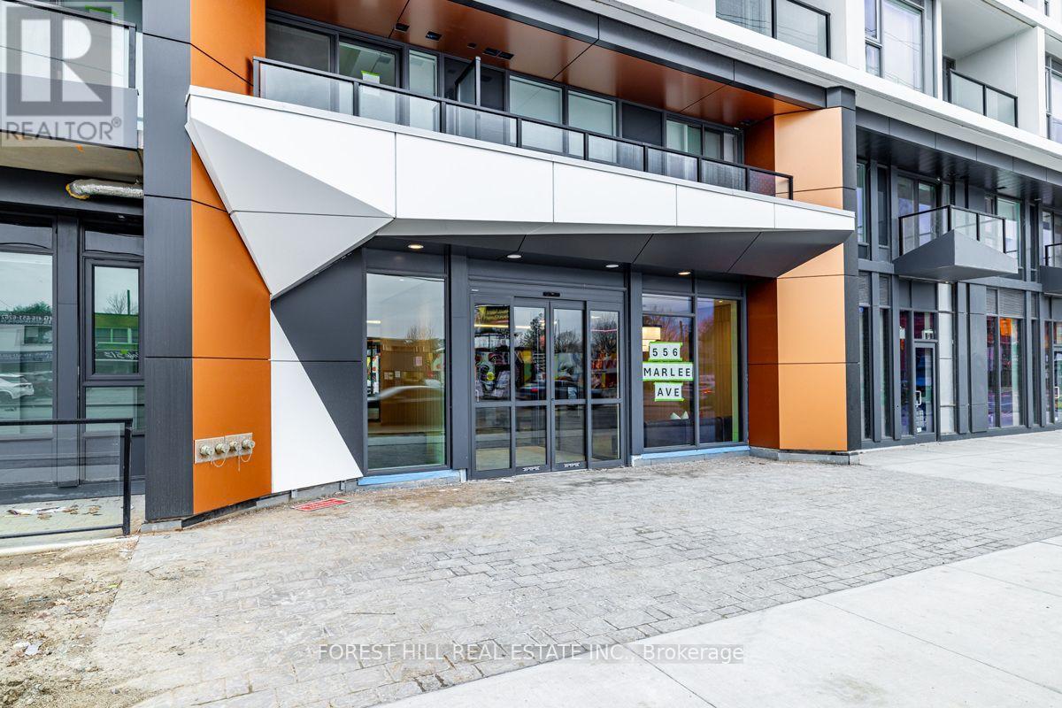
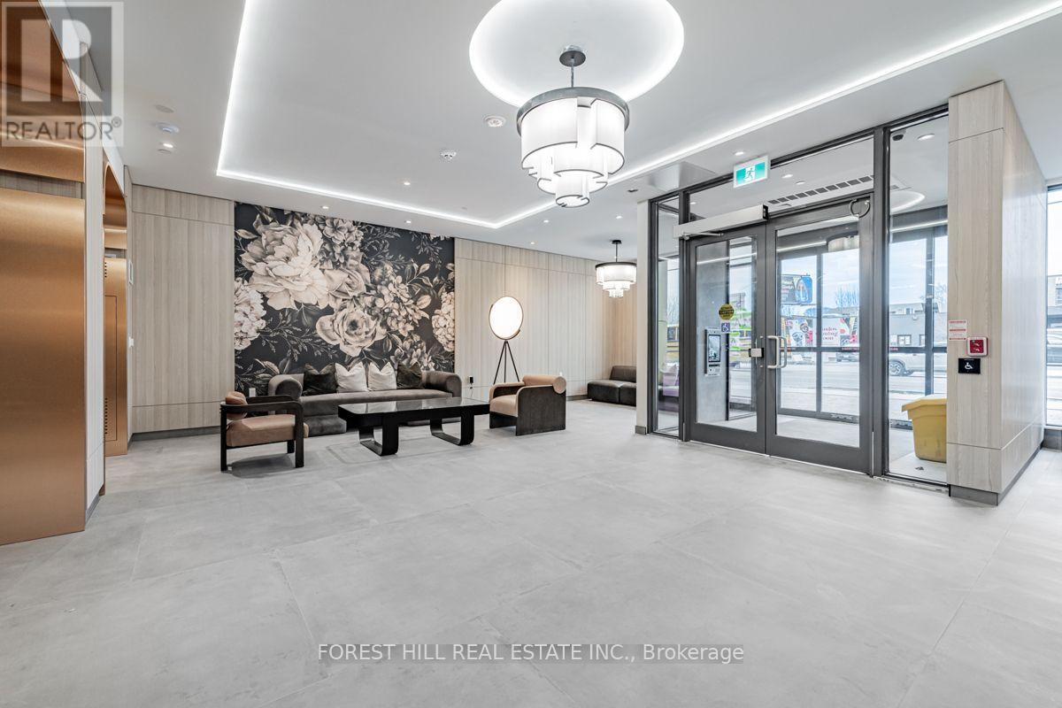
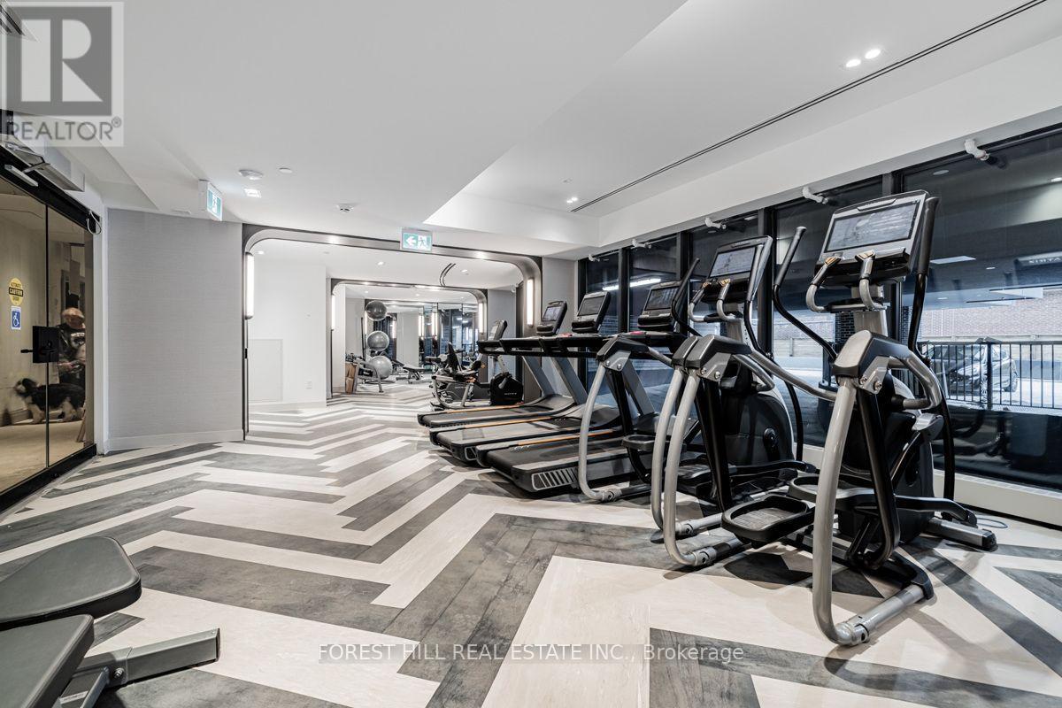
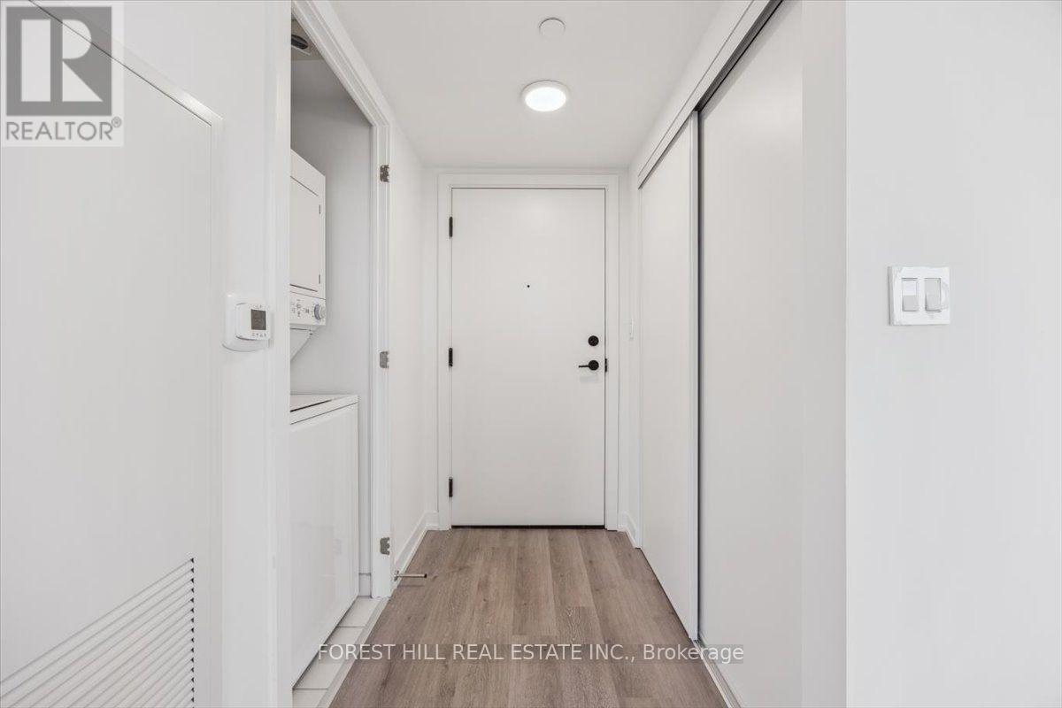
Experience upscale Penthouse living at "The Dylan" in this stunning 2 bedroom + den and 2 full washroom condo. The suite has been upgraded and is carpet-free with bright North Eastern exposure. The open-concept layout features a modern kitchen, spacious living/dining area, and quartz countertop bathrooms. Featuring 843 sq ft of interior living + 642 sq ft of outdoor living on an enormous wrap around terrace!!! The primary suite boasts a private ensuite, while the versatile den is perfect for a home office. Includes dedicated parking space. Steps to Glencairn Station, minutes from Yorkdale Mall, York University, Downsview Park & major highways. A rare opportunity in one of Toronto's most coveted neighbourhoods! **Photos taken prior to current tenant
Map data © OpenStreetMap contributors
No open houses are scheduled for this home.
Can't make it? Request a private viewing.
| Kitchen | Flat | 5.23 x 3.47 m |
| Living room | Flat | 5.23 x 3.47 m |
| Dining room | Flat | 5.23 x 3.47 m |
| Den | Flat | 2.29 x 1.83 m |
| Primary Bedroom | Flat | 3.35 x 3.05 m |
| Bedroom 2 | Flat | 2.99 x 3.35 m |




