
 For rent 50
$2,200/mo
1 bed1 bath500–599 sq ft
66 Forest Manor Road #1204
Henry Farm, Toronto
1 month agoMLS® C13755806
HOMELIFE LANDMARK REALTY INC.
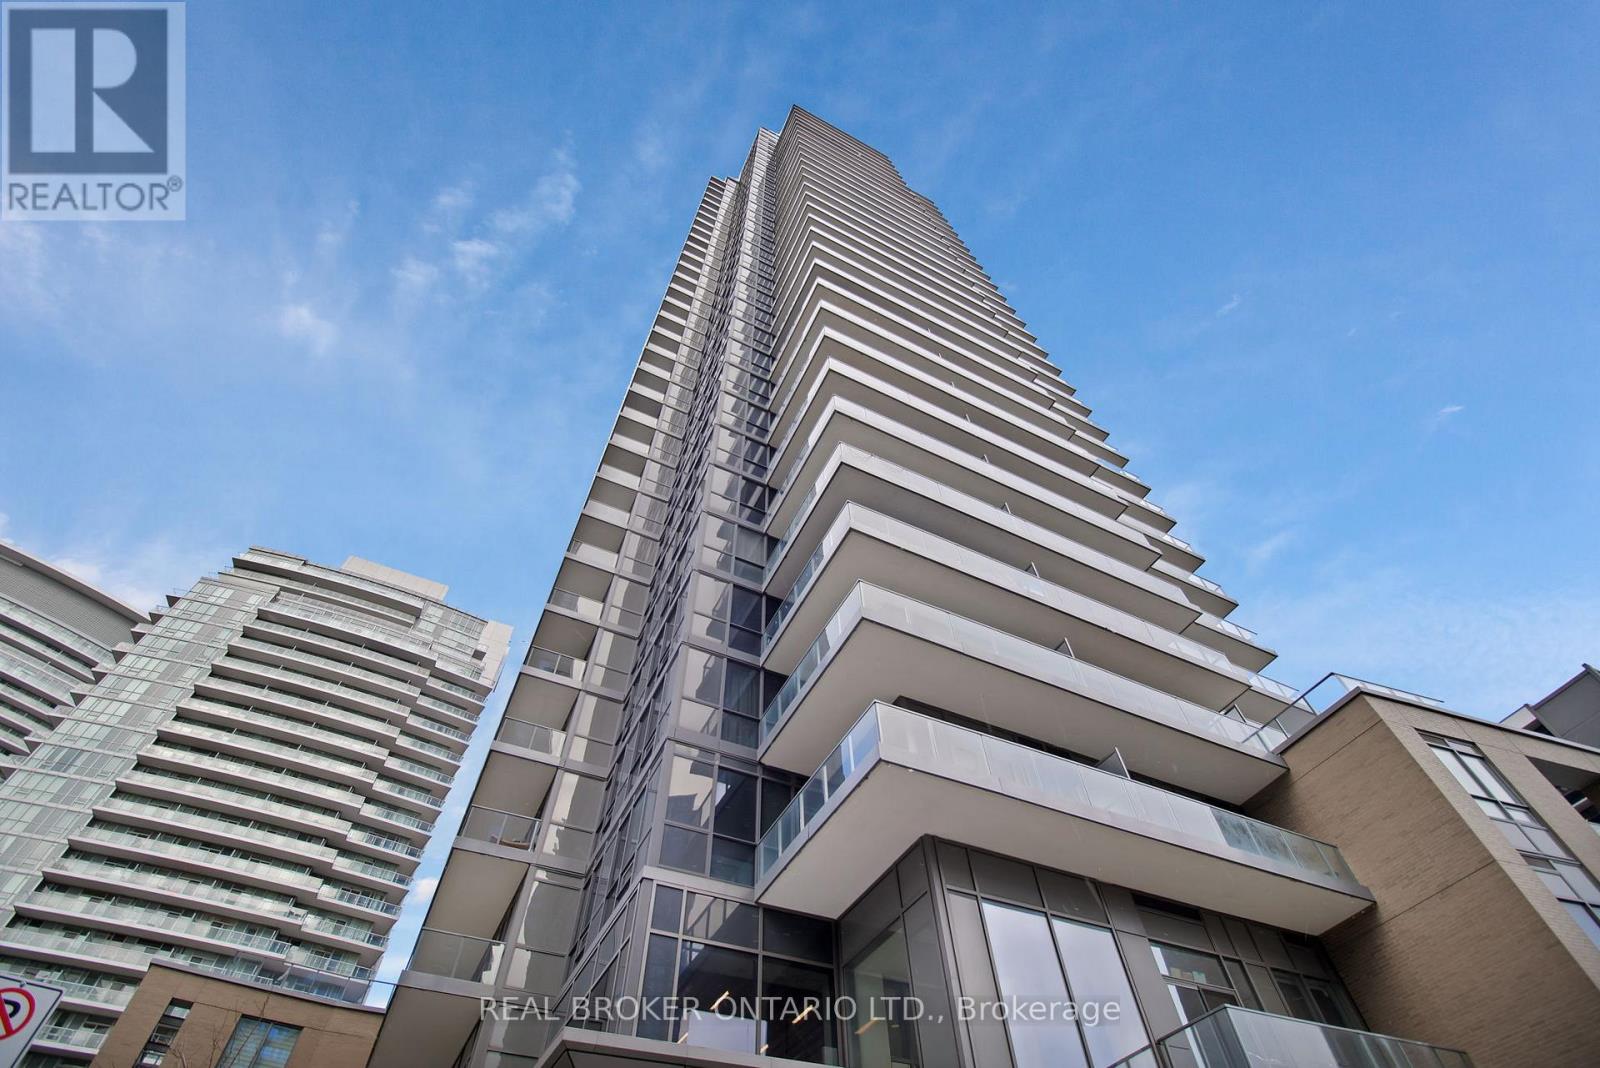
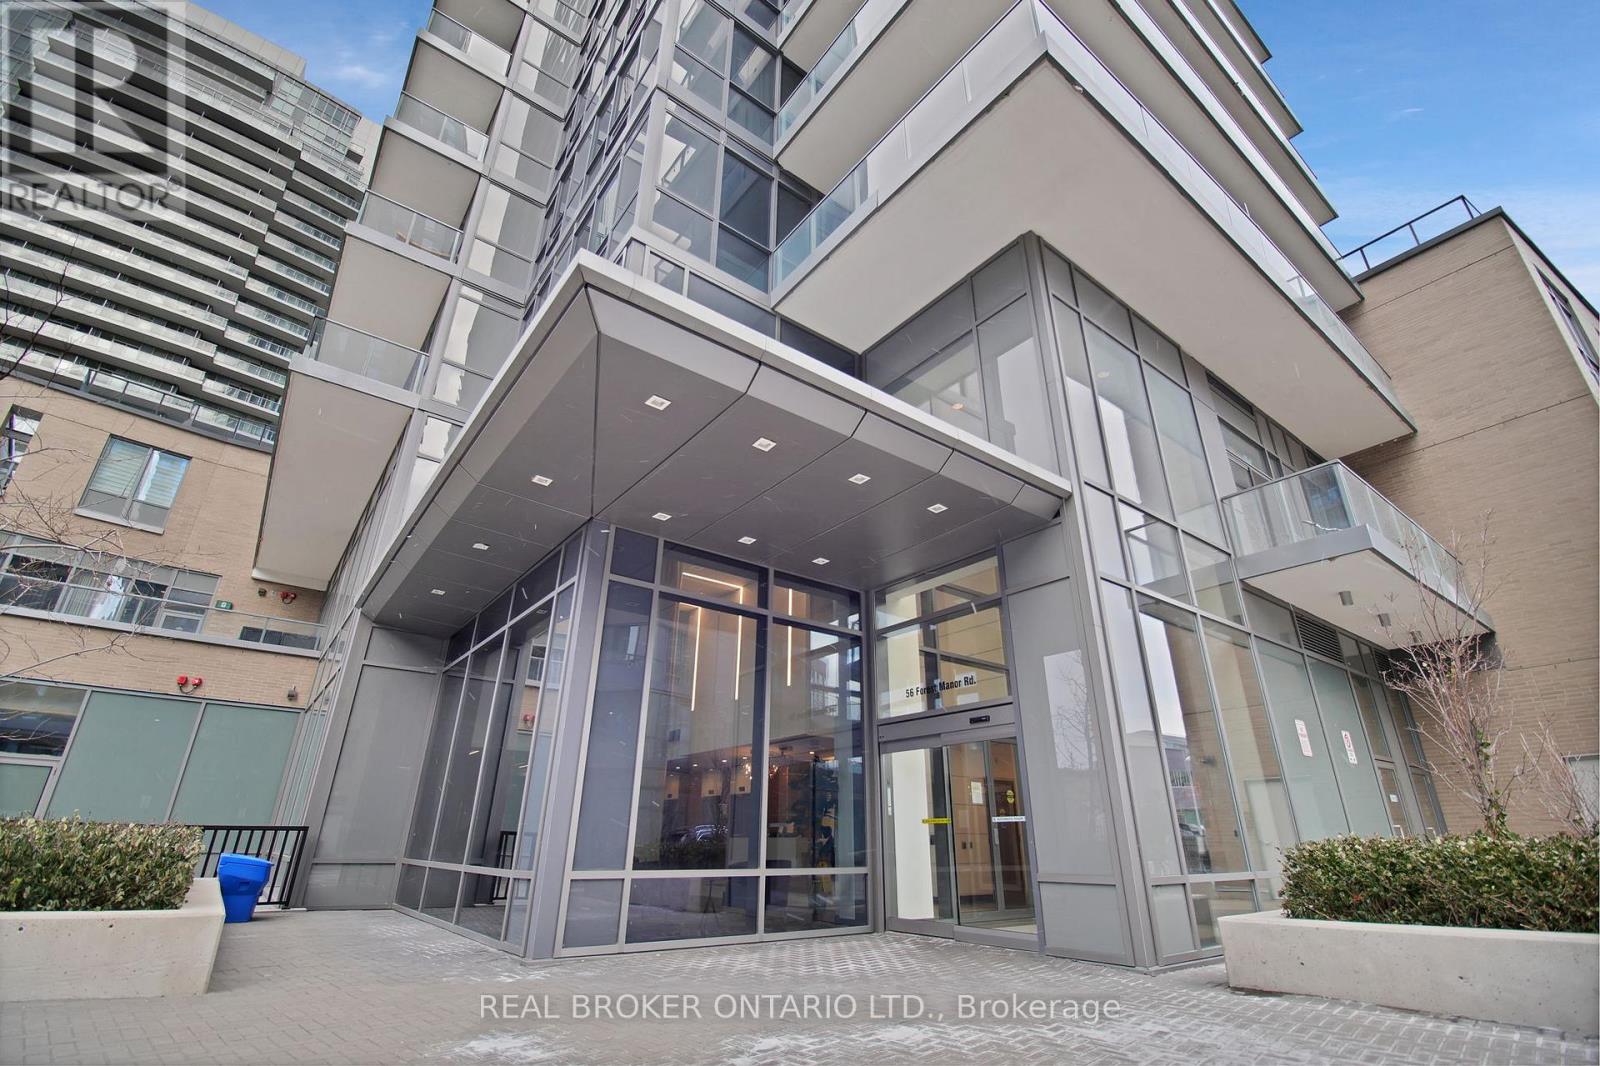
56 Forest Manor Road #2808
Henry Farm, Toronto, Ontario M2J0E5
For rent· Added
Welcome to this stunning 1-bedroom + den condo at the sought-after Park Club Condos in Toronto's Henry Farm community! Boasting 9 ft ceilings and a bright, functional layout, this suite delivers modern living at its finest. Enjoy the convenience of an included parking spot, while the versatile den offers the perfect setup for a home office or extra storage. Residents have access to exceptional building amenities, including 24-hour concierge, a fully equipped gym, indoor pool, party/meeting room, and a beautifully appointed outdoor terrace - ideal for relaxing or entertaining. Perfectly positioned in a prime North York location, this home is just steps from TTC subway access, Fairview Mall, Tim Hortons, a community centre, movie theatre, and top-rated schools. With effortless access to major highways including the DVP and Highway 401, commuting couldn't be easier. Don't miss this rare opportunity to own a stylish, move-in-ready home in one of the city's most connected and vibrant neighbourhoods!
Map data © OpenStreetMap contributors
No open houses are scheduled for this home.
Can't make it? Request a private viewing.
| Living room | Ground level | 0 x 0 m |
| Dining room | Ground level | 0 x 3 m |
| Kitchen | Ground level | 0 x 0 m |
| Primary Bedroom | Ground level | 0 x 0 m |
| Den | Ground level | 0 x 0 m |




