 For sale 50
$1,199,000
3 bed3 bath700–1,100 sq ft
72 Symington Avenue
Dovercourt-Wallace Emerson-Junction, Toronto
2 months agoMLS® W13640242
RE/MAX PREMIER INC.
56 Grangemill Crescent
Banbury-Don Mills, Toronto, Ontario M3B2J2
For sale· Added
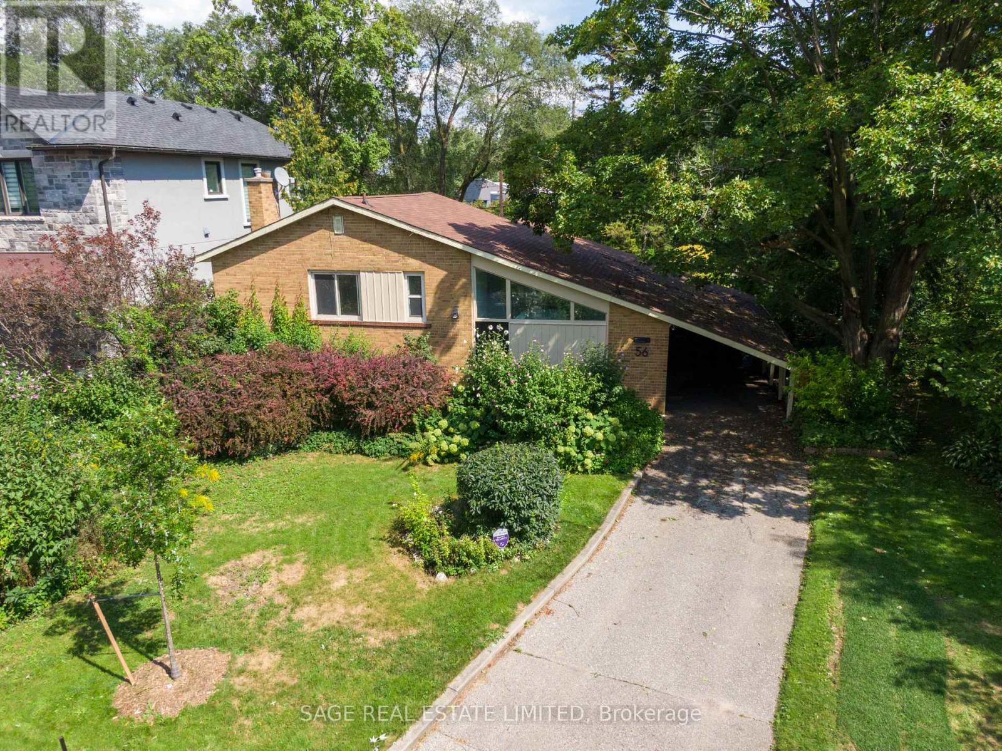
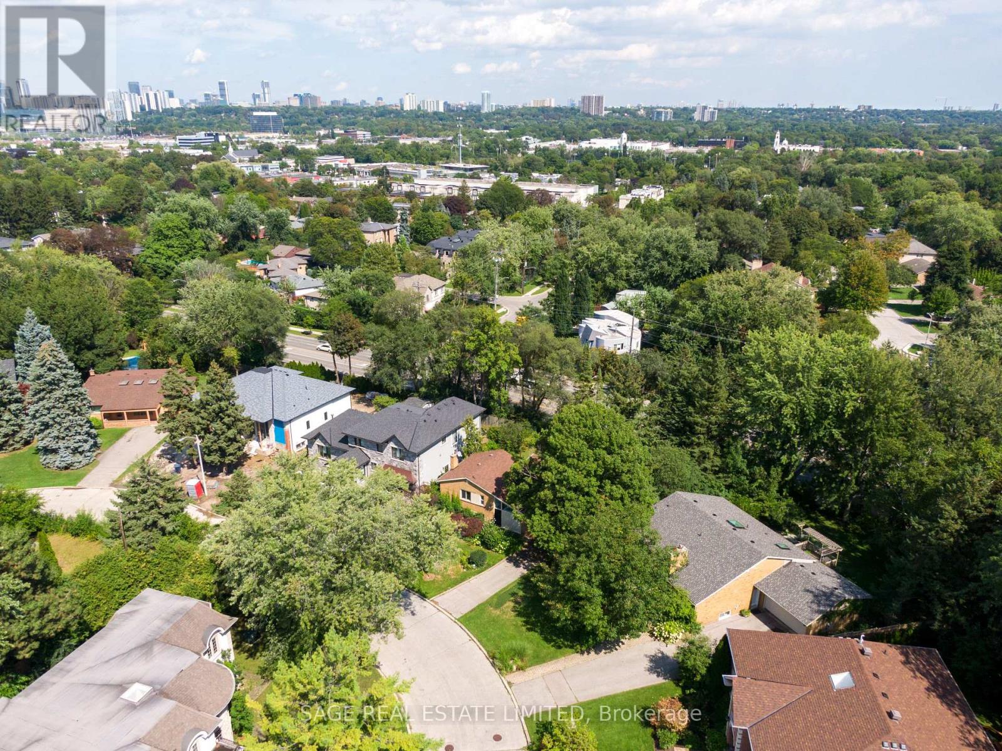
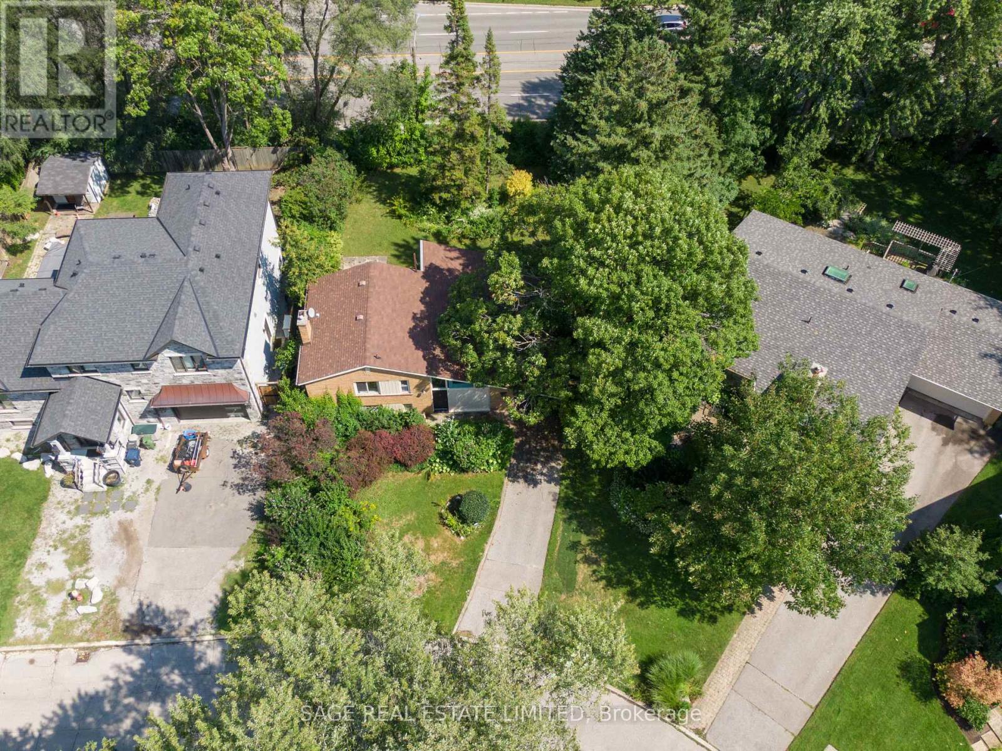
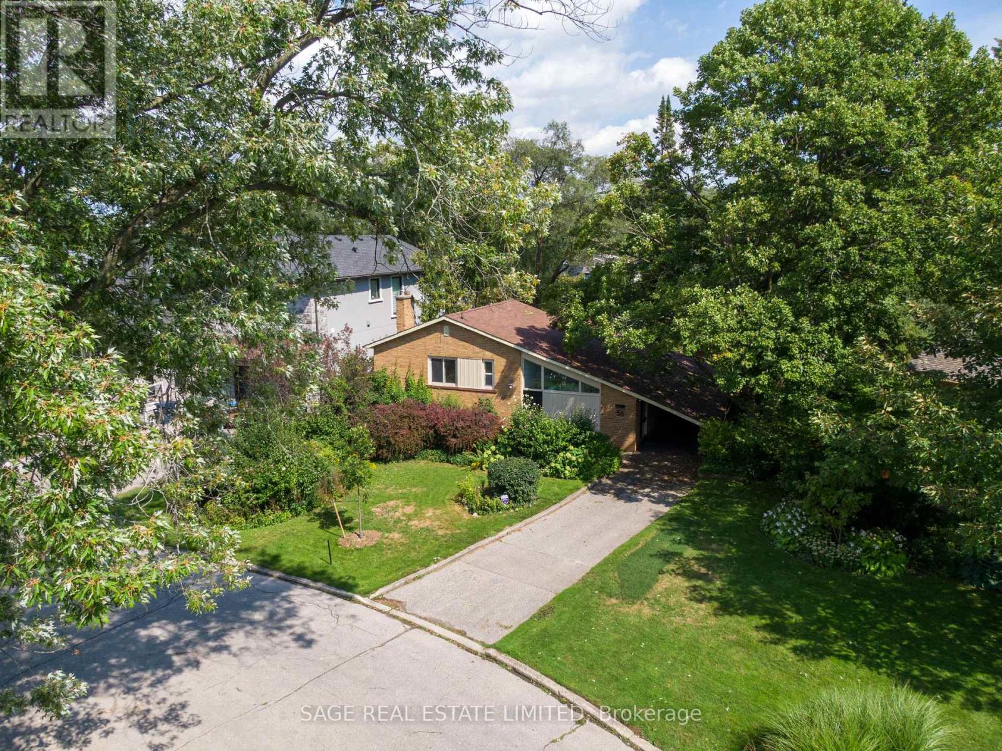
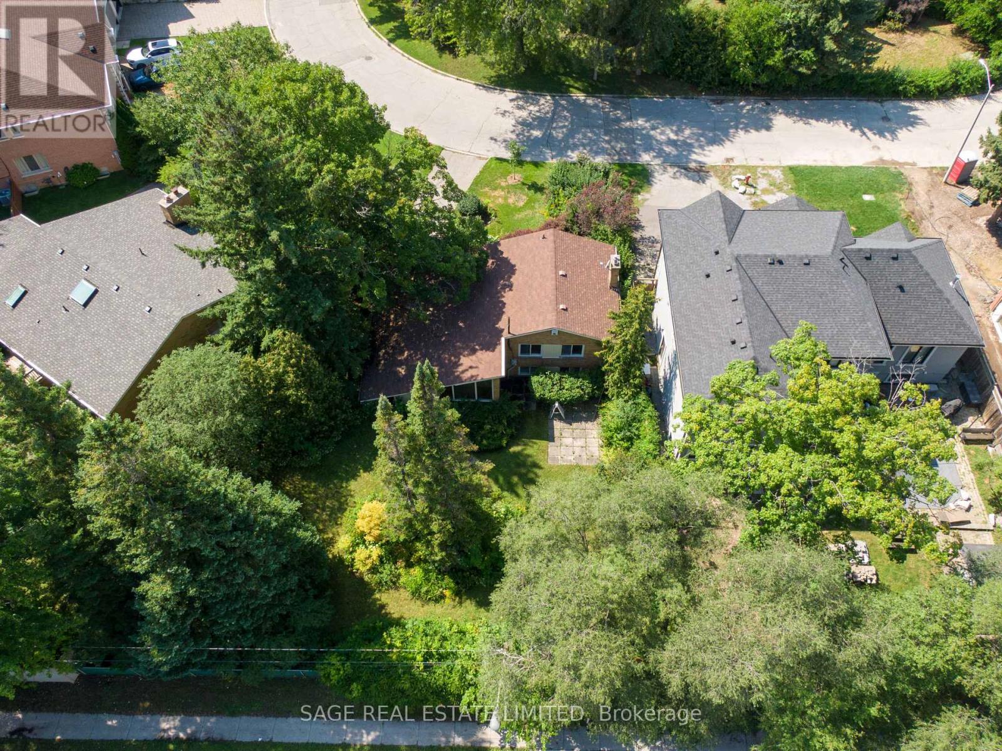
New Look. New Price. A Fresh Start at 56 Grangemill! First time offered in over 60 years, this classic 3-bedroom bungalow has recently undergone a thoughtful refresh and is ready for its next owner. Freshly painted inside and out, with wallpaper and broadloom removed and new kitchen flooring, the home is brighter, cleaner and ready to enjoy while you plan what comes next. A bright and spacious living and dining area with vaulted ceiling adds architectural character and an airy feel, while the eat-in kitchen and three bedrooms provide a comfortable main-floor layout. The full lower level offers plenty of additional living space and possibilities. Move in, update over time, or bring your contractor and your vision! Set on a mature lot with a private backyard, carport and private drive. Ideally located close to excellent schools, parks and ravine trails, shopping, transit, major highways and all the amenities of Don Mills. A great opportunity for buyers, downsizers, renovators or builders looking for a home with plenty of potential in a well-established neighbourhood. ***some photos have been digitally altered with furniture added***
Map data © OpenStreetMap contributors
No open houses are scheduled for this home.
Can't make it? Request a private viewing.
| Living room | Main level | 6.83 x 4.68 m |
| Dining room | Main level | 6.83 x 4.68 m |
| Kitchen | Main level | 2.71 x 3.57 m |
| Foyer | Main level | 3.47 x 1.1 m |
| Primary Bedroom | Main level | 3.52 x 3.98 m |
| Bedroom 2 | Main level | 2.71 x 3.97 m |
| Bedroom 3 | Main level | 2.74 x 2.77 m |
| Recreational, Games room | Lower level | 4.16 x 6.69 m |
| Utility room | Lower level | 2.67 x 6.69 m |
| Other | Lower level | 9 x 4.45 m |